

Project Buchberggasse 15 in 3400 Klosterneuburg
Buchberggasse 15, 3400 Klosterneuburg- To buy
- 1 unit
- 138 m²
- €1023K
- Completion
- Q1 2027
Why we recommend this project
- Five townhouses on their own land
- Five rooms with about 136 m² living space
- Southwest facing private gardens and sun drenched decks
1 unit available to buy
About this project
Now view the construction site!!
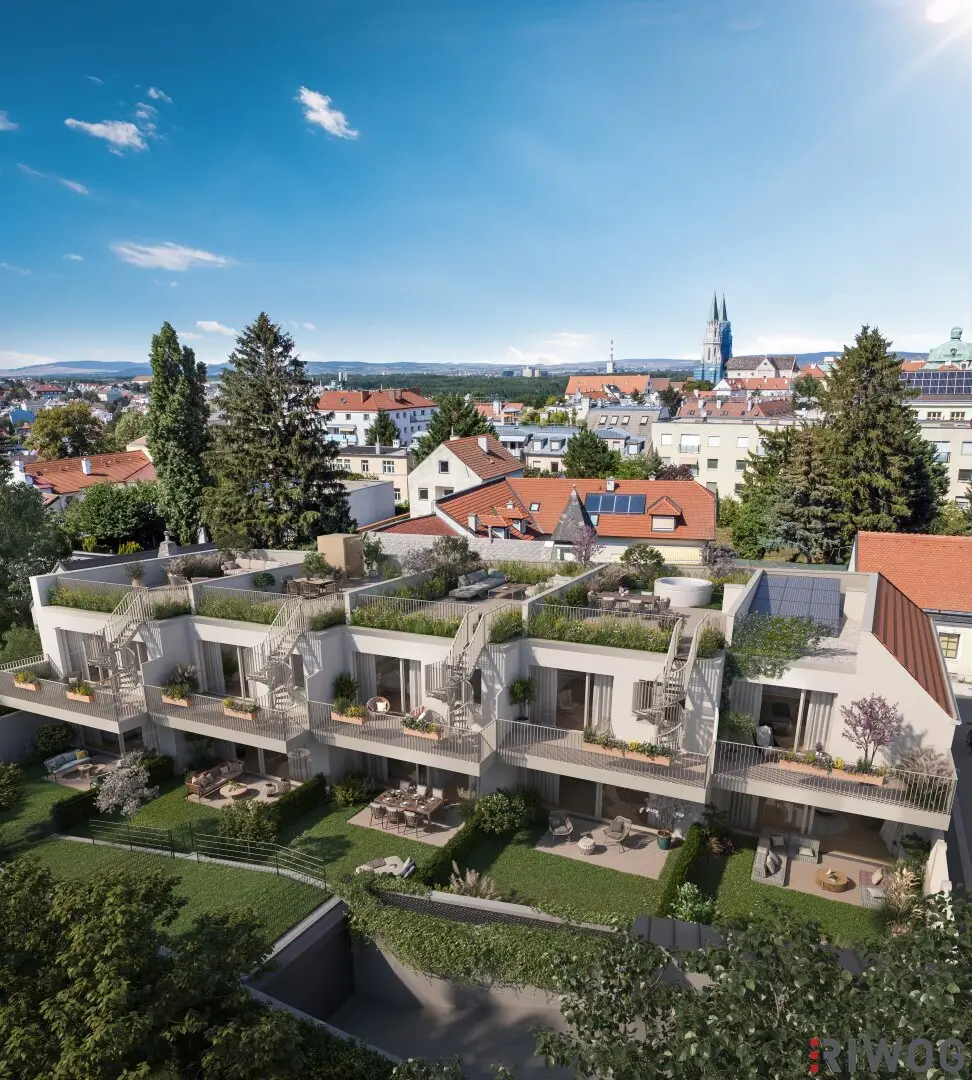
Harmoniously embedded between the Danube and the Vienna Woods, the exclusive residential project Buchberg 15 awaits you. Five bright townhouses are being built in the heart of Klosterneuburg and are fully and completely dedicated to your personal development. Southwest-facing gardens and sun-warmed sun decks delight the heart, sustainable and future-proof features make daily life even more beautiful. Leave the hustle behind and find your inner balance amidst the fascinating natural landscapes of meadows, vineyards and forests.
In close proximity to Vienna, Klosterneuburg is a town with outstanding living and quality of life. As one of the most scenic and attractive Vienna Woods communities – nestled between the Danube, the Kahlenberg and Leopoldsberg – the Babenberg city Klosterneuburg offers a diverse range of leisure opportunities. Thanks to the good transport connections, one can reach Vienna by car in a few minutes – also travel by public transport takes less than half an hour. Since its founding in 1114, the Stift Weinbau has been operating and is thus Austria's oldest winery. In the immediate vicinity, numerous excellent Heurigen establishments such as Kerbl am Weinberg, Weinbau Seher or Heuriger Redinger invite you to enjoy and linger. In the city center you will find everything you need for daily needs. At the Stadtplatz or Rathausplatz you can browse charming boutiques for fine products or purchase local products at traditional farmers markets.
Project
- 5 townhouses on private land
- 5 rooms with approx. 136 m² of living area
- Southwest-facing private gardens
- Sun-lit sun decks (House 2-5)
- Balconies in the attic with direct access from the Master bedroom
- Rooms suitable for office/practice
- Cellar - ideal to be expanded as a hobby or fitness room
- 2 garage spaces per dwelling unit (mandatory to purchase) with direct access to the cellar and access to the living area
Highlights
- Sustainable energy supply through brine-water heat pumps
- Photovoltaic system on the roof or roof garden optional (empty conduit prepared)
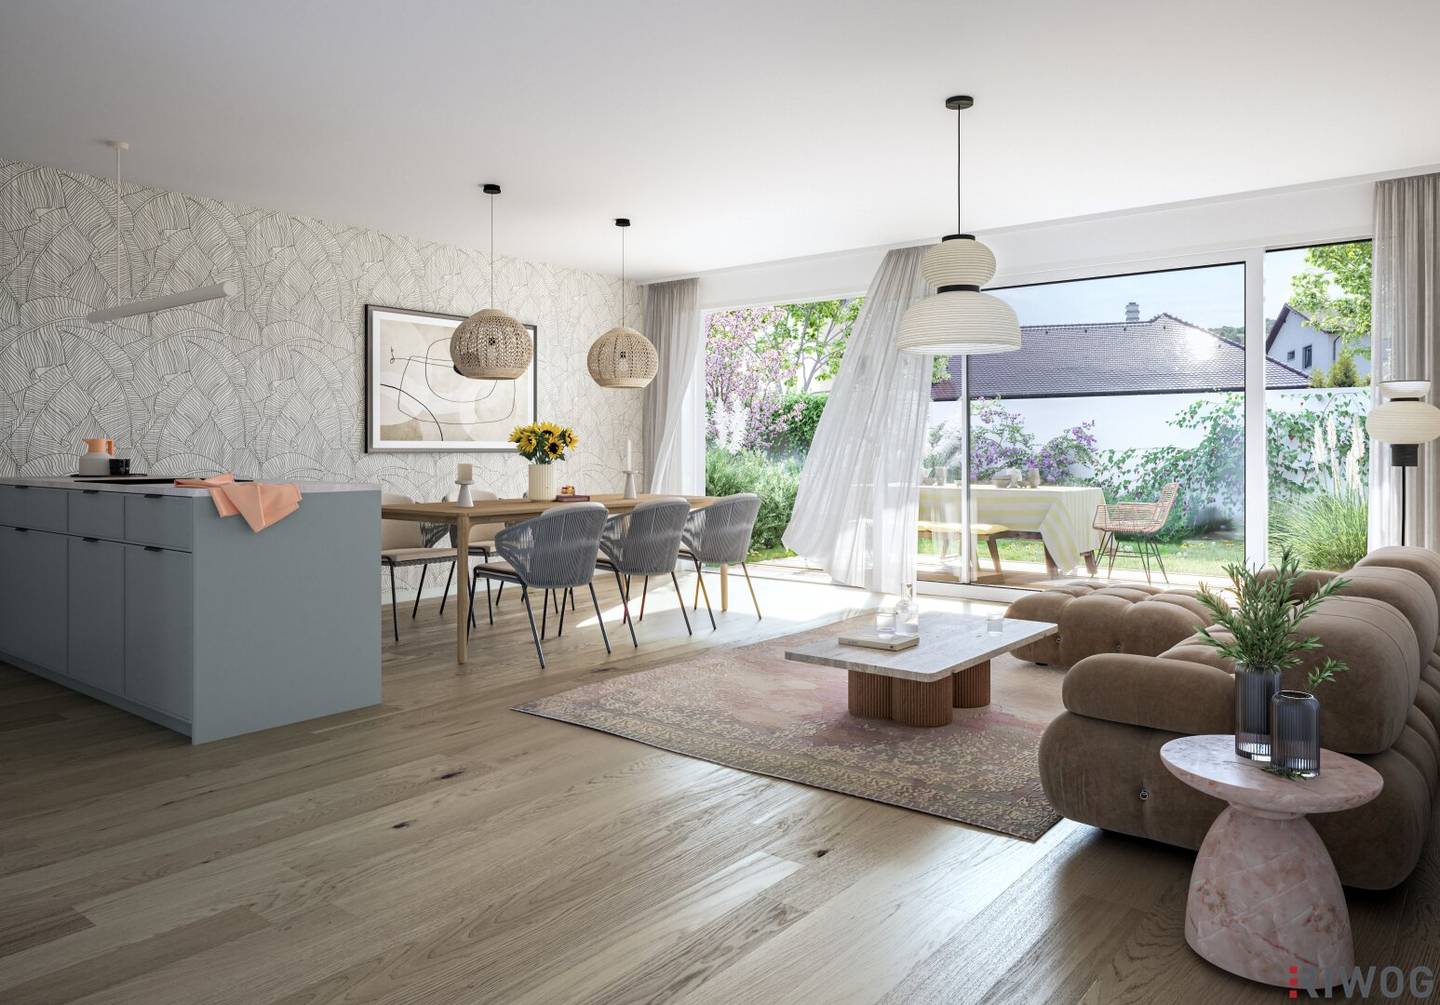
- High-quality oak parquet floors (country-house planks) by Landegger/Admonter
- Large-format porcelain stoneware floors and walls by Argenta (60 cm x 60 cm)
- Ceramics and fittings, including Steinberg, Grohe and Laufen
- Wood-aluminium windows with triple glazing
- Electrically operated external shading blinds (Raffstores)
- Interior doors by DANA (flush-fitting - approx. 80 cm x 220 cm)
- Underfloor heating and underfloor cooling - additionally ceiling cooling in the attic
- Air conditioning optional (rough-in prepared)
- Smart home control (optional)
- Whirlpool or infrared cabin and outdoor kitchen (230V) cable preparation on the rooftop gardens
- Water connection (garden terraces and roof gardens), socket and wall outlet on the terraces and roof gardens
- Car parking spaces, each with preparation for an electric charging station (conduit with pulling wire)
- Approximately 6 minutes on foot to Rathausplatz
- Approximately 17 minutes by car to downtown Vienna
- Billa within walking distance
Visits to the construction site already possible!
Planned completion: Fall 2026
Operating costs: approx. € 1,45 net per usable value (houses and parking spaces) - provisional and non-binding estimate per HV
Repair fund: approx. € 0,20 per m² usable area (houses and parking spaces) - proposal per HV
Notary/Contract drafter: Mag. Johannes Sykora (1.5% of the purchase price plus 20% VAT plus out-of-pocket expenses) - handling according to BTVG (Builder/Developer Contract Act)
Commission: 3% of the purchase price plus 20% VAT
Project page Buchberg 15
We look forward to your written inquiry to present this exclusive project to you.
We would like to point out that there is a familial or economic close relationship between the broker and the third party to be mediated.
The broker acts as a dual agent.
Around 3400
Klosterneuburg
Building amenities
- Photovoltaic system
- Underfloor cooling
- Underfloor heating
- Tiles
- High-quality parquet
About your broker


Ask Learco Andrea directly
Learco Andrea knows this place inside out!
Learco Andrea usually responds within a few hours.