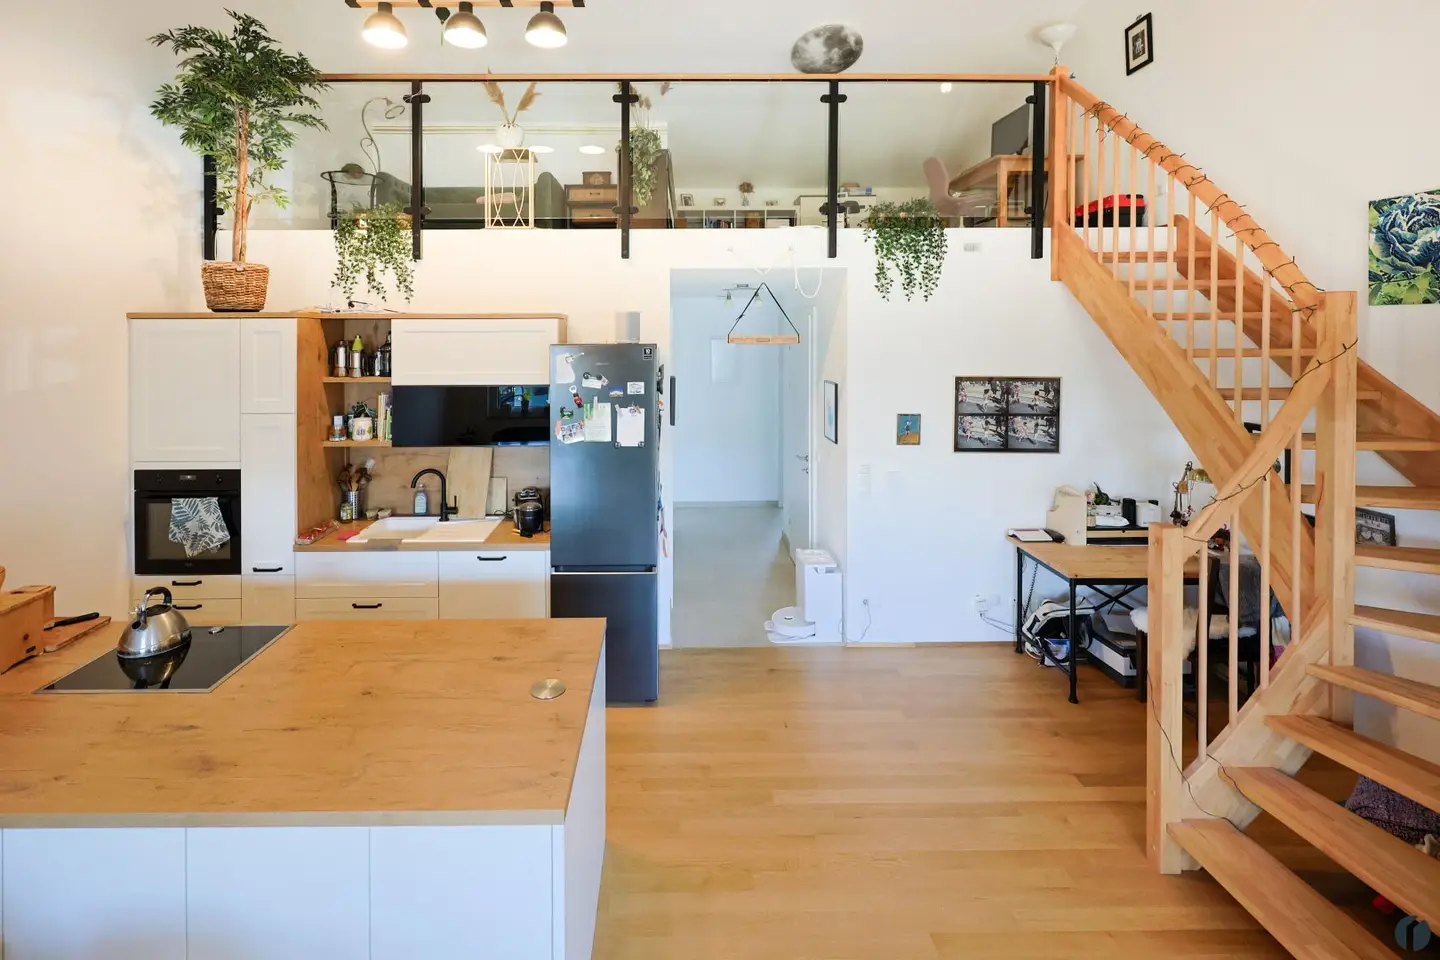


Living with Wide View – exceptional attic apartment with gallery and balcony in Pixendorf
Around 3451 Pixendorf- 84 m²
- 3 Rooms
- 1 Bath
More details
About this apartment
This attractive penthouse condominium in Pixendorf combines spacious living, impressive room heights and distinctive architecture with modern amenities and a pleasant residential environment.
The apartment is located on the 2nd floor of a residential building without a lift and offers a usable floor area of approx. 84.65 m². The living space is complemented by an approx. 19.60 m² gallery, an approx. 9.20 m² balcony and an approx. 7.73 m² cellar compartment.
The apartment also includes 2 PKW parking spaces directly in front of the main entrance, one of which is equipped with a 240-volt socket.
Spacious living with exceptional room height
The apartment comprises 3 rooms as well as an open gallery and is particularly appealing due to its partly extraordinary room heights and sloping ceilings, which give the property its individual character.
The living room reaches a room height of approx. 3.00 to 5.10 metres, creating a particularly airy and spacious living atmosphere. The bedroom, with approx. 2.60 to 4.20 metres, and the office, with approx. 2.60 to 3.75 metres, also benefit from the special penthouse architecture.
The hallway, bathroom, storage room and separate WC have a room height of approx. 2.50 metres. Due to the roof layout, the gallery has a height of approx. 1.10 to 2.35 metres.
The staircase to the gallery was individually planned and subsequently installed by a specialist company. The click laminate flooring and the fall protection on the gallery were completed by the owners themselves.
Bright living area with gallery
The spacious living room is the heart of the apartment. Parquet flooring, a large lift-and-slide door and direct access to the balcony create a modern and open living ambience.
For additional comfort, there is air conditioning as well as residential ventilation throughout the apartment. The lift-and-slide door is fitted with a practical insect-screen element as a sliding door.
The gallery above expands the living space with an additional, versatile area – for example as a retreat, hobby area, library or additional work area.
Modern DAN kitchen
The kitchen is by DAN and is around five years old. It is modern and functional and equipped with high-quality branded appliances.
The equipment includes, among other things, a BLANCO sink, a NEFF hob, an AEG oven and a SAMSUNG fridge-freezer combination with a separately opening freezer compartment.
High-quality bathroom
The bathroom has been fitted to a high standard and offers both a bathtub and a spacious walk-in shower.
Natural stone on the floor and walls emphasises the room’s exclusive character. The fittings are complemented by a large mirror and a heated ladder-style towel radiator.
A separate WC is also available. A large wall motif in jungle design creates an exceptional focal point here and gives the room a very individual character. A large mirror completes the fittings.
Bedroom and office
The bedroom is equipped with parquet flooring, a sloping ceiling and an insect screen.
The office also has parquet flooring and an insect screen. The view of the adjoining fields is particularly appealing here, creating a pleasant atmosphere for working from home or creative work.
Natural stone tiles in the hallway provide a high-quality and easy-care floor covering.
Practical storage room
A private storage room provides additional storage space. The existing area is used optimally due to the sloping ceiling.
The approx. 100-litre hot-water boiler from EHT and the washing-machine connection are also located here.
Heating and building services
The apartment is heated by district heating in combination with underfloor heating. The gallery itself does not have underfloor heating.
Hot water is prepared using a 100-litre electric boiler.
Air conditioning is also available. The outdoor unit, a DAIKIN R32, is located on the wall in the balcony area.
For contemporary communication and media use, fibre optic connection is already available in the building. There is a TV-SAT connection in every room.
Further equipment includes an intercom system, an entrance door with peephole and smoke detectors.
Windows and sun protection
The apartment has high-quality PVC/aluminium windows with triple glazing from Josko.
Electrically operated metal roller shutters provide convenient shading and privacy. The interior window sills are made of natural stone.
Balcony with extensive features
The approx. 9.20 m² balcony offers sufficient space for a comfortable seating area and extends the living space outdoors during the warmer months.
The balcony is equipped with natural stone tiles, 2 wall lamps, sockets and a water connection.
An 800-watt balcony power plant has also been installed, with its modules attached externally to the fall protection or balcony railing. In addition, there is a professionally installed Shelly Pro 3EM, which enables intelligent monitoring and control of electricity consumption and can serve as the basis for setting up a comprehensive smart-home system. This must not be confused with the smart meter installed in the utility room, which is used exclusively to record electricity consumption.
The balcony offers a view over the surrounding residential development and as far as green areas and open spaces. The small garden of the apartment below is located beneath the balcony.
Cellar, bicycle storage and refuse area
The cellar compartment belonging to the apartment, measuring approx. 7.73 m², is located in the cellar of the neighbouring building.
The utility room, where bicycles can be stored, is located at ground level on the ground floor of the building.
The refuse area is located at the side of the gable of the building and is housed in its own weather-protected area.
PKW parking spaces
2 PKW parking spaces are included in the purchase price or assigned to the apartment. One of them also has a 240-volt socket and therefore offers a practical power connection directly at the parking space.
Low running costs
The current operating costs are approx. € 226,-/month. Numerous services are already included, including winter service, garden maintenance and cleaning by a professional cleaning company.
Pleasant residential environment and good neighbourhood
The communal environment is another feature of this residential complex. Pets are allowed, and the residents have a personal and helpful relationship with one another.
A shared WhatsApp group for residents facilitates communication within the residential complex and enables uncomplicated exchange regarding questions, concerns or organisational matters.
Particularly practical for families: the new kindergarten is only about 2 minutes’ walk away in the neighbouring building.
The key facts at a glance
- Usable floor area: approx. 84.65 m²
- Gallery: plus approx. 19.60 m²
- Balcony: approx. 9.20 m²
- Cellar: approx. 7.73 m²
- Rooms: 3 rooms + gallery
- Floor: 2nd floor / penthouse floor
- Lift: not available
- PKW parking spaces: 2
- Heating: district heating / underfloor heating
- Hot water: electric boiler, approx. 100 litres
- Operating costs: approx. € 226,-
- Balcony power plant: 800 watts
- Internet: fibre optic available in the building
A distinctive penthouse apartment for everyone who appreciates generous room heights, individual architecture, high-quality materials and a modern living experience. The gallery, well-equipped balcony and numerous technical extras make this property a home with an independent character.
Anyone buying a condominium in Pixendorf is choosing an attractive combination of peaceful living, good infrastructure and immediate proximity to Tulln and Tullnerfeld railway station.
The penthouse apartment in Fuchsenstraße offers a particular location advantage: Tullnerfeld railway station can already be seen on the horizon. The approximately 2 kilometres can be covered quickly by bicycle in about 7 minutes. From there, excellent train connections are available – ideal for anyone who wants to remain flexible for work or private matters. You can reach Vienna in 20min by RJ train.
At the same time, residents benefit from the proximity to Tulln an der Donau. The city offers very good educational infrastructure with various types of schools and further educational opportunities extending to the university environment. This makes the region attractive in the long term not only for working people, but also for families and young people.
Leisure and quality of life are also well provided for: the lively Tulln main square, with restaurants, cafés and events, creates an urban atmosphere, while numerous shops and attractive shopping opportunities make everyday life pleasant and uncomplicated.
Pixendorf itself provides a pleasant contrast: manageable, quiet and residential – yet everything important can still be reached quickly. This combination is precisely what makes the location particularly attractive. You live peacefully outside the city without having to forgo good transport connections, schools, shopping opportunities, restaurants or urban life.
A condominium in Pixendorf therefore means: living peacefully, being excellently connected and enjoying the high quality of life of the Tulln region right on your doorstep.
All information about the city of Tulln can be found at www.tulln.at and about Pixendorf here www.michelhausen.gv.at.
Note: The information concerning this property is provided without guarantee. Due to the obligation to provide proof to the owner, we ask for your understanding that we can only process enquiries with a complete address and telephone number, and cannot provide information regarding property documents or the exact property address.
The agent is acting as a dual agent.
Strong together for your property. Would you like to sell or rent? We are here for you.
Infrastructure / distances
- Health
- Doctor <1,500m
- Pharmacy <2,000m
- Clinic <1,500m
- Hospital <7,500m
- Children & schools
- School <3,000m
- Kindergarten <1,500m
- University <7,500m
- Secondary school <7,000m
- Local amenities
- Supermarket <3,500m
- Bakery <2,000m
- Shopping centre <6,500m
- Other
- Bank <3,000m
- Cash machine <3,000m
- Post office <2,500m
- Police <5,000m
- Transport
- Bus <500m
- Railway station <2,000m
- Distances as the crow flies / source: OpenStreetMap
Around 3451
Pixendorf
Key information
Amenities
- Parking
- Outdoor parking × 2
- Bathtub
- Shower
- Storage


Total purchase price
About your broker


A second look
Ask Jens directly
Jens knows this place inside out!
Jens usually responds within a few hours.