

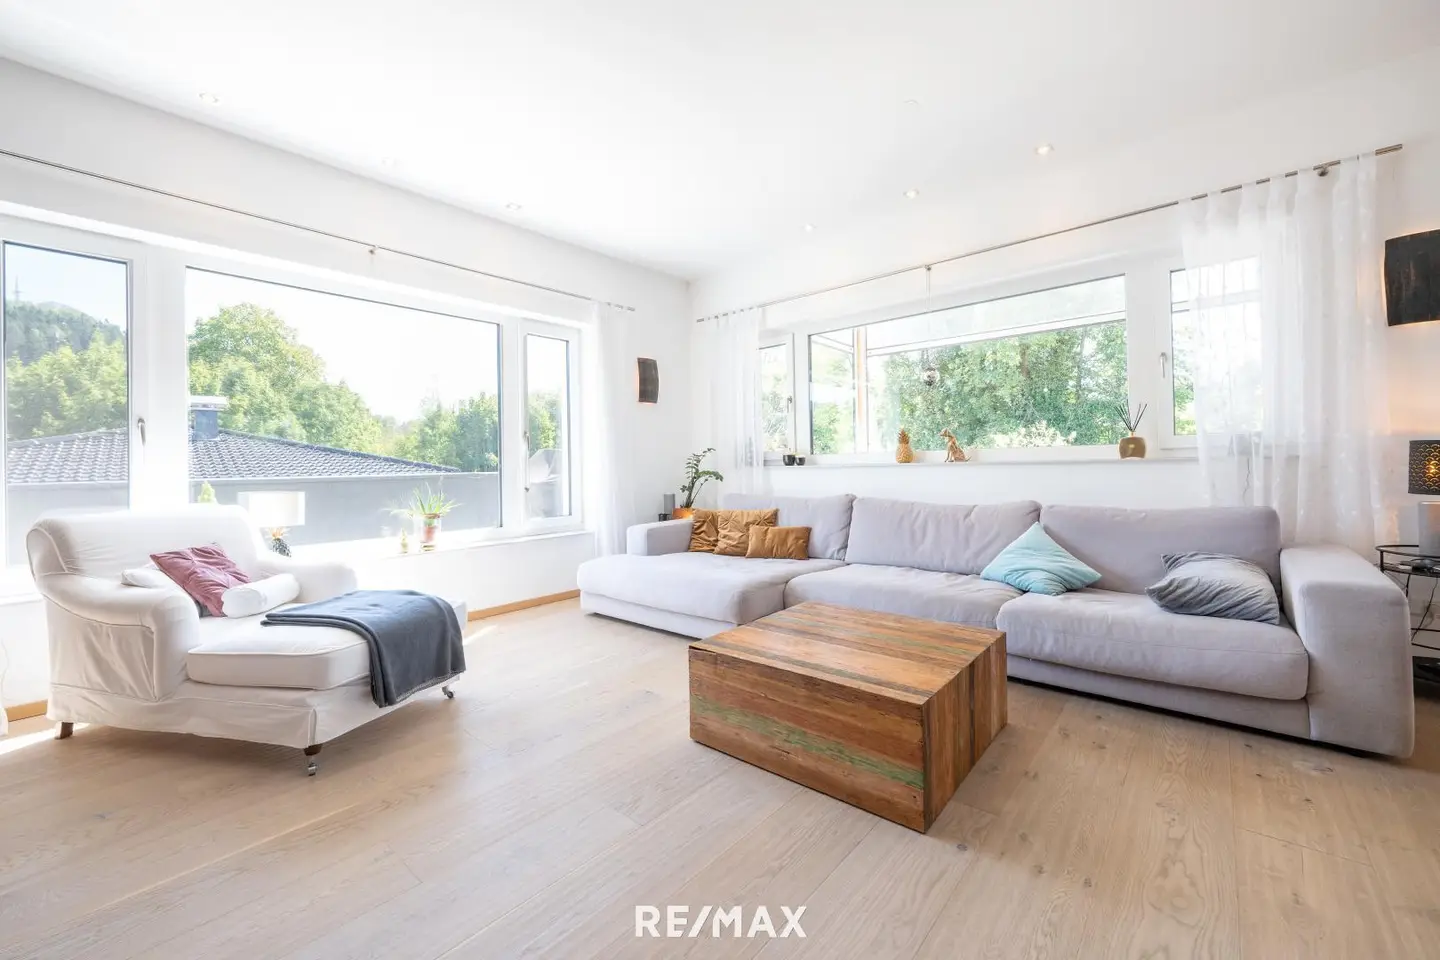
Penthouse with expansive terraces garden and jacuzzi
Around 5411 Oberalm- 143 m²
- 4 Rooms
- 2 Baths
More details
About this apartment
This exceptional property in Oberalm, just a few minutes’ drive from Salzburg, places the penthouse at the centre: Approx.143.93 m² of living space meet an exceptionally large, private outdoor area of approx.147 m². Directly below, a dedicated commercial area complements the home – a combination that is rarely found in this form.
The property is situated on a plot of approx. 840 m², was originally built in 2009 and extensively converted, renovated and expanded in 2015. The high-quality penthouse with approx. 143.93 m² of living space is located on the upper floor – a spacious centre of life for people who value space, privacy and special outdoor areas.
At the centre of the apartment is the approx.64 m² open kitchen, dining and living area. Generous window areas and sliding doors let in plenty of daylight and connect the living area directly with the spacious, south-east-facing terrace. An open fireplace creates a cosy atmosphere, while the high-quality kitchen blends harmoniously into the room.
The penthouse has three bedrooms. The south-east-facing master bedroom offers direct access to its own bathroom with bathtub, shower, double washbasin and WC. An additional smaller bathroom and a practical laundry room within the apartment complete the available space.
A special highlight is the spacious terrace landscape: The main terrace covers approx.108.70 m² and is complemented by another outdoor area of approx.38 m². High-quality stone tiles, plenty of privacy and the generous design make the outdoor areas a private extension of the living space. A Jacuzzi on the terrace, as well as a sauna and a small garden area, provide additional retreat and wellness comfort.
Electric external blinds, plastic windows with triple glazing and partly insect screens combine comfort with everyday practicality. Heating is provided by a gas heating system with underfloor heating throughout the living area.
Directly below the penthouse is the functional commercial area: a heated storage hall of approx.74.81 m² with an industrial floor, a roller door of approx. 4.20 m and a room height of approx. 4.25 m. Adjacent is an office of approx.38.09 m² with a kitchenette. Two separate WC facilities and a utility room with gas boiler and descaling system complete the area.
A total of five truck parking spaces are available for vehicles and business operations, two of them covered. In addition, there is a garage for three passenger cars on the property.
Additional usable space is provided by a semi-height basement room of approx. 41.17 m² with an industrial floor below the office.
This property is therefore particularly suitable for families and couples looking for spacious living with private open space, as well as for entrepreneurs and self-employed people who wish to combine living and working at one location. The commercial area can be used personally or rented out as an additional opportunity on the property.
Have you become curious and would like to learn more? Great.
We will be happy to send you more details about this property. Simply enter your complete details in the contact form, submit it, and you will receive a detailed exposé digitally in your inbox. Your data is, of course, confidential.
We ask for your understanding that we can only process arrangements for the viewing appointment with your full name, address, email address and telephone number, as we are obliged to do so towards the owner. Please bring photo identification to the viewing. Your data will, of course, be treated confidentially.
We draw your attention to your 14-day right of withdrawal (pursuant to § 11 FAAG). We will be happy to act on your behalf before the expiry of the 14-day withdrawal period if you request us to do so in accordance with the law (FAAG) and explicitly (preferably by email). If the purchase agreement/rental agreement does not come into effect, our services are completely free of charge for you.
Tip: You will find new REMAX properties earlier and in full only at www.remax.at.
Around 5411
Oberalm
Key information
Amenities
- Garage
- Outdoor parking × 3
- 147,7m²Balcony
- Terrace × 2
- 840m²Garden


Total purchase price
About your broker


A second look
Ask Laura directly
Laura knows this place inside out!
Laura usually responds within a few hours.