
Spacious Familienwohnung with access to the large communal garden
Bayerhamerstraße, 5020 Salzburg- 147 m²
- 5 Rooms
- 2 Baths
More details
About this apartment
For sale are Top 5 and Top 6 of a well-maintained multi-unit building constructed around 1984. The building presents a very good and well-maintained appearance; the façade was repainted a few years ago and the windows were replaced in 2019.
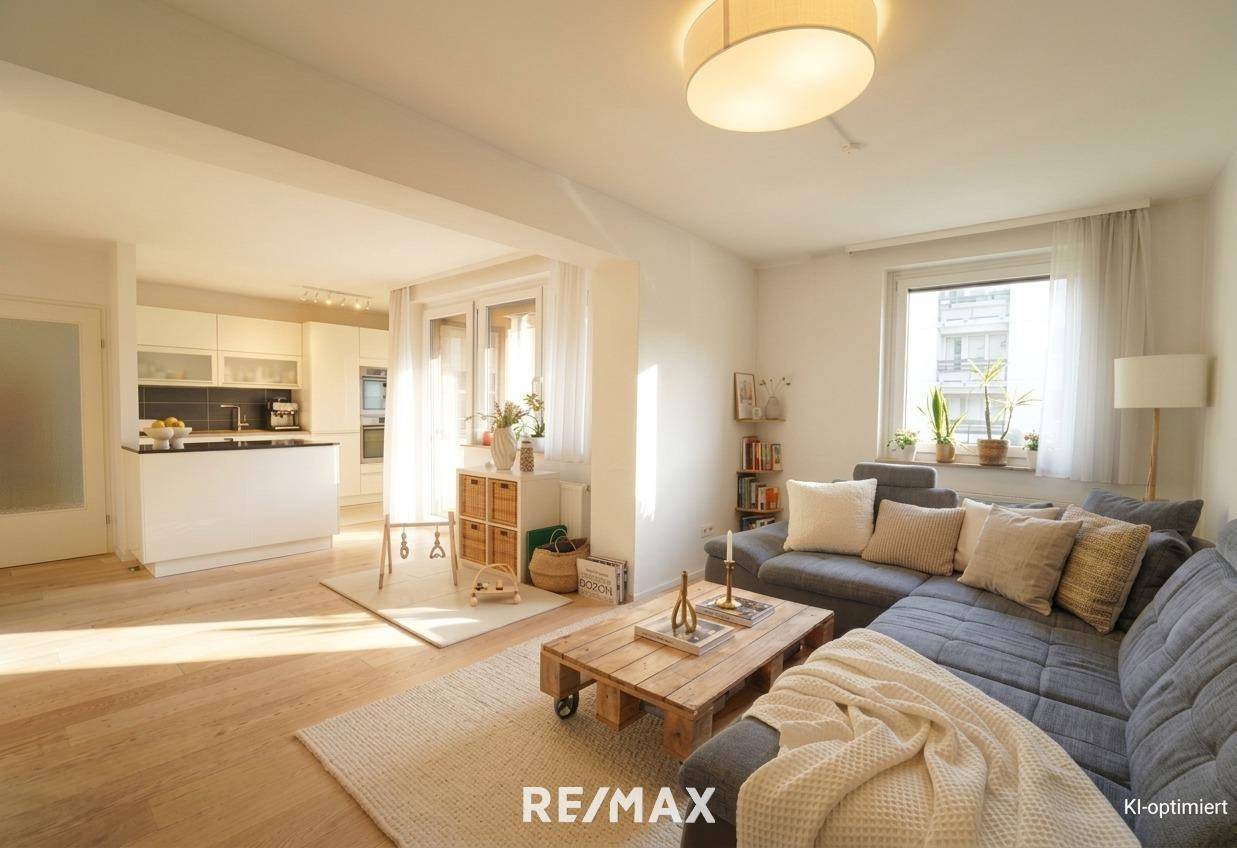
The two apartments are located on the 1st upper floor and raised ground floor respectively and were structurally combined into a spacious residential unit with a total living area of approx. 147,15m² around 2014. Originally, these were two separate 3-room apartments with approx. 67,92m² and approx. 79,23m² of living space respectively. The two units can be separated again with little effort; according to the land register, they are still two apartments. The entrance door and frame of the second unit are still present and have merely been covered from the inside. By constructing a corresponding partition wall, two independent apartments can therefore be created again.
As part of the combination, both bathrooms were comprehensively renovated, new floors were installed and a modern, high-quality custom-made kitchen was fitted. The apartment has been continuously maintained and cared for. For example, the dishwasher was replaced around 2021, while the refrigerator dates from 2026.
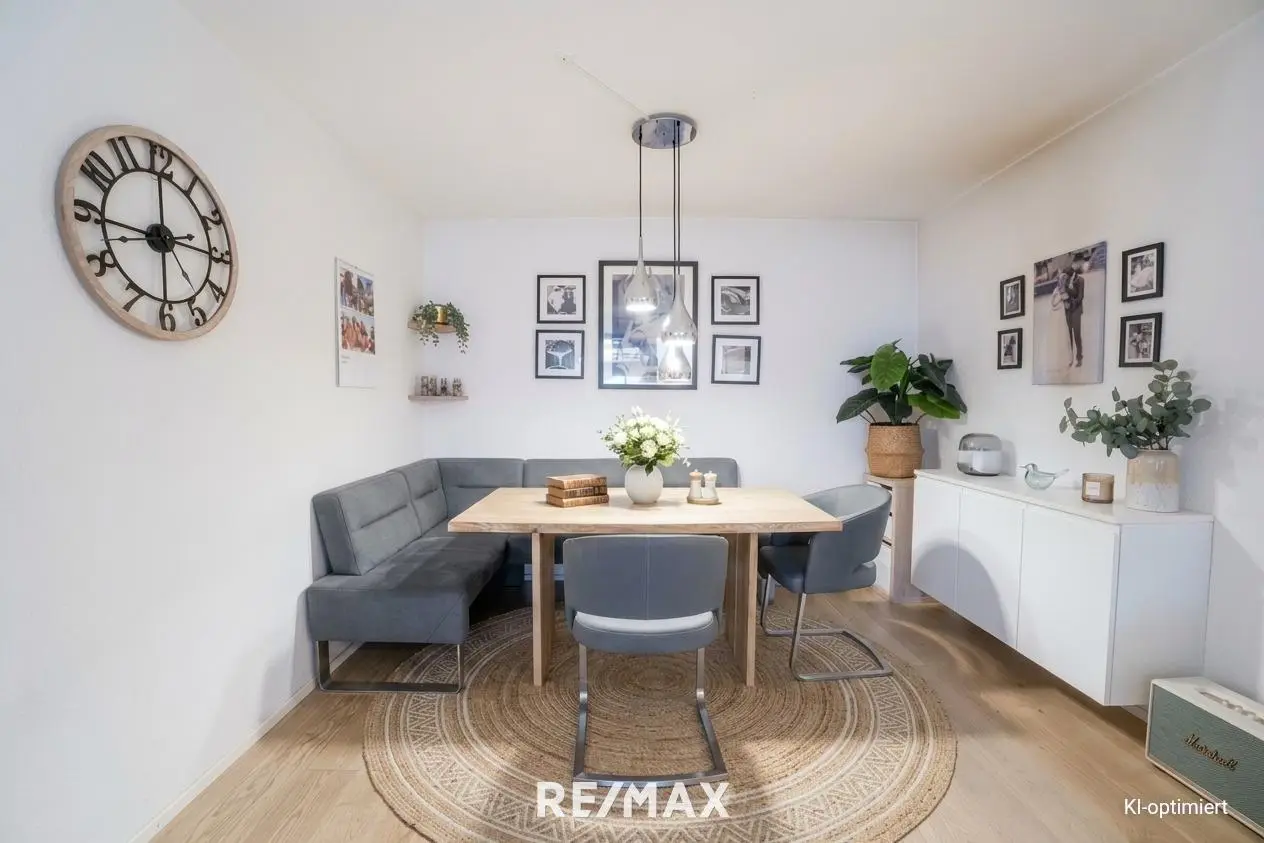
The current large apartment offers an extremely spacious and family-friendly layout. The entrance area or hallway provides sufficient space for a wardrobe and leads to a guest WC. An adjoining corridor provides access to a bathroom with a bathtub and window as well as a practical storage room. Each of two bedrooms has direct access to the approx. 6,23m² east-facing balcony overlooking the spacious communal garden.
The centerpiece of the apartment is the modern, high-quality custom-made kitchen with extensive built-in appliances and a teppanyaki grill. The new refrigerator complements the high-quality kitchen fittings. The spacious living room offers plenty of space for the whole family and has direct access to the approx. 4,06m² south-facing loggia.
Another area of the apartment includes an additional bathroom with a shower, a corridor with access to another storage room and another guest WC. In addition, there are two further bedrooms. The adjoining hallway leads to the master bedroom with an attached dressing room. From here, there is also access to the second south-facing loggia, likewise approx. 4,06m², which faces the landscaped communal garden. An additional bedroom or study completes the well-designed layout.
The windows have additional burglary protection. The building is heated by a gas central heating system, with heating costs remaining at a low level. A good heating demand (HWB) also underlines the building’s good efficiency.
General parking spaces are available to residents, with access to the property regulated by a barrier system. The beautiful and spacious communal garden, which offers additional opportunities for relaxation and leisure, is also particularly noteworthy.
This property impresses with its exceptional flexibility: whether as a spacious family apartment with plenty of room and several bedrooms or—after appropriate adaptation—as two separate 3-room apartments again, it offers a wide range of possible uses.
The agent is acting as a dual agent.
Information as required by law:
- Heating demand:47.0 kWh/(m²a)
- Heating demand class:B
- Total energy efficiency factor:1.28
- Total energy efficiency factor class:C
Around 5020
Salzburg
Key information
Amenities
- Parking
- Refrigerator
- Bathtub
- Shower
- Storage


Total purchase price
About your broker


A second look
Ask Rosina Maria directly
Rosina Maria knows this place inside out!
Rosina Maria usually responds within a few hours.