

PANORAMIC VIEW OVER THE SALZACH: Exclusive 146 m² Terrace Apartment in the Josefiau (Ready to move in this autumn!)
Around 5020 Salzburg- 146 m²
- 3 Rooms
- 2 Baths
More details
About this apartment
Property description
Living above it all: In the sought-after Josefiau district of Salzburg, situated directly on the Salzach, the prestigious FHK28 project is nearing completion. This appealing first-occupancy terrace apartment (Top 03) on the upper floor offers you an exceptional living experience. On approximately 146 m² of living space, you can enjoy absolute tranquillity, maximum privacy and a wonderful, unobstructed view of the waters of the Salzach and the majestic backdrop of the Gaisberg.
Elegant spatial concept (2.70 m ceiling height)
The architecture of this apartment celebrates spaciousness and brightness. The smart layout perfectly separates the sociable areas from the private retreats.
Living, dining & cooking (approx. 52 m²): The light-flooded centre of your new home. Large, floor-to-ceiling window fronts bring the surrounding nature directly into the room. An open fireplace provides exclusive cosiness on cooler days. The kitchen and dining area, complemented by a practical pantry, is harmoniously integrated into the living room – however, the kitchen can also be elegantly separated on request.
The master suite: A self-contained retreat promising pure relaxation. You enter the spacious bedroom through the generous walk-in dressing room, and every morning it welcomes you with a magnificent view of the Salzach and the Gaisberg. The luxuriously equipped en-suite bathroom leaves nothing to be desired with a double washbasin, bathtub, large level-access shower and WC.
The guest or home-office suite: This spacious room also impresses with its wonderful river and mountain panorama. It has its own fully equipped en-suite shower room for the maximum comfort of your guests.
Thoughtful ancillary rooms: A generous entrance hall provides plenty of space for elegant daywear. A customisable utility and storage room in the apartment, as well as a large cellar compartment (16.5 m²), provide discreet yet indispensable storage space.
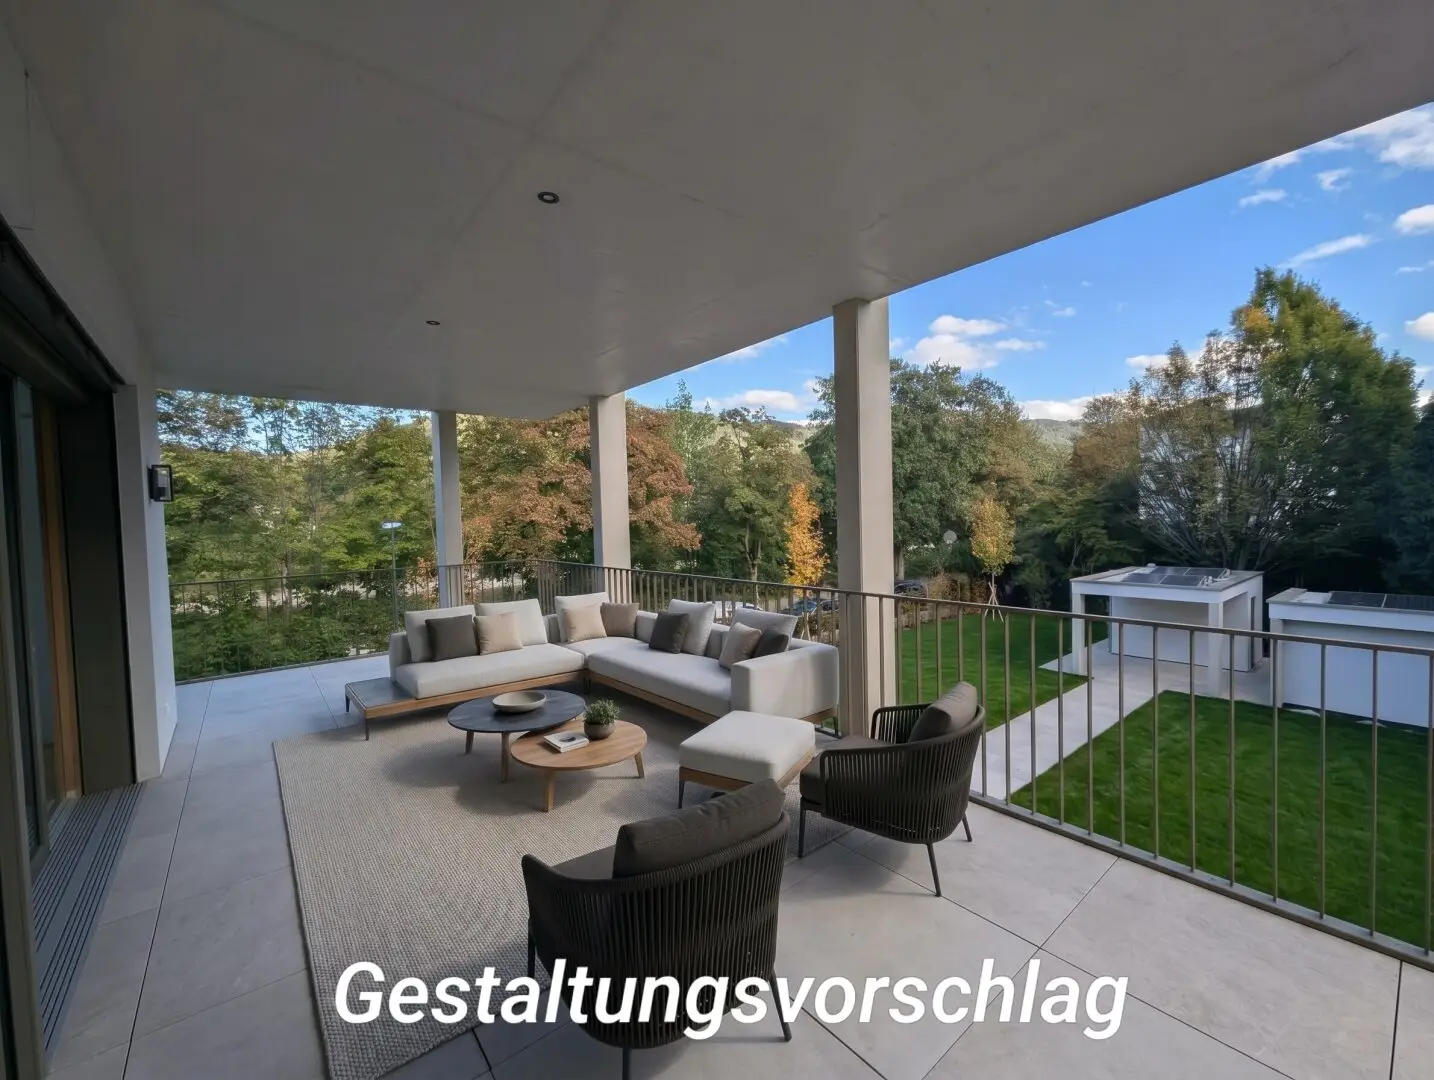
Your private loggia (30 m² covered terrace)
As a seamless extension of the living area, the approximately 30 m² terrace presents itself. As it is architecturally sophisticatedly covered, it becomes a weather-protected outdoor living room that you can use from early spring until late autumn. Here you can enjoy your morning coffee or a glass of wine in the evening with a view of the river – completely relaxed and without the maintenance involved in a garden.
Exclusivity down to the last detail: The FHK28 project
This architecturally outstanding building with just seven units redefines modern luxury. Look forward to state-of-the-art smart-home technology, a forward-looking, sustainable climate-control and heating system, as well as a lift that takes you barrier-free and with complete discretion from your two underground parking spaces directly to your residential level.
Key facts & features (Top 03) at a glance:
Status: In the final construction phase, handover this autumn (2026)!
Living space: Approx. 146.00 m² (ceiling height approx. 2.70 m)
Outdoor areas: Approx. 30.00 m² covered terrace (weather-protected loggia)
Rooms: 3 (generous 52 m² living area, 2 suites with their own bathrooms)
View: Wonderful view of the Salzach and the Gaisberg
Parking: 2 premium parking spaces in the building’s own underground garage
Climate & heating: Underfloor heating, residential ventilation and fully integrated air conditioning (sustainable energy concept)
Technology & security: Smart-home system, alarm and locking system, electric shading
Comfort: Barrier-free access from the underground garage to the apartment door
We point out that there is a family or economic relationship between the broker and the third party to be brokered.
The broker is acting as a dual agent.
Around 5020
Salzburg
Key information
Amenities
- Underground parking
- Outdoor parking × 2
- Elevator
- Bathtub
- Shower


Total purchase price
About your broker

A second look
Ask Christoph directly
Christoph knows this place inside out!
Christoph usually responds within a few hours.