

Quiet location directly on the Salzach in a central city location: First occupancy of a 130 m² terrace apartment in the Josefiau
Around 5020 Salzburg- 130 m²
- 3 Rooms
- 2 Baths
More details
About this apartment
Property description
In a sought-after location in Salzburg’s Josefiau district, directly on the banks of the Salzach, this architecturally clearly structured residential building with only seven units is situated. The offered first-occupancy terrace apartment (Top 04) on the upper floor is characterized by a well-thought-out floor plan with around 130 m² of living space, an approximately 38 m² covered terrace and its rare combination of an undisturbed tranquil location on the riverbank with very central access to the city.
Building completed – free choice of finishes
The building has already been fully completed. The residential unit itself is still in shell condition:
Individual fit-out: The buyer selects all surface materials according to their own preferences, including parquet flooring, wall and floor tiles, as well as sanitary fixtures in the bathrooms.
Short-term completion: As the structural and building-services infrastructure of the overall building has been completed, the final interior fit-out can be carried out quickly. Occupancy at short notice is therefore ensured.
Floor plan (ceiling height approx. 2.70 m)
The architecture focuses on a generous sense of space and a clear division between communal and private retreat areas. Floor-to-ceiling window fronts provide optimum lighting in all rooms.
Living, dining and kitchen area (approx. 54 m²): The open centre of the apartment with a direct connection to the outdoors. A fireplace connection has been prepared. The kitchen area, including a practical pantry, is functionally integrated and can be structurally separated if required. Wide sliding elements open the living area seamlessly onto the weather-protected terrace.
Master area: Separate, private sleeping area with floor-to-ceiling windows, sufficient space for generous built-in wardrobes and an adjoining en-suite bathroom (intended for a double washbasin, large walk-in shower and WC).
Second sleeping, guest or work area: A bright room benefiting from the absolute tranquility, with its own fully equipped en-suite shower room (washbasin, walk-in shower, WC).
Ancillary areas: Generous hallway and entrance area for built-in wardrobes, as well as a separate utility and storage room with connections for a washing machine and dryer.
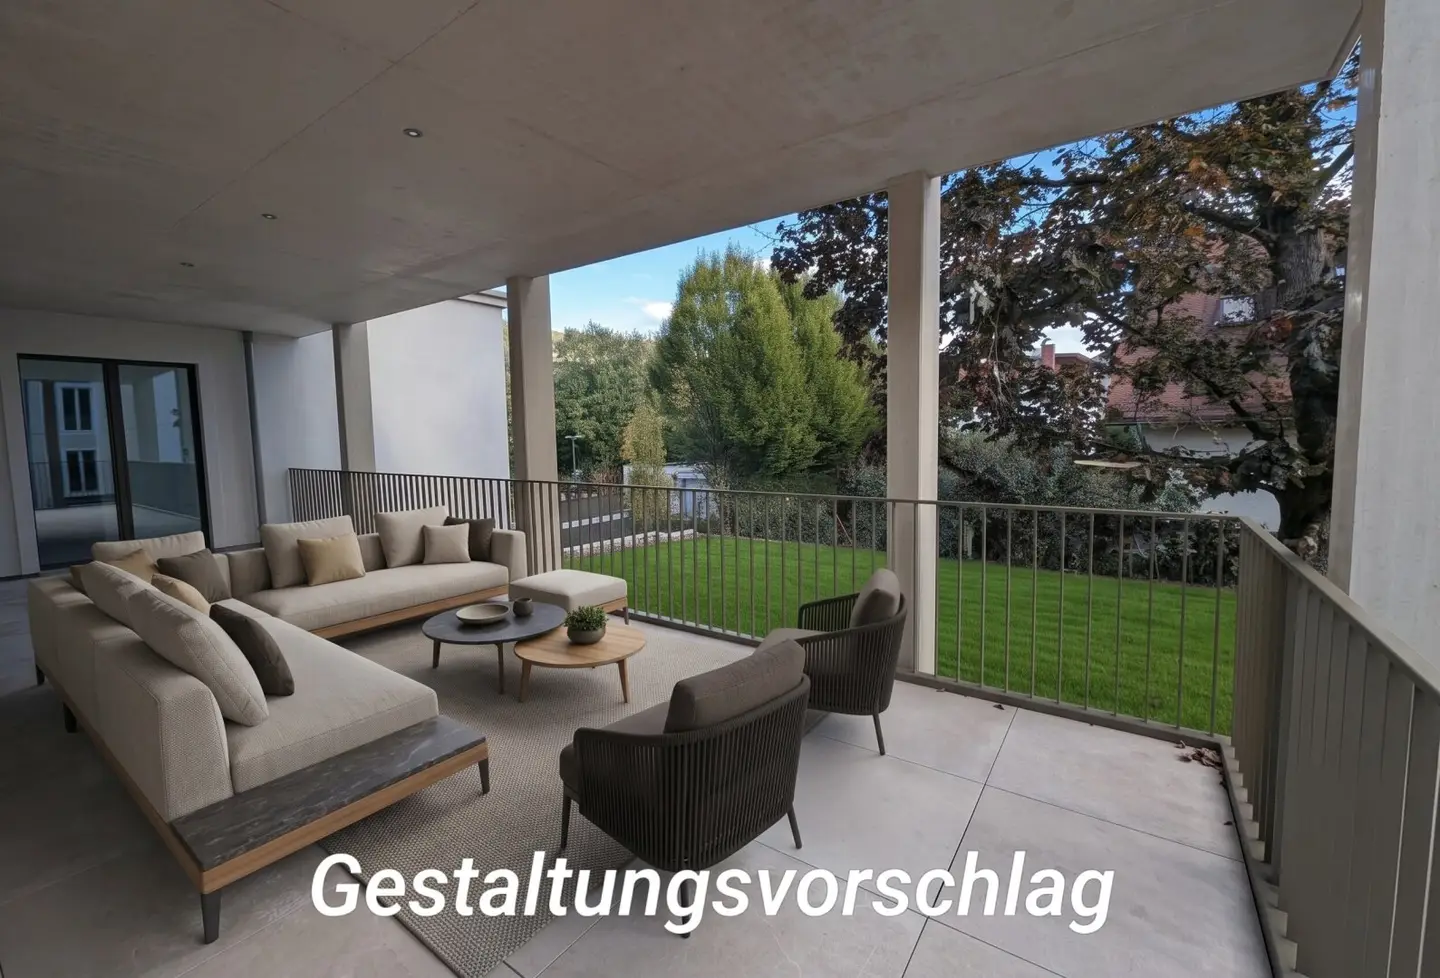
The covered terrace
With around 38 m² of usable space and above-average depth, the terrace elegantly extends the living area outdoors. The architectural covering protects the outdoor area from the weather and enables a clear division into a generous dining area and a separate lounge. It serves as a private retreat in the open air, perfectly capturing the undisturbed tranquility of the location.
Building services & features
Heating & cooling: Energy-efficient underfloor heating with room-by-room control, as well as a fully integrated air-conditioning system for the summer months.
Building automation: Smart home system for controlling room temperature, lighting and shading.
Sun protection: Electrically operated external venetian blinds on all window elements.
Accessibility: A passenger lift connects the underground garage level with the residential level without steps.
Security: High-quality locking system and burglar-resistant window constructions.
Key facts at a glance
Status: Building completed | Apartment in shell condition (material selection by buyer, available for occupancy at short notice)
Location: Franz-Hinterholzer-Kai 28, 5020 Salzburg (Josefiau)
Usable residential area: Approx. 130.00 m²
Ceiling height: Approx. 2.70 m
Outdoor areas: Approx. 38.00 m² covered terrace
Location advantage: Absolute tranquility directly on the riverbank with convenient access close to the city centre
Number of rooms: 3 (approx. 54 m² living/dining area, 2 bedrooms each with their own en-suite bathroom)
Car parking spaces: 2 parking spaces in the building’s own underground garage
Cellar: 1 brick-built cellar compartment with approx. 11.00 m² of usable space
Heating & cooling: Underfloor heating, integrated air conditioning
Commission:No buyer’s commission (sale conducted directly on behalf of the developer)
Location & infrastructure
The property is located in a sought-after residential area in the Josefiau district, directly on Franz-Hinterholzer-Kai. Salzburg city centre can be conveniently reached by bicycle or on foot within a few minutes via the traffic-calmed cycle street along the Salzach. This location thus harmoniously combines the tranquility of a direct riverside setting with excellent, central infrastructure (local suppliers, medical facilities and public transport in the immediate vicinity).
We point out that a family or economic relationship exists between the agent and the third party to whom the property is being brokered.
The agent acts as a dual agent.
Around 5020
Salzburg
Key information
Amenities
- Underground parking
- Outdoor parking × 2
- Elevator
- Bathtub
- Shower


Total purchase price
About your broker

A second look
Ask Christoph directly
Christoph knows this place inside out!
Christoph usually responds within a few hours.