

First occupancy on the Salzach: 182 m² garden apartment with 266 m² private garden in Salzburg's Josefiau
Around 5020 Salzburg- 182 m²
- 3 Rooms
- 2 Baths
More details
About this apartment
Property description
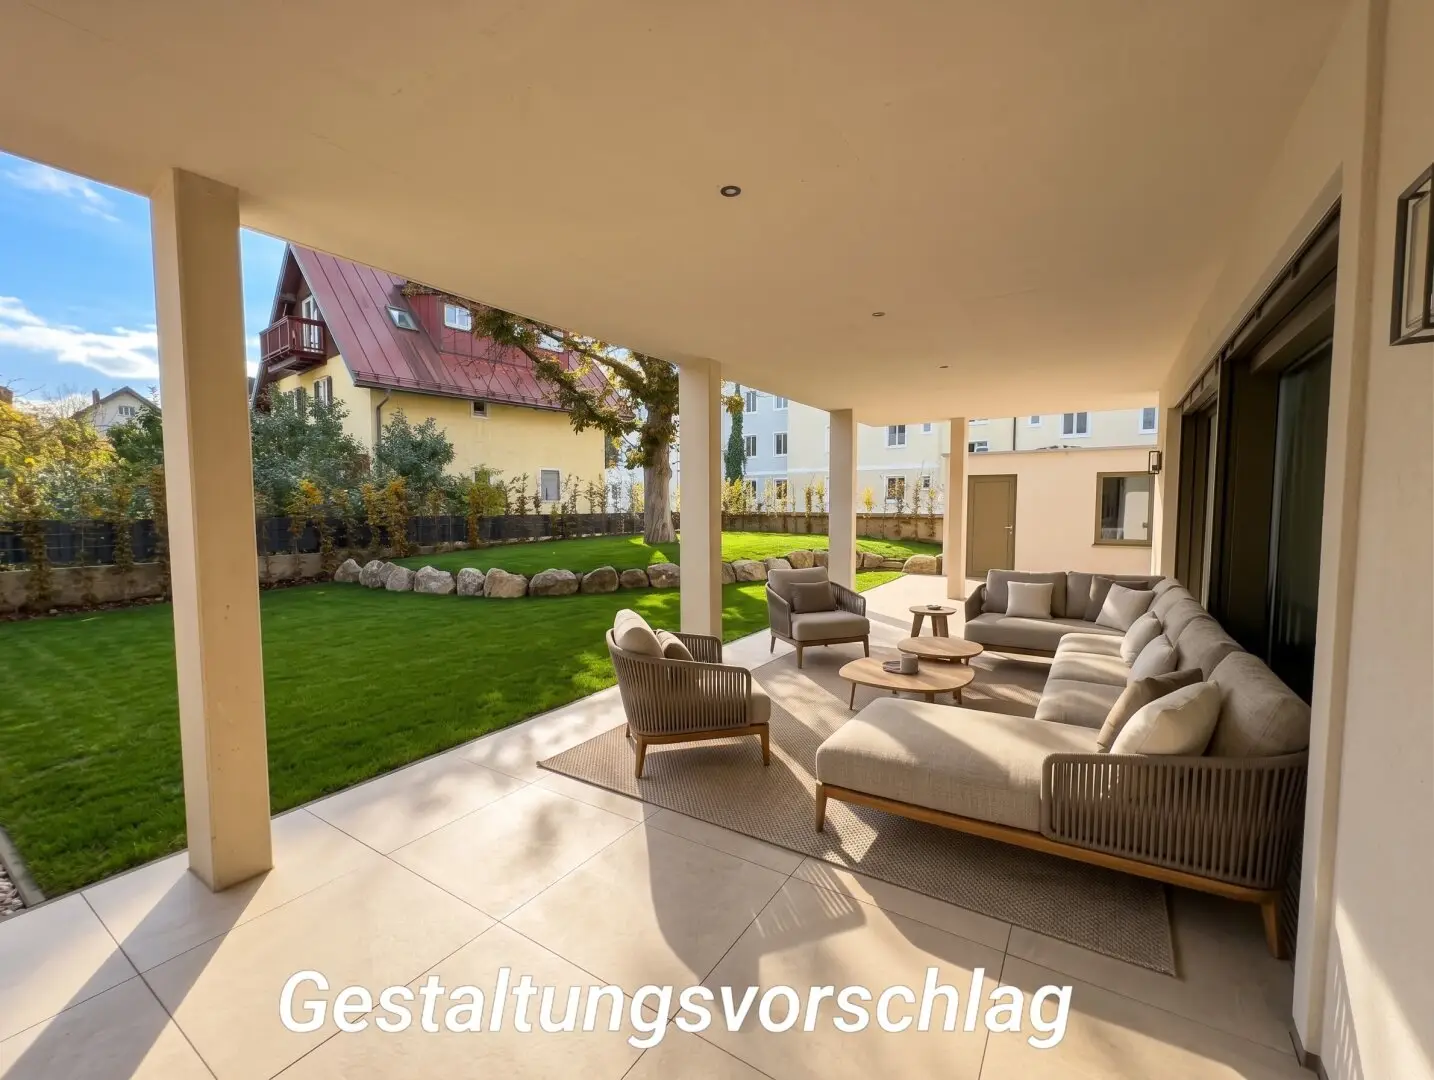
In a quiet location in Salzburg’s Josefiau district, immediately on the banks of the Salzach, this architecturally clearly structured residential building with only seven units is situated. The offered garden apartment (Top 02) on the ground floor is characterized by an exceptionally generous floor plan offering around 182 m² of living space, a living area of approx. 77 m², as well as an assigned private garden measuring approx. 266 m² with an expansive terrace area.
Building completed – free choice of finishes
The building has already been fully completed. The residential unit itself will be handed over in the shell construction stage:
Individual fittings: The buyer selects all surface materials according to their own preferences, including parquet flooring, wall and floor tiles, as well as sanitary fixtures in the bathrooms.
Short-term completion: Since the structural and building-services infrastructure of the entire building has been completed, the final interior fit-out can be carried out quickly. Occupancy at short notice is therefore guaranteed.
Spatial concept (ceiling height approx. 2.70 m)
The floor plan focuses on maximum spaciousness and a clear functional division between representative areas and private retreats. All living and sleeping rooms have step-free access to the garden and terrace area.
Living, dining and kitchen area (approx. 77 m²): The centerpiece of the apartment. Wide, floor-to-ceiling window fronts visually integrate the outdoor area and create a bright atmosphere. A fireplace connection has been prepared. The kitchen area, including a practical pantry, is harmoniously integrated and can be structurally separated if required. A weather-protected, covered terrace is located in front of the area.
Master area: Enclosed suite with direct access to the garden, a spacious walk-in dressing room and a directly connected en-suite bathroom (intended for a double washbasin, bathtub, level-access shower and WC).
Second sleeping or guest area: A quiet room with views of the greenery and its own fully equipped en-suite shower room (washbasin, level-access shower, WC).
Ancillary areas: Welcoming hallway and entrance area with sufficient space for built-in wardrobes, as well as a separate utility and storage room with connections for a washing machine and dryer.
Garden and terrace areas (approx. 266 m² private garden & terrace)
The outdoor area combines spaciousness with manageable maintenance requirements:
Terrace area: Expansive, partly covered terraces surround the apartment and provide ideal conditions for sheltered outdoor dining and lounge areas.
Optional installations: The size of the garden allows for the integration of a private swimming pool.
Garden outbuildings: Two masonry-built outdoor storage areas provide functional storage space for gardening equipment or space for the installation of a practical pool bathroom.
Building services & fittings
Heating & cooling: Energy-efficient underfloor heating with room-by-room control, as well as a fully integrated air-conditioning system for the summer months.
Building automation: Smart home system for convenient control of room temperature, lighting and shading.
Sun protection: Electrically operated external venetian blinds on all window elements.
Accessibility: A passenger lift connects the underground garage level with the residential level without steps.
Security: High-quality locking system and burglar-resistant window constructions.
Key facts at a glance
Status: Building completed | Apartment in shell construction stage (material selection by buyer, available for occupancy at short notice)
Location: Franz-Hinterholzer-Kai 28, 5020 Salzburg (Josefiau)
Residential usable area: Approx. 182.00 m²
Ceiling height: Approx. 2.70 m
Outdoor areas: Approx. 266.00 m² private garden plus expansive terraces
Number of rooms: 3 (approx. 77 m² living/dining area, 2 bedrooms each with its own en-suite bathroom)
Car parking spaces: 2 parking spaces in the building’s own underground garage
Cellar: 1 masonry-built cellar compartment with approx. 15.00 m² of usable space
Heating & cooling: Underfloor heating, integrated air conditioning
Commission:No buyer’s commission (sale takes place directly on behalf of the developer)
Location & infrastructure
The property is located in a sought-after residential area in the Josefiau district, directly on Franz-Hinterholzer-Kai. Salzburg city center can be conveniently reached by bicycle or on foot in just a few minutes via the traffic-calmed cycle street along the Salzach. Local suppliers, medical facilities and public transport are located in the immediate vicinity.
We point out that a family or economic close relationship exists between the broker and the third party to be brokered.
The broker acts as a dual agent.
Around 5020
Salzburg
Key information
Amenities
- Parking
- Underground parking
- Outdoor parking × 2
- Elevator
- Bathtub


Total purchase price
About your broker

A second look
Ask Christoph directly
Christoph knows this place inside out!
Christoph usually responds within a few hours.