
Wohnung with open living area wood stove and south balcony
Around 5324 Faistenau- 89 m²
- 4 Rooms
- 1 Bath
More details
About this apartment
For sale is a generously laid-out apartment in a well-maintained multi-unit building from 1994, which is part of a charming and family-friendly residential settlement on the southern edge of Faistenau. The quiet and pleasantly sunny location combines living close to nature in the countryside with proximity to the town centre. At the same time, the property is situated right in the middle of Faistenau’s sports and leisure paradise and therefore offers ideal conditions for everyone who values peace, nature and a high quality of life.
The building section comprises only five residential units, creating a pleasantly manageable and private atmosphere. The property has been continuously maintained over the years and is in a well-kept condition. For example, the exterior façade was renovated in 2015. The roof covering is currently being renewed and replaced with a high-quality PREFA R.16 aluminium roof covering. The investment associated with this will still be borne in full by the current owner. In addition, according to the current status, no further major investments in the building are foreseeable.
The apartment offered is located on the 1st upper floor and has a living area of approx. 89,17m². Due to the south- and east-facing orientation of the windows, the apartment is particularly bright and welcoming. The well-designed layout offers both spacious communal areas and sufficient opportunities for privacy for a family, a couple or people who require additional space for a home office or guests. Upon entering the apartment, one first reaches a spacious entrance area with sufficient space for a wardrobe. From here, the route continues into the adjoining hallway and corridor. The apartment has two bedrooms of approx. 10,50m² each, facing east. In addition, there is another room of approx. 8m², which can be used flexibly, for example as a children’s room, study or guest room.
A practical storage room with a washing machine connection provides additional storage space and short distances in everyday life. The WC is separate from the bathroom. Both the bathroom and the separate WC were renovated in 2020. The bathroom has a window, a bathtub and a washbasin, thereby providing pleasant daylight as well as good ventilation. Both the bathroom and the WC have electric underfloor heating.
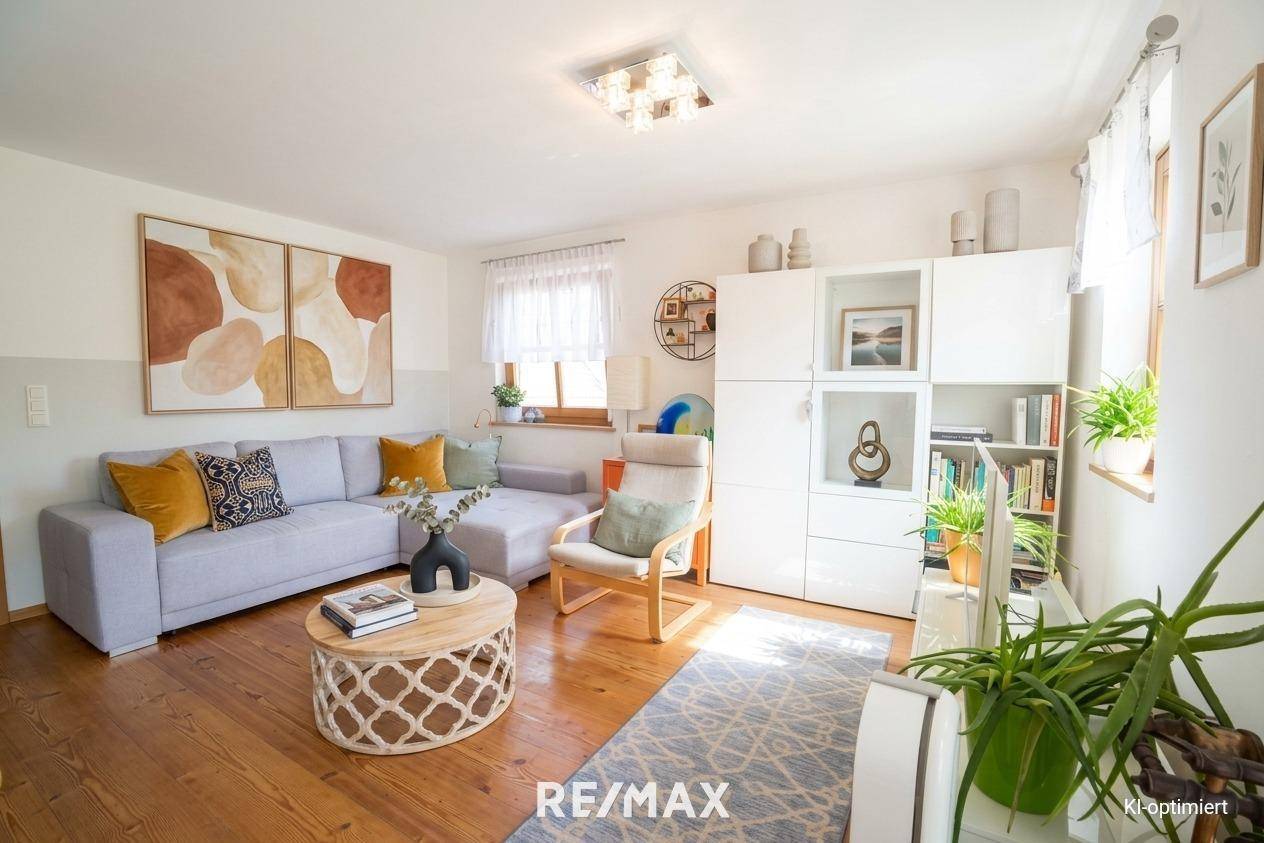
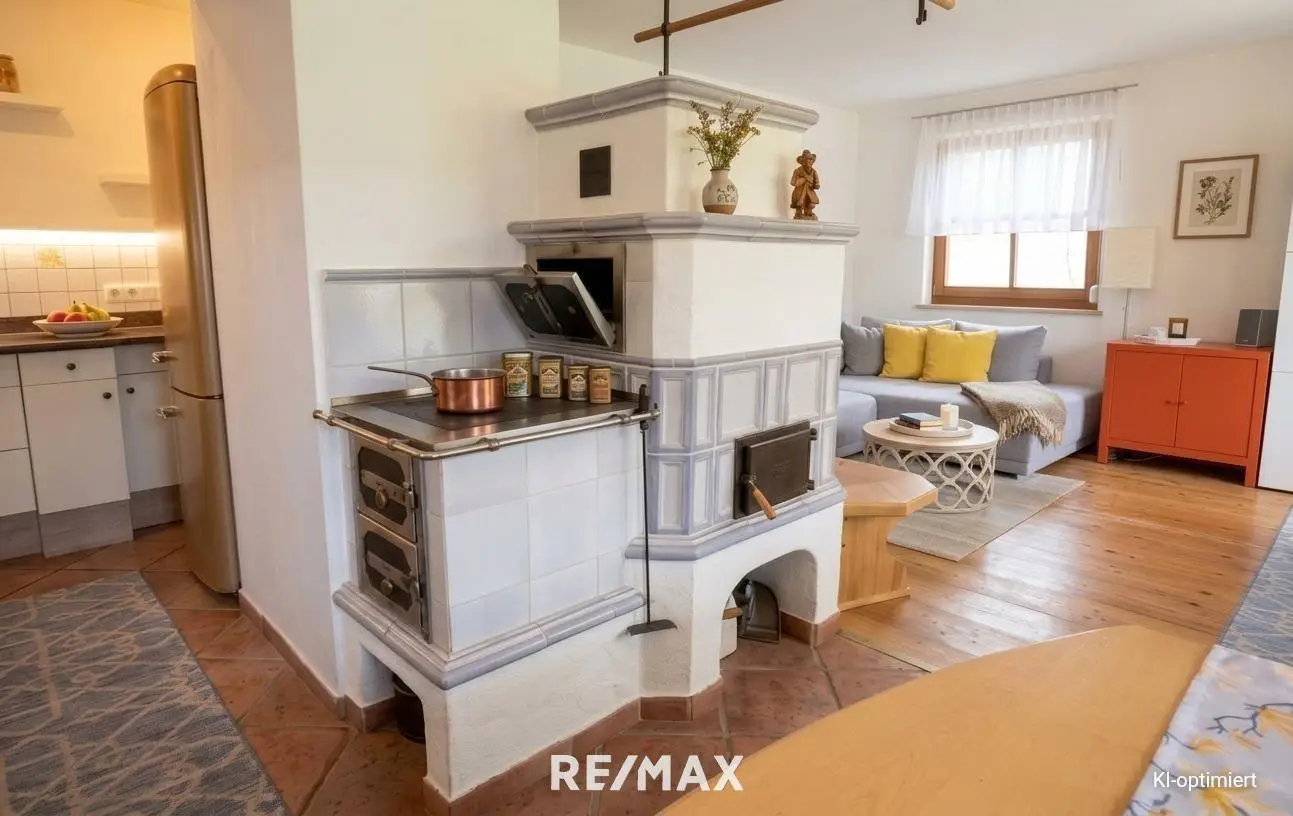
The highlight of the apartment is the approximately 35m² open-plan living and dining area. Window areas and a balcony door facing south and east provide plenty of daylight and create a friendly, homely atmosphere. From the living area, one can access the approx. 3,6m² south-facing balcony directly. It invites you to have breakfast in the morning sun, relax or spend cosy hours outdoors and is additionally equipped with a practical awning. A particularly special element of the living and dining area is the centrally positioned tiled stove. It not only creates a cosy and comfortable atmosphere, but also offers a practical additional benefit: The tiled stove is equipped with two hotplates and an oven and can be conveniently heated with wood. This means that the stove can be used not only for heating and providing cosy warmth, but also for cooking and baking when required – for example, baking bread in the wood-fired oven. Especially in times of rising energy prices or as an additional option for independent supply, this feature represents an interesting added value.
The well-maintained DAN kitchen is harmoniously integrated into the living and dining area. The kitchen fronts were renewed in 2022, giving the kitchen a fresh and well-kept appearance. For additional living comfort, the apartment was equipped in 2018 with energy-efficient infrared heaters (instead of the existing night storage heaters). These complement the existing tiled stove and enable flexible heating of the individual rooms.
Further features include cable TV as well as roller blinds and insect screens on the windows. Overall, the apartment presents itself as a well-maintained and well-equipped property that impresses in particular with its bright orientation, spacious living area, tiled stove and quiet, nature-oriented location.
A spacious cellar compartment of approx. 9,66m² provides additional storage space. It has its own electricity connection and offers sufficient space for bicycles, sports equipment, tools, supplies or other items used in daily life. A drying room is also available in the communal area of the building.
The offer is completed by a carport parking space, which must be purchased for € 20.000,–.
This apartment offers a successful combination of generous living space, a sunny and quiet location, a functional layout and special features. The large living and dining area with tiled stove, the south-facing balcony, the additional rooms and the ongoing maintenance measures on the building make the property particularly interesting both for owner-occupiers and families. The nature-oriented location on the southern edge of Faistenau, together with the good accessibility of the town centre, further emphasises the attractive quality of living.
The agent is acting as a dual broker.
Information according to legal requirements:
- Heating demand:71.0 kWh/(m²a)
- Heating demand class:C
- Total energy efficiency factor:1.77
- Total energy efficiency factor class:C
Around 5324
Faistenau
Key information
Amenities
- Carport
- Outdoor parking
- Fitted kitchen
- 3,6m²Balcony
- Washing machine


Total purchase price
About your broker
A second look

Ask Rosina Maria directly
Rosina Maria knows this place inside out!
Rosina Maria usually responds within a few hours.