

GARTENleben.ELSBETHEN | 3-room garden corner apartment with carport parking space & wood-burning stove
Around 5061 Elsbethen- 71 m²
- 3 Rooms
- 1 Bath
More details
About this apartment
Feels like a terraced house | 3-room garden apartment with its own carport parking space
A corner apartment with the perfect combination of location, garden area and size.
As soon as you arrive by car, you will be pleased about your own carport parking space and, in addition, a sufficient number of visitor parking spaces. The entrance area, which provides access to only 6 apartments, is reached via the well-maintained complex. As soon as you enter the well-maintained corner apartment, you are welcomed by an entrance hall that can be used as a wardrobe area. The entrance hall provides central access to all rooms. A practical storage room directly next to the entrance offers space for a wardrobe, supplies and everyday items. The kitchen is next, and thanks to its door, it can be separated from the rest of the apartment.
The apartment has two bedrooms. One faces east and offers sufficient space for a large double bed, a wardrobe and a chest of drawers. The second room is perfect as a children's, guest or home office room. The toilet is located between the rooms, with the bathroom separated from it and featuring a window, shower, heated towel rail and washing machine connection.
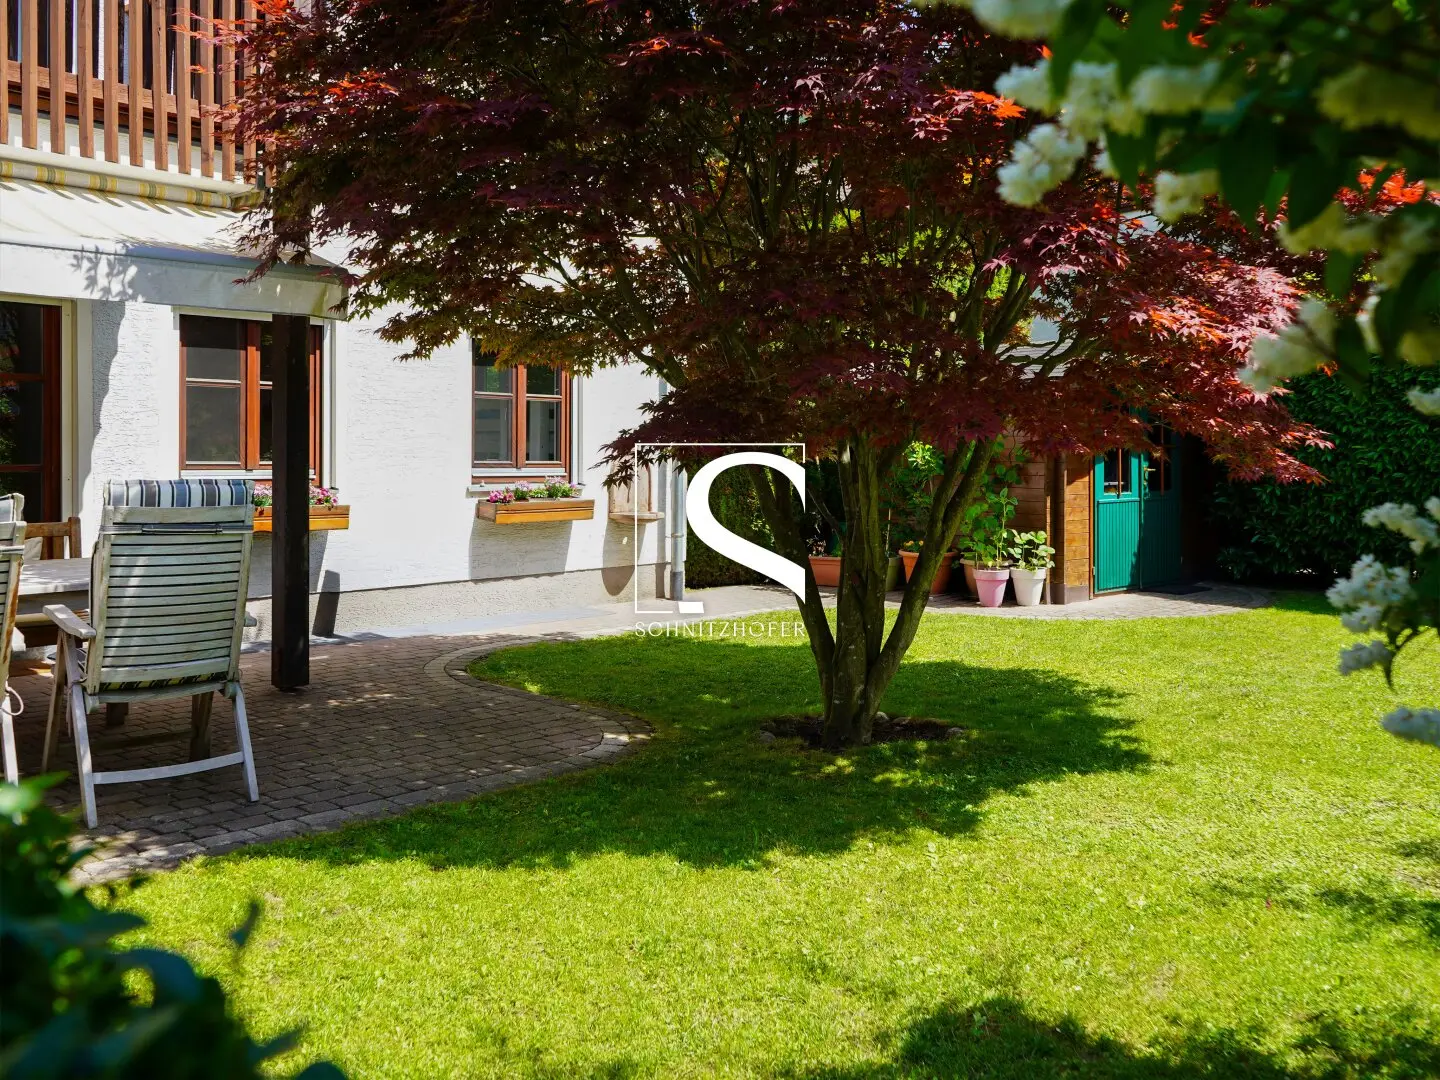
Facing southwest, the beautiful, bright living and dining area opens up from the entrance hall. It not only provides access to the private garden, but also ensures pleasant hours thanks to the wood-burning stove. The highlight of the apartment can be reached through the living room and from outside through a garden gate: the private southwest-facing garden with a beautiful lawn, attractive planting, a practical garden shed with plenty of storage space and a partly covered terrace. Directly in front of the garden is an open meadow area that appears to be an extension of the private garden. This makes the apartment almost completely shielded from neighbours.
The apartment also includes a cellar room with a power connection and an area of almost ten square metres. The complex provides freely available visitor parking spaces, a lockable bicycle room, a laundry and drying room and a playground. The apartment is currently still occupied and, by agreement, can presumably be occupied from November 2027.
Highlights of the apartment
- Corner apartment, feels like a terraced house
- Private garden facing southwest
- Carport parking space
- Wood-burning stove for a pleasant atmosphere
- Private garden shed
- Large cellar room
- Ideal location in Elsbethen
Details of the apartment
Heating is provided by electric radiators and infrared panels, supplemented by the wood-burning stove with a beautiful viewing window. As there is no central heating system, the corresponding ongoing maintenance costs of such a system do not apply. Hot water is generated using a hot-water boiler. The living room has oak parquet flooring. The bedrooms have easy-care vinyl flooring in an oak look. Double-glazed wooden windows and roller shutters throughout are installed. Well-maintained condition with ongoing modernisation.
Looking for a garden apartment to fall in love with?
Then this garden apartment is exactly right for you!
Feel free to arrange your personal viewing appointment.
Your Schnitzhofer team
Legal notice
All data was collected with care; the stated measurements are rounded. The client is responsible for the accuracy and completeness. The plans may deviate from the actual execution. AI was used to create the furnishing proposals and edit the photographs. Subject to prior sale, errors and mistakes.
Still not found what you are looking for?
There is no reason to worry – Welcome to Schnitzhofer. Selection.
With our discreet search service, you gain access to selected off-market properties and will be informed exclusively before everyone else about new, suitable properties.
➡ Submit your search request now – we will keep our eyes open for you!
Create search agent - https://schnitzhofer-immobilien.service.immo/registrieren/de
The broker acts as a dual broker.
Infrastructure / Distances
- Health
- Doctor <1.500m
- Pharmacy <1.500m
- Clinic <4.000m
- Hospital <3.500m
- Children & Schools
- School <500m
- Kindergarten <2.000m
- University <2.500m
- Higher school <4.000m
- Local amenities
- Supermarket <1.500m
- Bakery <1.000m
- Shopping centre <3.500m
- Other
- Bank <1.500m
- ATM <1.500m
- Post office <2.500m
- Police <1.500m
- Transport
- Bus <500m
- Motorway access <3.500m
- Train station <500m
- Airport <7.500m
Distances as the crow flies / Source: OpenStreetMap
Around 5061
Elsbethen
Key information
Amenities
- Carport
- 12,2m²Outdoor parking
- Shower
- Storage
- Fitted kitchen


Total purchase price
About your broker


A second look
Ask David directly
David knows this place inside out!
David usually responds within a few hours.