

Project in 8323 Krumegg
Around 8323 Krumegg- To buy
- 3 units
- 116 - 129 m²
- €496K - 516K
3 units available to buy
About this project
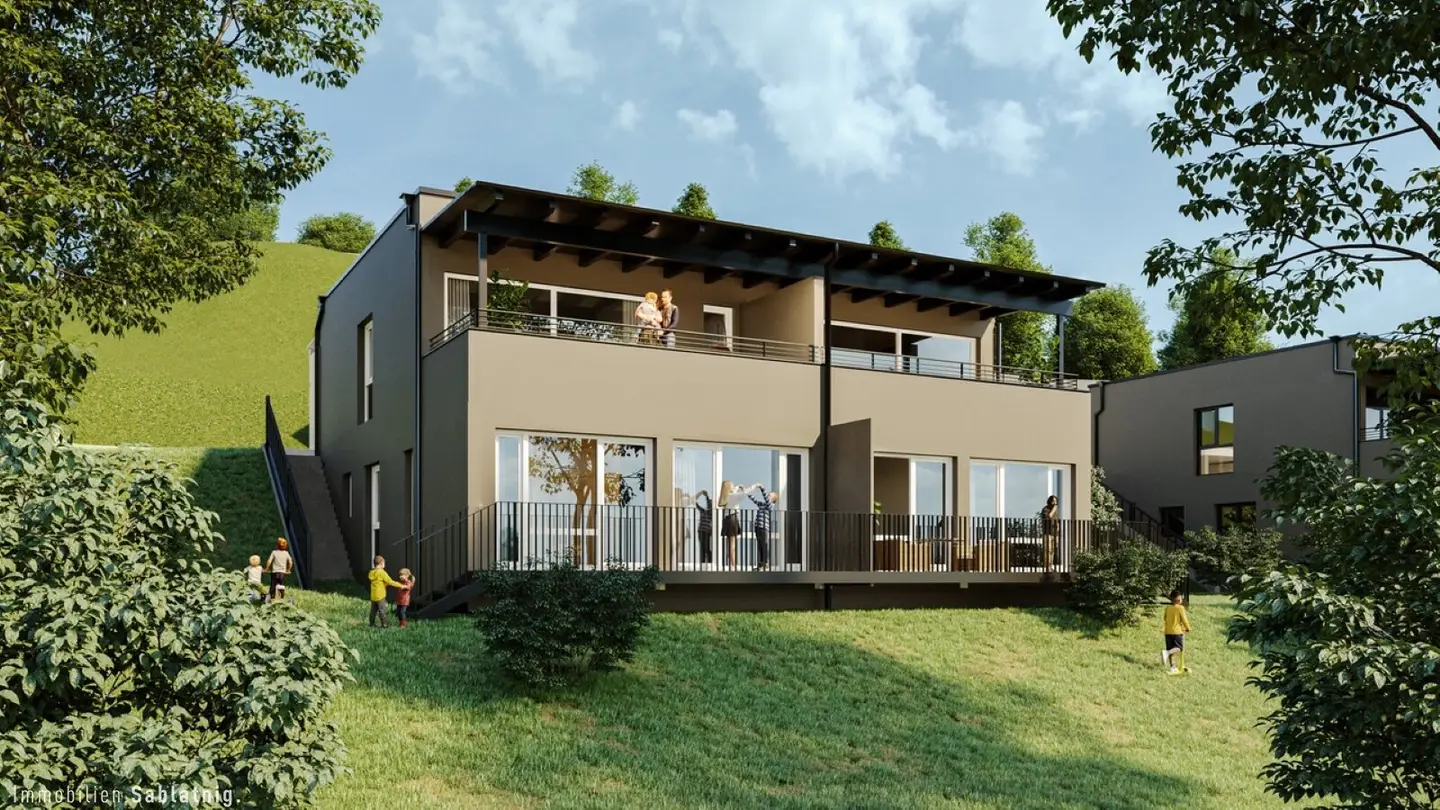
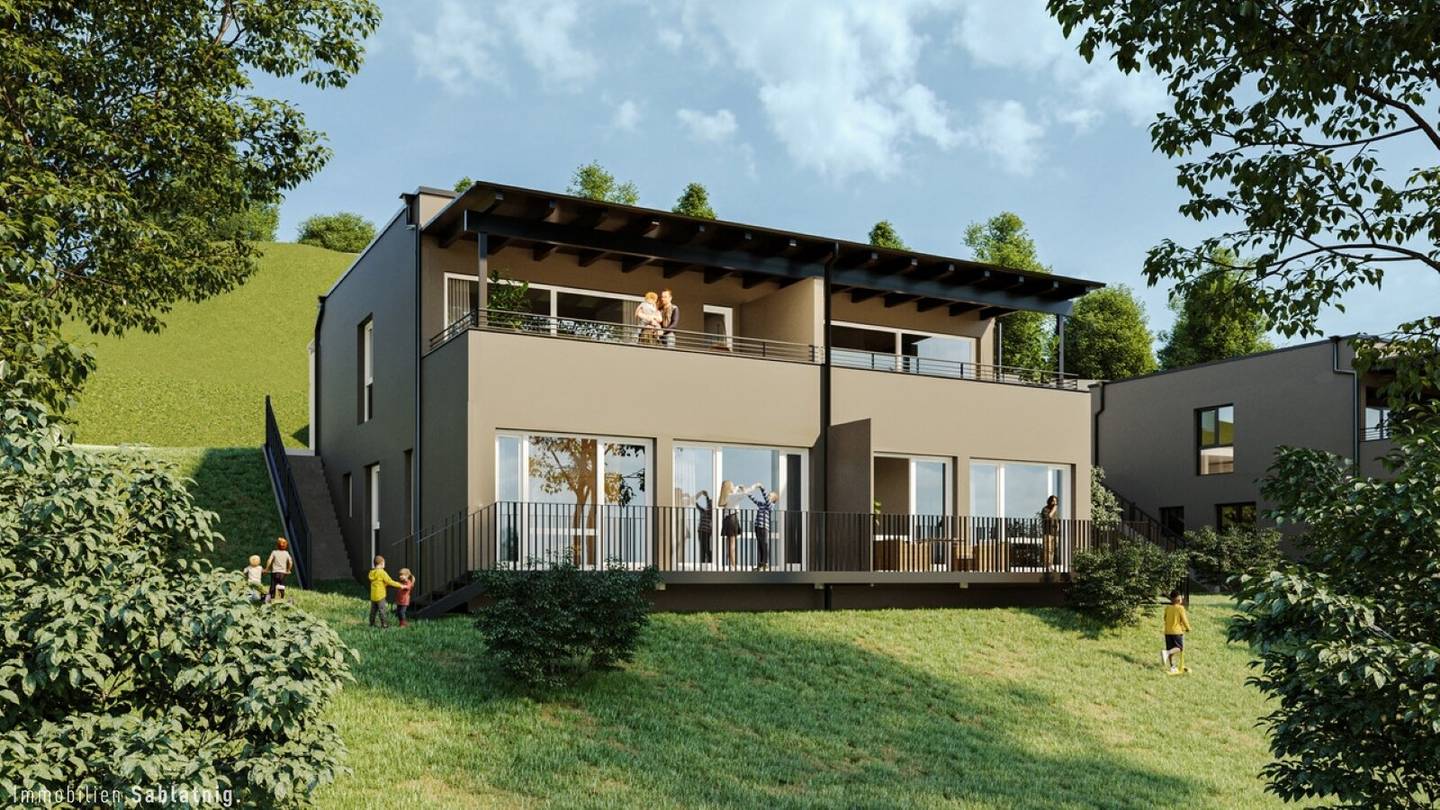
Semi-detached houses with a wide view – living in the hill country of Krumegg!
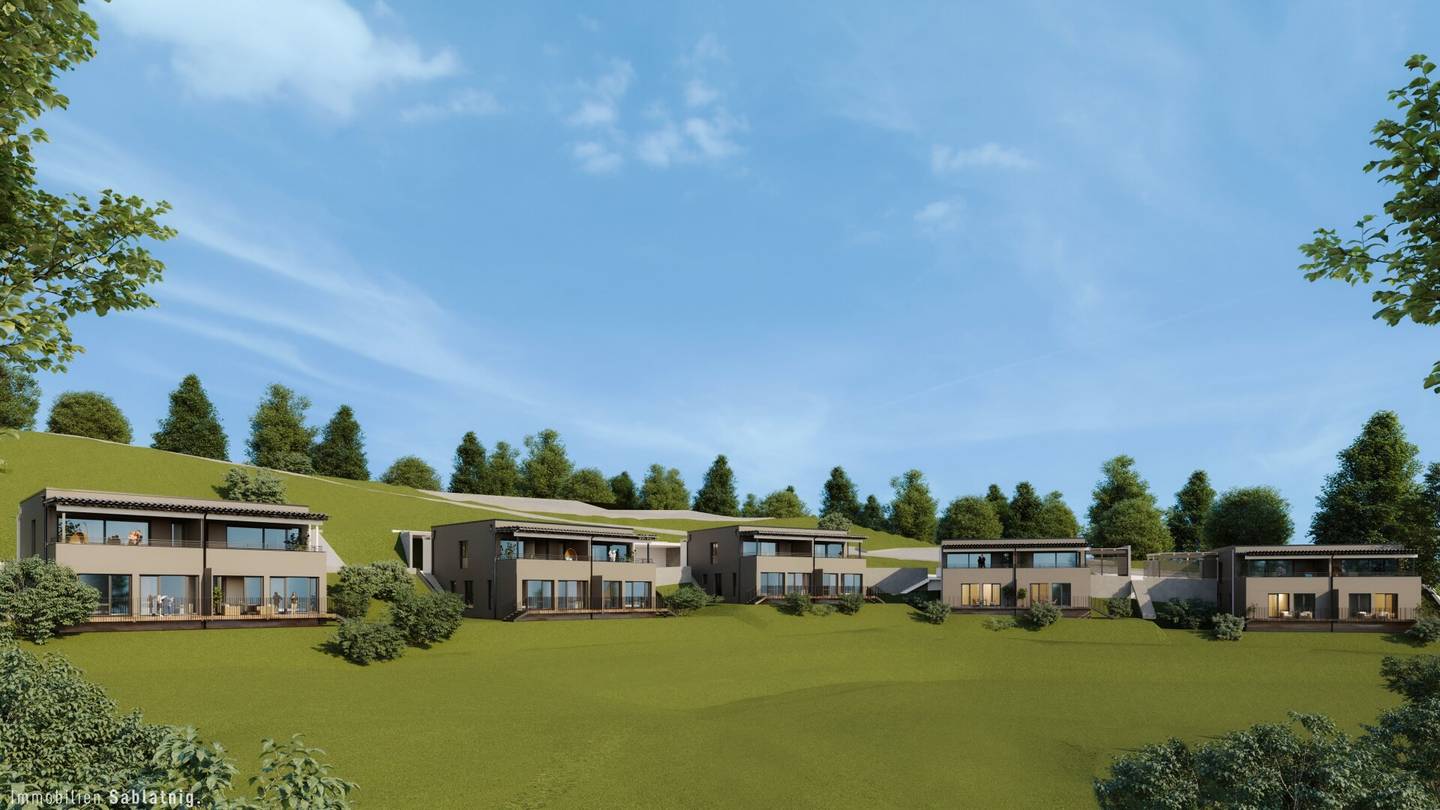
In the heart of the gently rolling eastern Styrian hill country, in the village Prüfing (municipality Sankt Marein bei Graz), modern semi-detached houses are being built in a quiet and nature-close location.
Nestled between forests, meadows and fields, this housing project offers the perfect balance between rural idyll and urban proximity. Whether for couples, young families or those seeking tranquility – here high living comfort meets a quality of life that you can feel.
The five thoughtfully planned semi-detached houses with a total of ten residential units combine modern design with functional architecture and offer space to arrive, to feel at home, and to root. Clear lines, high-quality materials and carefully coordinated details create a harmonious overall image that is both aesthetically pleasing and contemporary.
The houses impress with an intelligent floor plan featuring generous room heights and bright, open spaces. On the entrance side is the open living, dining and kitchen area, serving as the central living space and providing direct access to the expansive terrace areas. In the garden level there are three flexibly usable rooms, a modern bathroom, and additional ancillary rooms—ideal for family, home office or guests.
For each dwelling unit, two covered car parking spaces in the form of a carport as well as a ground-level storage box are allocated. This combination provides comfort in daily life and practical storage space for bicycles, garden tools or seasonal items.
Upon request, the roof can be developed into an exclusive roof terrace. This opens up additional high-quality outdoor living space and offers a dreamlike view over the surrounding hill landscape—a special retreat that combines quiet, openness and quality of life.
The development is accessed via a newly built private road, along which the allocated parking spaces are arranged. Optionally these can be implemented as carports or garages.
Overall, a coherent living concept is created that combines modern architecture, thoughtful functionality and nature-oriented living in an ideal way.
Planned construction start Summer 2026!
Consultation and Sales
Gertrud Sablatnig MBA
State-licensed real estate agent
Tel: +43/664 88 14 04 85
Email: [email protected]
Project development
room+now Projektentwicklungs GmbH
CEO Arch. DI Alfred Wolf
Plüddemanngasse 83/6/25
A-8010 Graz
Escrow and contract processing
Notary Dr. Christian Frühwirth
Langgasse 53
A-8490 Bad Radkersburg
All information is based on information provided by the seller and is provided without warranty. Furthermore, we would like to inform you that a commission claim only exists after signing a purchase offer.
Important legal notice: We ask for your understanding that, due to a new EU directive (§11FAGG), documents and viewing appointments for our properties can only be sent and scheduled once you confirm that you have been informed about your withdrawal rights and that you wish us to act immediately.
Furthermore, we ask for your understanding that under Austrian Trade Regulation Act and our duty to verify information with the client, we can only process inquiries with full name, address, telephone number and email address or forward detailed documents.
We thank you for your understanding!
We would like to point out that there is a familial or economic close relationship between the broker and the third party to be mediated.
The broker acts as a dual broker.
Around 8323
Krumegg
About your broker


Ask Gertrud directly
Gertrud knows this place inside out!
Gertrud usually responds within a few hours.