Family dream in 8501 Lieboch – spacious 4-room apartment with sunny balcony and loggia
Am Mühlbach, 8501 Lieboch- 89 m²
- 4 Rooms
- 1 Bath
More details
About this apartment
Family dream in 8501 Lieboch – spacious 4-room apartment with sunny balcony and loggia!
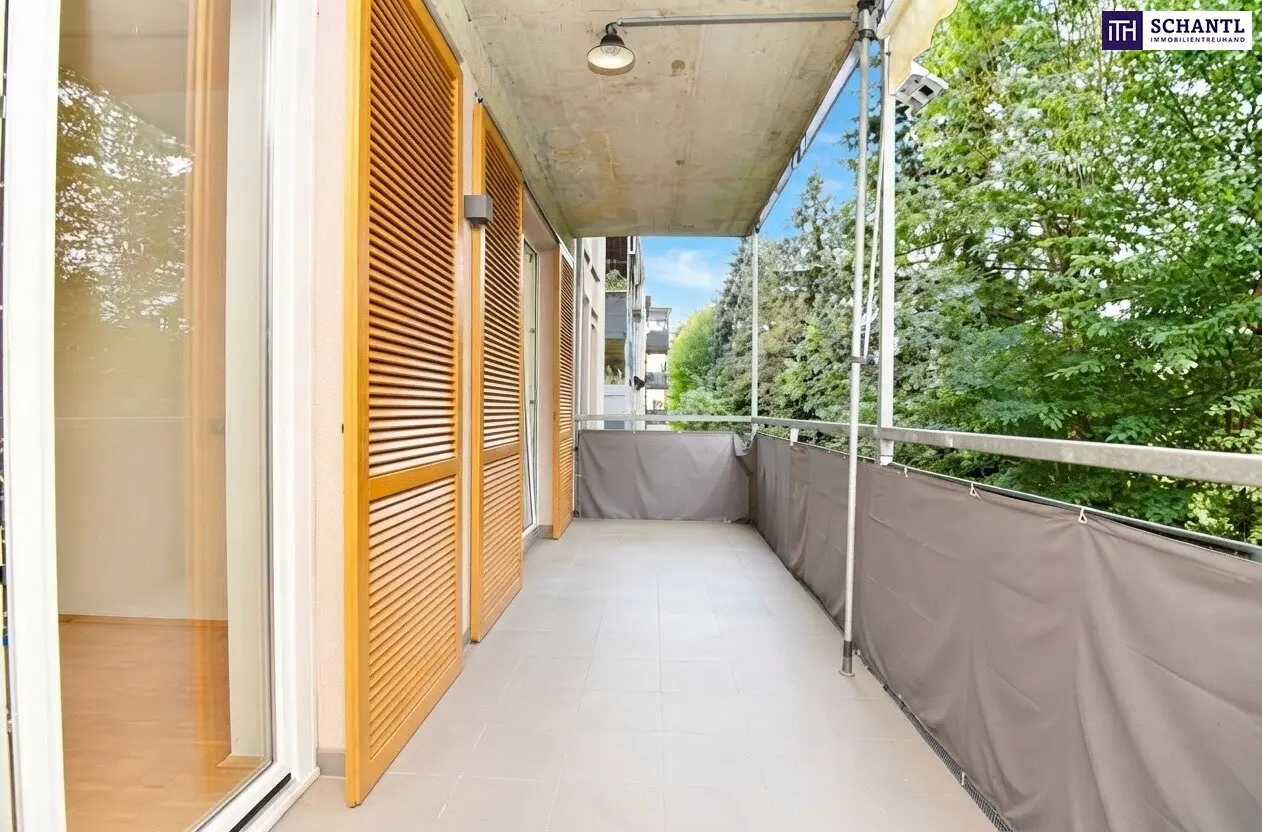
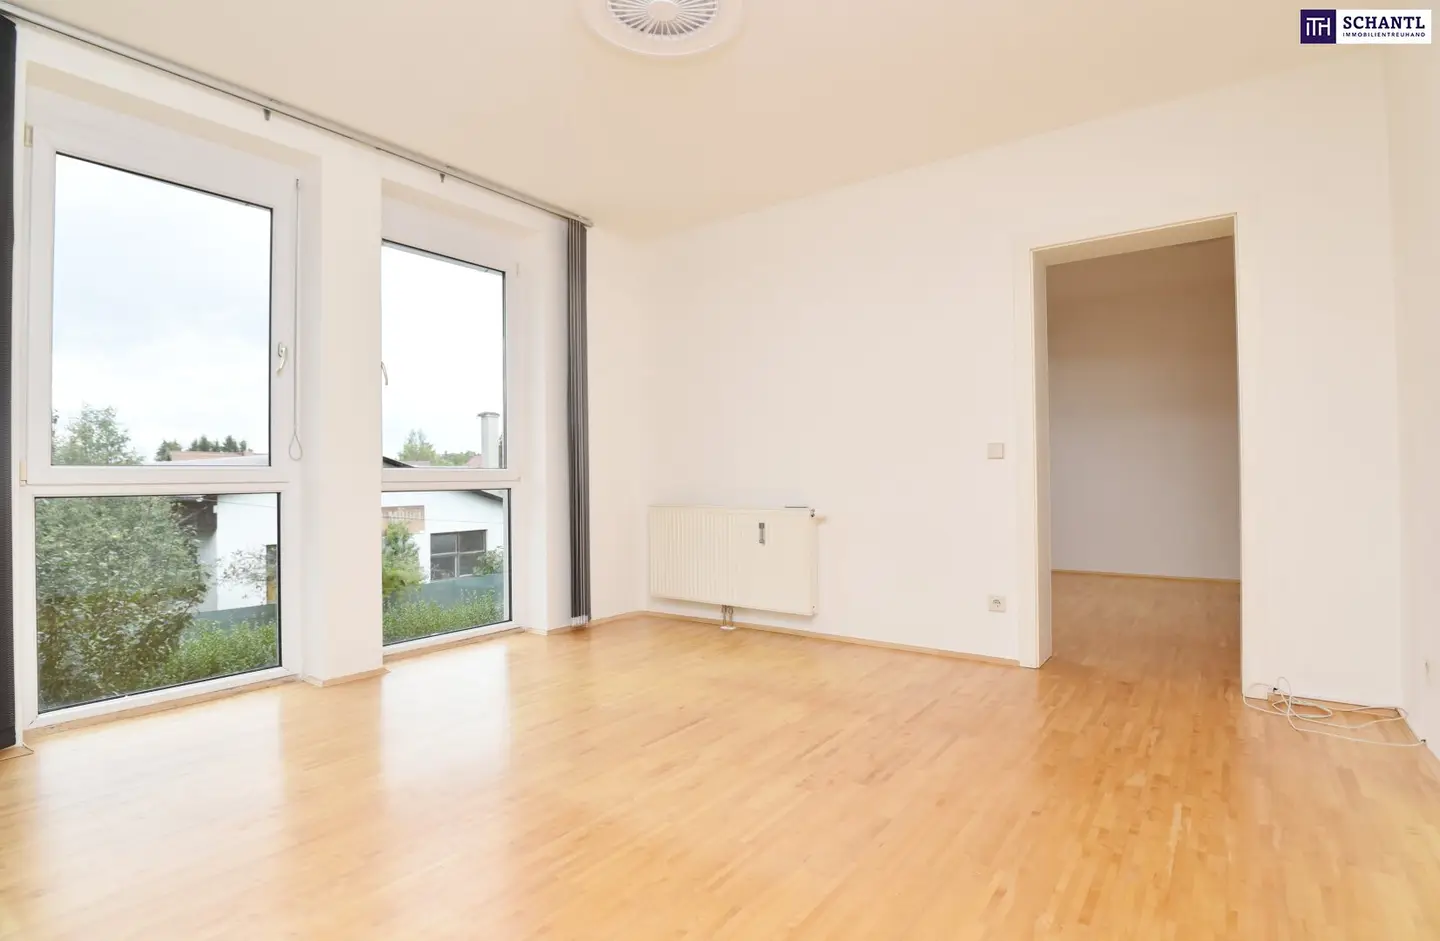
Plenty of space, a family-friendly layout and two attractive outdoor areas. This spacious 4-room apartment in Lieboch offers around 89,68m² of living space and the ideal setting for relaxed living. The centrepiece of the apartment, built in 2002, is the approximately 27,77m² living room, which provides ample space for a comfortable living and dining area. The adjoining kitchen is separated from the living room by a partition wall and has direct access to the 12,60m² balcony. This can also be accessed from one of the bedrooms and provides a wonderful place for breakfast outdoors, relaxing afternoons or mild summer evenings.
Three well-proportioned bedrooms measuring 14,70m², 10,92m² and 15,58m² offer versatile uses, whether as a main bedroom, children's room, guest room or home office. The largest bedroom also has its own 2,60m² loggia, providing a pleasantly protected private retreat. The bathroom is equipped with a bathtub, a window and a washing machine connection. A separate WC, a practical storage room and the spacious entrance hall provide additional comfort and ample storage space. With its well-designed layout, three bedrooms and two outdoor areas, this apartment offers an attractive home especially for families, couples requiring space or people looking for a home office.
Here is the link to the 3D tour!
Facts about apartment Top 3
- Living area of 89,68m²
- 1st floor with LIFT!
- Year built 2002
- 3 bedrooms (14,7m² / 10,92m² / 15,58m²)
- the main bedroom measuring 15,58m² has a small loggia measuring 2,60m²
- the kitchen is fully functional, is included in the purchase price and is separated from the 27,77m² living room by a partition wall
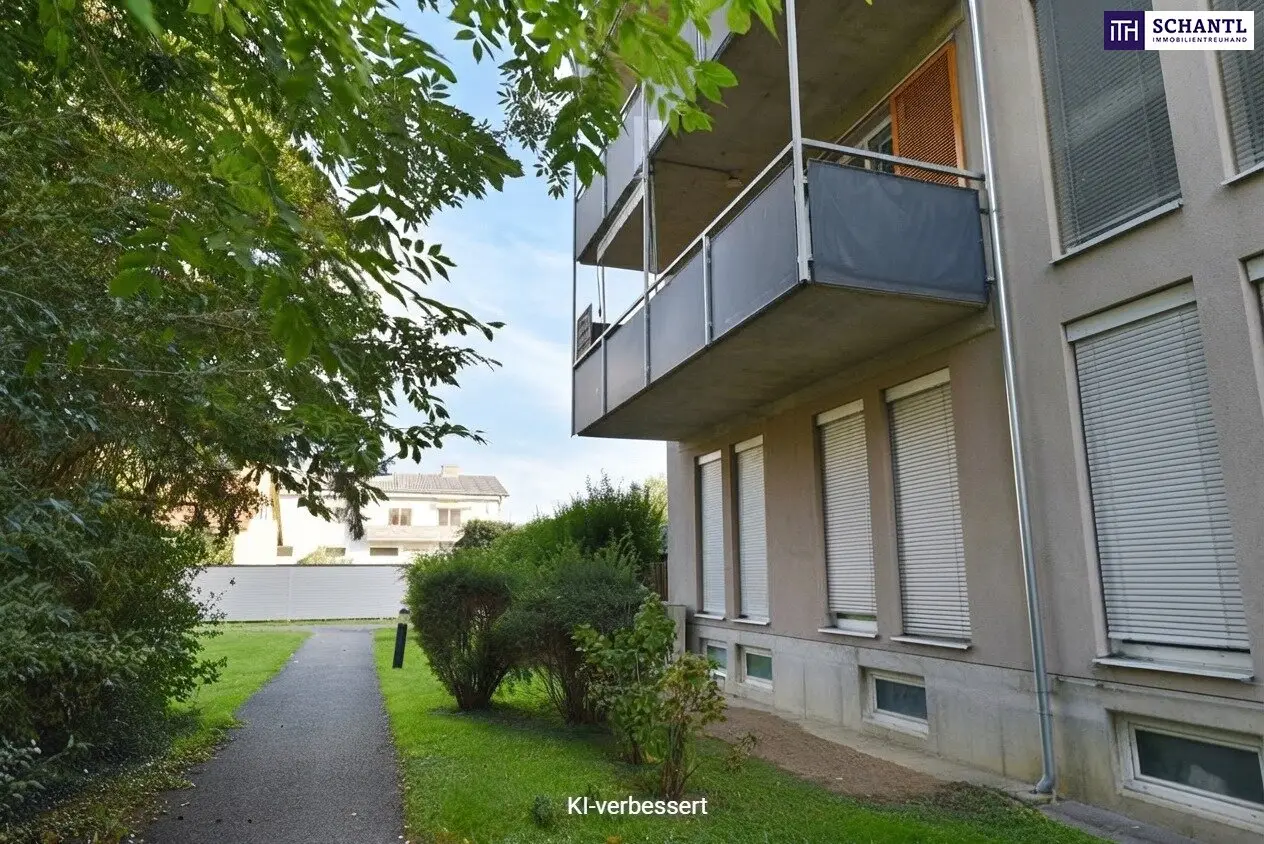
- balcony measuring 12,60m² (access from the kitchen and from one bedroom), with views of greenery
- bathroom measuring 4,47m² with window, bathtub & washing machine connection
- separate WC measuring 1,75m²
- storage room measuring 2,05m²
- entrance hall measuring 12,44m²
- large communal roof terrace
- large cellar compartment measuring approximately 8m²
- one underground parking space is included in the price!
- free-standing parking spaces available!
- the total monthly costs amount to NET € 448,93
Purchase price including underground parking space: € 290.000,00
Additional purchase costs:
- 3% commission plus 20% VAT
- 3,5 % real estate transfer tax
- 1,1 % land register registration fee
- 1% notary costs plus 20% VAT*
*We can offer this condition only to our contractual partners, excluding cash expenses
We are also happy to assist you with regard to FINANCING!
What are you waiting for?
Arrange a viewing with us today!
Would you like to sell your property? Then you have come to the right place!
We are happy to assist you and provide non-binding support with the valuation of your property. With great care, we compile all important information and documents for you so that you can make the best decisions.
In cooperation with our SFI Vermögenstreuhand, we accompany you in making your dream property a reality and support you in sustainable asset building. Together with our experienced experts, we ensure that you receive the
best conditions – so that your dreams become reality!
www.schantl-ith.at in cooperation with sfi-invest.com
The information about the offered property is provided with the diligence of a proper real estate agent; no guarantee is given for the accuracy of such information, which is based on information provided by those authorised to dispose of the property!
Around 8501
Lieboch
Key information
Amenities
- Underground parking
- Elevator
- Bathtub
- Shower
- Storage


Total purchase price
About your broker


A second look
Ask Ursula directly
Ursula knows this place inside out!
Ursula usually responds within a few hours.