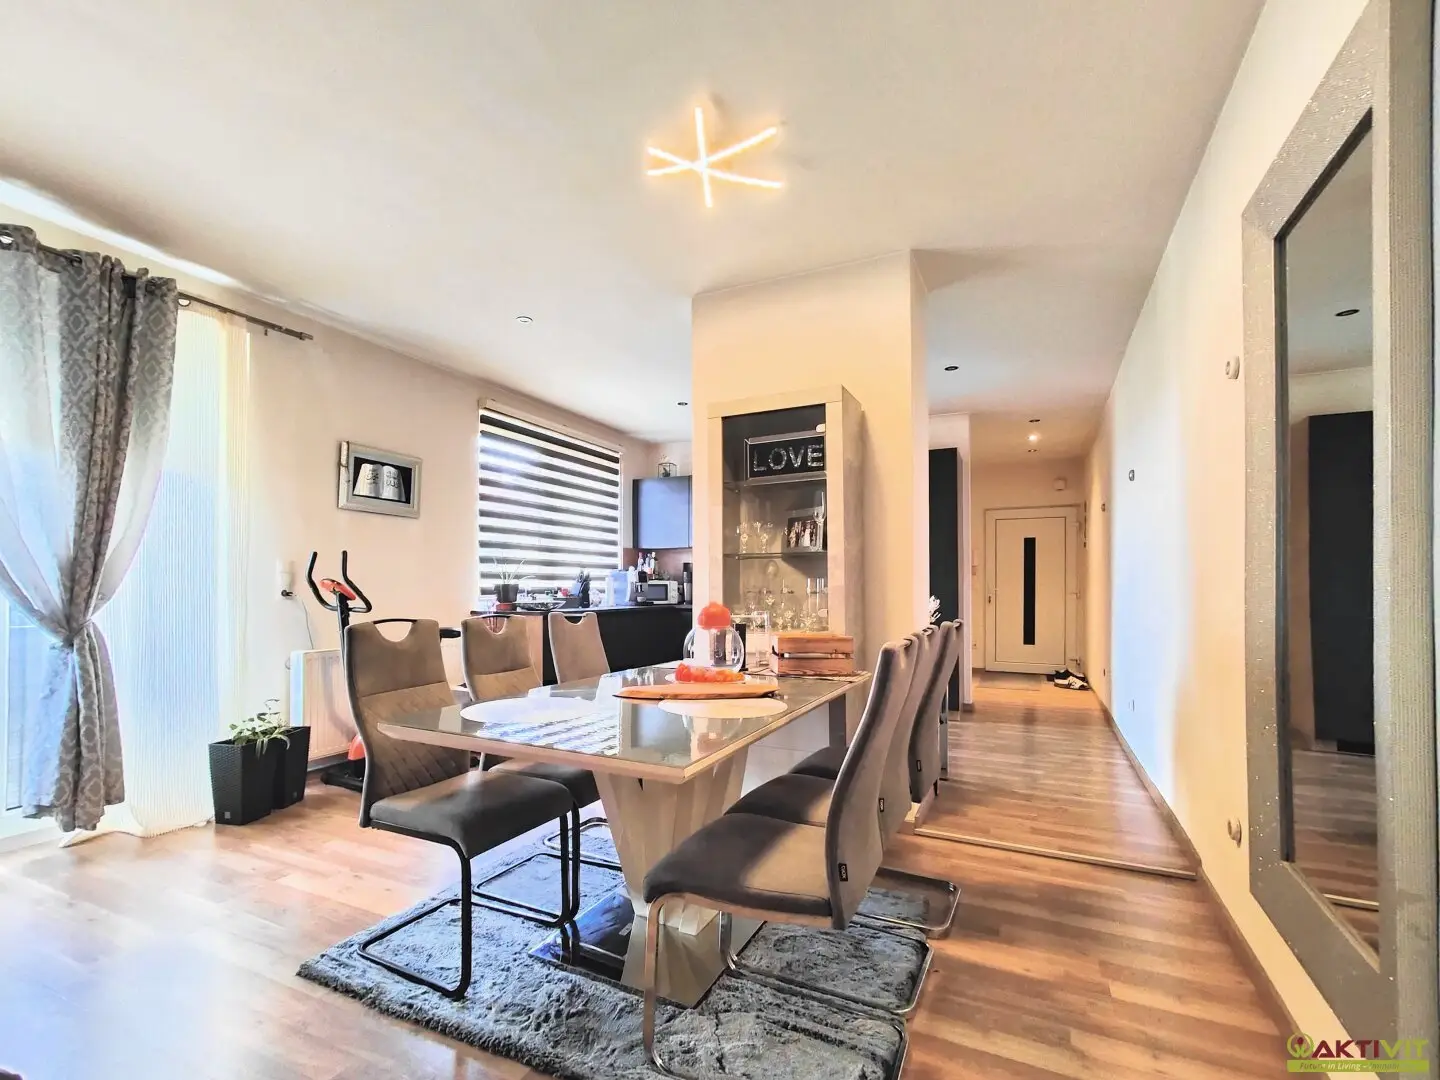


Well cared condominium with east balcony on the top floor in Kalsdorf bei Graz
Around 8401 Kalsdorf bei Graz- 70 m²
- 2 Rooms
- 1 Bath
More details
About this apartment
This 2-room condominium is located in a residential complex in Kalsdorf bei Graz, south of the state capital and well served by shops and public transport. With 70.68 m² of living space, it offers a generous living-dining area with an open kitchen, a bedroom, a bathroom with shower and window, as well as an east-facing balcony. The apartment on the top floor is well maintained, heated with district heating and complemented by a basement compartment.
THE ADVANTAGES OF THIS APARTMENT AT A GLANCE:
- Well-served location in Kalsdorf bei Graz with S-Bahn connection.
- 2 rooms, 70.68 m² of living space, top floor (3rd floor).
- East-facing balcony of approx. 6.5 m² with awning.
- Open-plan kitchen-living area of around 38.5 m² with fitted kitchen.
- Bathroom with shower, WC, window and underfloor heating.
- District-heating central heating, plastic windows, laminate flooring.
- Basement compartment of approx. 6 m².
- Monthly assessment 189.36 € including reserve fund.
- Handover by agreement.
THE APARTMENT:
The 70.68 m² apartment on the 3rd floor (top floor) consists of an entrance hall, a living-dining area with open kitchen (approx. 38.5 m²), a bedroom (approx. 17.8 m²) and a bathroom with shower, WC and window. The east-facing balcony of approx. 6.5 m² with awning is accessible from the living-dining area. There is also a basement compartment of approx. 6 m². Handover will take place by agreement.
CONDITION AND FEATURES:
The residential building dates from 1963 (solid construction, gabled roof, no lift). The apartment is well maintained, with laminate in the living areas and tiles in the bathroom, which has underfloor heating, shower, wall-hung WC and washing-machine connection. The open kitchen is equipped with a dark fitted kitchen including oven and extractor hood; the plastic windows have interior double roller blinds. The apartment is heated with district heating (central heating and hot water). Energy performance certificate: HWB 138.2 kWh/m²a (D), fGEE 1.80 (D).
OPERATING COSTS:
The monthly assessment amounts to 189.36 € (operating and administration costs plus VAT as well as a 58.38 € contribution to the repair reserve). District heating is charged separately, currently at 164 € per month. As of 31.12.2025, the repair reserve of the residential complex amounted to 126,554.33 €. According to the property management, the renovation of the chimney heads of the building is scheduled for 2026 at around 32,560 € net, subject to approval.
I am available daily, including weekends, from 08:00 to 22:00 for answering further questions and arranging viewings.
I look forward to hearing from you,
Wilhelm Rossmair
+43 664 54 24 481
[email protected]
The broker is acting as a dual agent.
Place your search request with us and benefit from many advantages and exclusive offers!
Quite simply and free of charge at: Enter search request now.
The floor-area figures are based on information provided by the owner or on existing plans and have not been measured; deviations are possible.
The floor plan is a sketch and is not to scale.
Some of the photos have been digitally edited.
Some details are currently still being checked and may change.
GENERAL NOTICE REGARDING PROPERTY OFFERS.
“Future in Living – Immobilien GmbH” compiles the information about the properties presented with the greatest possible care and continuously updates the content. However, no liability or guarantee can be assumed for the currency, accuracy or completeness of the information provided.
We require the following data to answer your property enquiry: your name, telephone number and e-mail address. We expressly refer to our General Terms and Conditions and our customer information at: www.AKTIVIT.org/impressum. By making further use of our services, you acknowledge these and expressly agree to them.
If you have any questions or uncertainties, please contact us by e-mail, telephone or post. For specific questions, such as incidental purchase costs, financing costs, subsidies, real estate income tax, etc., we additionally recommend obtaining legally binding advice from a tax consultant, lawyer or notary before signing a contract or offer.
WE ARE LOOKING FOR REINFORCEMENT FOR OUR TEAM.
The world of real estate continuously offers new and exciting challenges. We work in a goal-oriented manner on innovative solutions and approaches to always provide our customers with the best experience. If you also feel at home in the world of real estate and are interested in becoming part of our team, we look forward to getting to know you. We are continuously looking for reinforcements throughout Austria and also welcome motivated career changers.
More information at: www.aktivit.org/karriere | or by e-mail at: [email protected]
Around 8401
Kalsdorf bei Graz
Key information
Amenities
- Shower
- Fitted kitchen
- 6,5m²Balcony
- Washing machine


Total purchase price
About your broker


A second look
Ask Wilhelm directly
Wilhelm knows this place inside out!
Wilhelm usually responds within a few hours.