


Project in 8020 Graz
Around 8020 Graz- To buy
- 2 units
- 57 - 81 m²
- €398K - 618K
Why we recommend this project
- Living by the Mur river with direct access to riverside paths and extensive green spaces
- Flexible floor plans allow combining units to create larger homes for changing life phases
- Modern building technology with air to water heat pump photovoltaic panels and e charging ready
2 units available to buy
 HOME BY THE MUR - Living quality that makes every day special Attractive 3-room apartment with large balcony on the top floor_TOP D6 (reserved)397,923€57 m² · 3 rooms
 HOME ON THE MUR- Living quality that makes every day special Exclusive 4-room garden apartment with approx. 295 m² private garden_TOP D1617,634€81 m² · 4 rooms
- HOME BY THE MUR - Living quality that makes every day special Attractive 3-room apartment with large balcony on the top floor_TOP D6 (reserved)397,923€57 m² · 3 rooms
- HOME ON THE MUR- Living quality that makes every day special Exclusive 4-room garden apartment with approx. 295 m² private garden_TOP D1617,634€81 m² · 4 rooms
About this project
At Überfuhrgasse 20 C & D, a high-quality new-build project with a total of 15 owner-occupied apartments is being created, distributed across two modern residential buildings. Thoughtful architecture, flexible layouts, generous outdoor areas and exceptionally high-quality features form the basis for a home that will continue to impress over the long term.
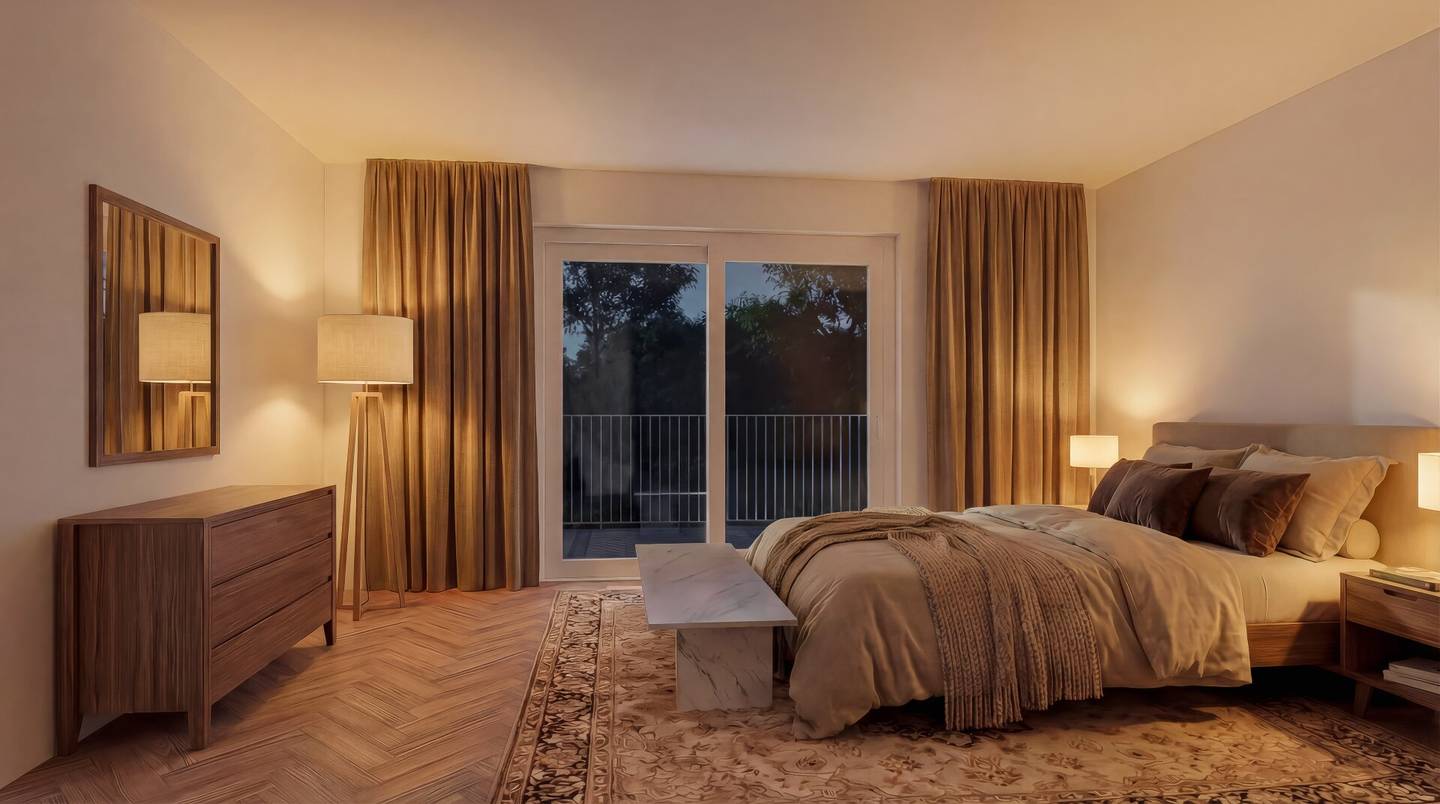
The apartments have two to four rooms and offer living areas of approximately 45 m² to 81 m². In House 4, it is generally possible on every floor to combine two adjacent apartments into a spacious unit with up to approximately 139 m² of living space. This creates versatile living solutions for different stages of life – from a compact apartment for singles and couples to a spacious home for families. Every apartment has a private outdoor area. The ground-floor apartments impress with generous terraces and extensive private gardens of up to approximately 295 m², or up to approximately 400 m² if apartments are combined. The apartments on the upper floors offer generous balconies with sufficient space for a dining area, a cosy lounge or a small herb garden. Large window areas and lift-and-slide doors provide light-filled living spaces and create a harmonious transition between indoors and outdoors.
The two residential buildings will be constructed using solid brick construction with reinforced-concrete ceilings and stiffening reinforced-concrete cores. Triple-glazed plastic windows with aluminium clip-on cladding, high-quality thermal insulation and the acoustic separation of the apartments support a pleasant and energy-efficient living climate. Non-load-bearing interior walls will be constructed as plasterboard stud walls and allow individual layout adjustments, depending on the progress of construction and the technical and official requirements.
Particular attention is being paid to high-quality and durable interior fittings. Genuine oak parquet flooring is planned for the living and bedrooms; it will be fully bonded and sealed with a natural-matt finish. Bathrooms and WCs will receive large-format porcelain stoneware tiles in a timeless design. Level-access showers with shower channels, concealed thermostatic fittings, glass partitions, wall-hung rimless WCs with soft-close function and high-quality sanitaryware provide comfort and a harmonious overall appearance. Electric external venetian blinds on all windows provide effective sun and privacy protection. The shading, room temperature and selected lighting functions can be conveniently controlled by button or app via Evon’s smart-home system. The basic functions remain operable even in the event of a possible system failure and can be adapted or expanded to meet personal requirements.
Energy is supplied by a central inverter-controlled air-to-water heat pump. Underfloor heating provides even and pleasant warmth in the living areas. In summer, the system enables silent temperature regulation via the floor – without disruptive noise and without the draughts produced by conventional air-conditioning units. A photovoltaic system on the roof of House 3 supports the sustainable energy supply of the residential complex. Hot water is prepared decentrally in each apartment via an apartment station integrated into the wall in a space-saving manner. The private outdoor areas are also equipped to a high standard. Terraces and balconies will have an outdoor water connection, outdoor sockets and their own lighting. Ground-floor terraces will be finished with frost-resistant and slip-resistant porcelain stoneware, while the balconies on the upper floors will be constructed as thermally separated prefabricated reinforced-concrete elements with a slip-resistant surface. A barrier-free passenger lift in each building connects the underground garage with all residential floors. Each apartment includes a lockable basement storage unit measuring approximately four to six square metres. A total of 19 parking spaces are available in the shared underground garage. Each parking space will be prepared for the installation of an electric charging station; a wallbox can be ordered separately. A lockable bicycle room, additional outdoor bicycle parking facilities, visitor parking spaces and central technical and communal rooms complete the well-considered overall concept.
By locating the vehicles in the underground garage, the residential complex remains largely free from car traffic. Greened outdoor areas, tree planting, a communal play and garden zone and low-glare LED outdoor lighting create a pleasant, safe and family-friendly atmosphere. Depending on the progress of construction, buyers can participate in designing their future home. Layouts, floors, tiles, sanitaryware and other furnishing details can be individually adjusted within the scope of the specifications catalogue and the technical possibilities. Special requests will be implemented following review and written agreement. The transaction will be handled in accordance with the provisions of the Developer Contract Act, with registration in the land register as security and trustee-managed payment processing. According to the project documents currently available, completion is scheduled for the end of 2027 or the beginning of 2028.
“Zuhause an der Mur” stands for thoughtful architecture, high-quality materials, intelligent technology and flexible living solutions. A residential project for people who place particular value on comfort, quality and a home that will continue to meet their own standards in the future.
I would be pleased to send you all further project documents, floor plans and information on the apartments currently available. For questions or to arrange a personal consultation appointment, I can be reached at any time by telephone at +43 660 739 61 71 or by email at [email protected].
Some of the images shown are visualisations or renderings. They are intended for illustrative purposes and may differ from the actual implementation with regard to execution, colours, materials, furnishings, planting and other details. The furniture and decorations shown are not part of the purchase object. Only the contractually agreed documents and the construction and specifications description are authoritative.
Around 8020
Graz
Building amenities
- Terrace
- Balcony
- Garden area
- Underground parking
- Ev charging station
About your broker

Ask Franz directly
Franz knows this place inside out!
Franz usually responds within a few hours.