

Bright 4-room penthouse apartment with two terraces and Plabutsch view – Graz Andritz Inl. underground parking space
Andritzer Reichsstraße, 8045 Graz- 112 m²
- 4 Rooms
- 1 Bath
More details
About this apartment
Modern living ambience, generous layout and two terraces to relax and feel at home!
Including underground parking space
In the popular residential area of Graz-Andritz, at Andritzer Reichsstraße 37d, this attractive 4-room owner-occupied apartment awaits you on the 3rd floor of a well-maintained residential complex.
With a usable floor area of around 112 m², three bedrooms, a spacious living area and two terraces, this property offers plenty of space for families, couples requiring more space or people who would like to combine living and working under one roof.
The well-planned layout, bright living spaces and beautiful view of the greenery make this apartment a special retreat.
Living with plenty of light and space
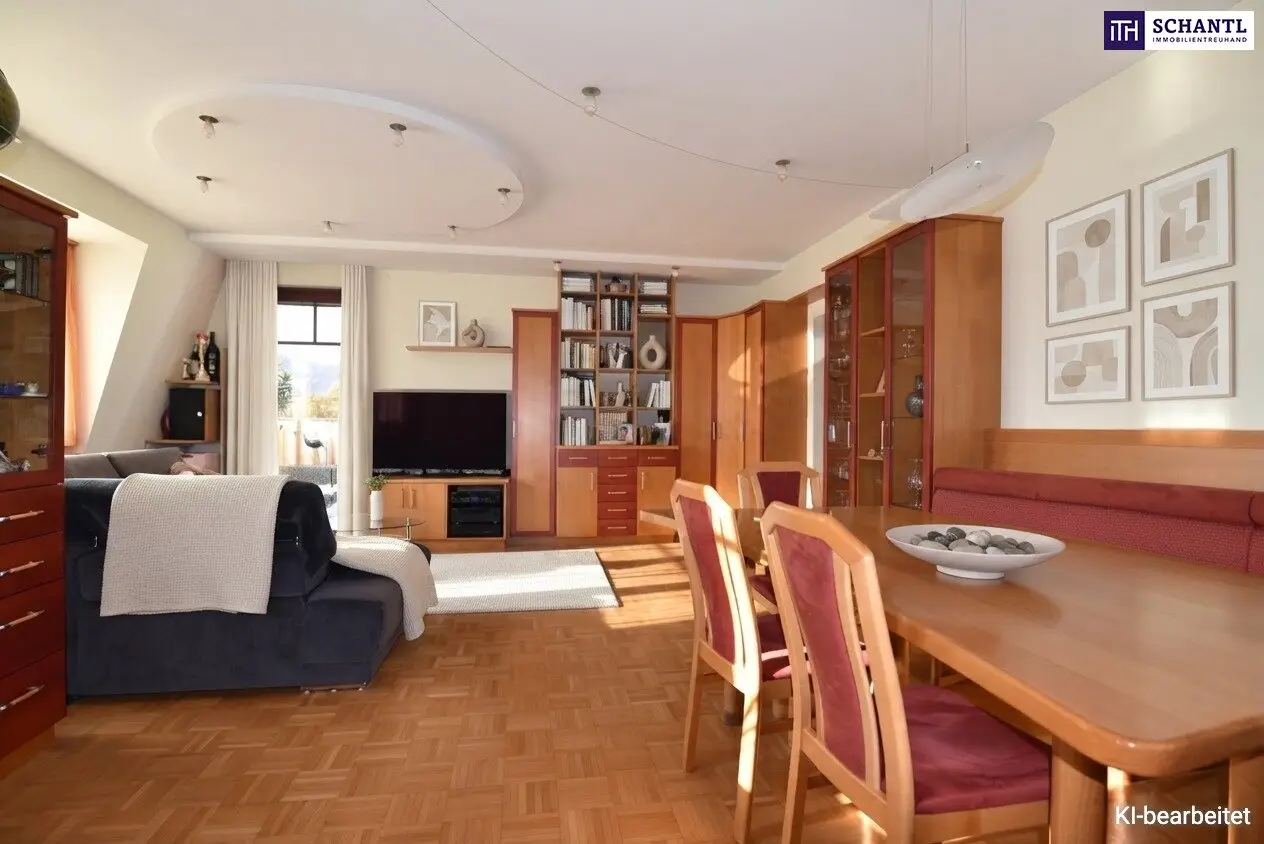
The heart of the apartment is the approximately 31 m², light-filled living and dining area. Large windows create a friendly living atmosphere, while direct access to both terraces harmoniously extends the living space outdoors.
Whether enjoying a relaxed breakfast in the fresh air, peaceful afternoons or sociable evenings – the two terraces, with a total area of around 23 m², offer additional open space and a wonderful view of the surrounding green landscape and hills.
The separate kitchen, measuring around 9.7 m², is modern and functional. A white high-gloss fitted kitchen with a dark worktop and a practical breakfast counter create ideal conditions for everyday life.
Three bedrooms and versatile usage options
The private living area comprises three well-proportioned bedrooms that can be flexibly used as a master bedroom, children’s room, guest room or home office.
Particularly pleasant: One of the bedrooms has direct access to one of the two terraces.
The modern bathroom impresses with a spacious, level-access shower with glass partition, stylish tiles, heated towel rail and washing machine connection.
A separate WC and an additional storage room, currently used as a workspace, provide further living comfort.
Highlights at a glance
- Usable floor area: approx. 112.20 m² according to the assessment
- Rooms: 4, including 3 bedrooms
- Floor: 3rd floor / top floor
- Outdoor areas: 2 terraces with a total of approx. 22.91 m²
- View: wonderful view of the greenery and surrounding hills
- Living area: spacious living and dining area of approx. 31 m²
- Kitchen: modern fitted kitchen with breakfast counter
- Bathroom: level-access shower and washing machine connection
- Additional: separate WC and practical storage room
- Floors: parquet and tiles
- Sun protection: some awnings and blinds available
- Heating: central heating with radiators
- Parking: associated underground parking space
- Residential complex: well-maintained appearance
Attractive residential location in Graz-Andritz
The popular Graz district of Andritz combines pleasant living with an attractive mix of urban convenience and a close-to-nature lifestyle.
With its spacious terraces and view of the surrounding hills, the apartment offers a particularly pleasant living atmosphere.
Here you can enjoy the comfort of a spacious owner-occupied apartment with sufficient room for the whole family.
Operating costs and purchase price
The monthly assessment amounts to a total of EUR 541.00 from 01.04.2026, including VAT. This includes, among other things, operating costs, heating costs, management costs and the allocation to reserves.
Your new home in Graz-Andritz
This owner-occupied apartment impresses with its generous layout, three bedrooms, modern features and, in particular, the two terraces with a beautiful view of the greenery.
An attractive opportunity for anyone looking for a spacious home in a popular residential area of Graz.
What are you waiting for?
Arrange a viewing or personal consultation with us today!
Would you like to sell your property? Then you have come to exactly the right place!
We are happy to assist you and provide non-binding support in valuing your property. With great care, we compile all important information and documents for you so that you can make the best decisions.
In cooperation with our SFI Vermögenstreuhand, we accompany you in realizing your dream property and support you in sustainable asset accumulation.
With our experienced experts, we ensure that you receive the best conditions – so that your dreams become reality!
www.schantl-ith.at in cooperation with www.sfi-invest.com
The information concerning the property offered is provided with the care of a proper real estate agent; no guarantee is given for the accuracy of such information, which is based on information provided by those authorized to dispose of the property.
Notice pursuant to the Energy Performance Certificate Presentation Act: An energy performance certificate has not yet been submitted by the owner or seller, despite our informing them of the generally applicable obligation to present one and requesting its preparation. Therefore, at least an overall energy efficiency corresponding to the age and type of the building is deemed agreed. We assume no guarantee or liability whatsoever for the actual energy efficiency of the property offered.
Infrastructure / Distances
- Health
- Doctor <250m
- Pharmacy <250m
- Clinic <2,750m
- Hospital <2,750m
- Children & schools
- School <250m
- Kindergarten <500m
- University <2,250m
- Upper-level school <500m
- Local amenities
- Supermarket <250m
- Bakery <250m
- Shopping centre <1,750m
- Other
- Cash machine <250m
- Bank <250m
- Post office <250m
- Police <250m
- Transport
- Bus <250m
- Tram <250m
- Railway station <3,500m
- Motorway access <3,750m
- Distances as the crow flies / Source: OpenStreetMap
Features
- 4 rooms, 3rd floor (top floor with partially sloping ceilings)
- 2 terraces with views of the greenery
- Parquet flooring in living and bedrooms
- Tile flooring in kitchen, hallway/entrance area, bathroom and WC
- Fitted kitchen (white, high-gloss) with counter
- Bathroom with level-access shower, heated towel rail and washing machine connection
- separate WC (wall-hung)
- Storage room
- Radiators; central heating billed through the property management (heating cost advance payment)
- Sun protection (awning/blinds partially available)
- Underground parking space
- well-maintained staircase
For questions and viewings: Christopher Wischenbart, Schantl ITH
Around 8045
Graz
Key information
Amenities
- Underground parking
- Outdoor parking
- Shower
- Storage
- Fitted kitchen


Total purchase price
About your broker


A second look
Ask Christopher directly
Christopher knows this place inside out!
Christopher usually responds within a few hours.