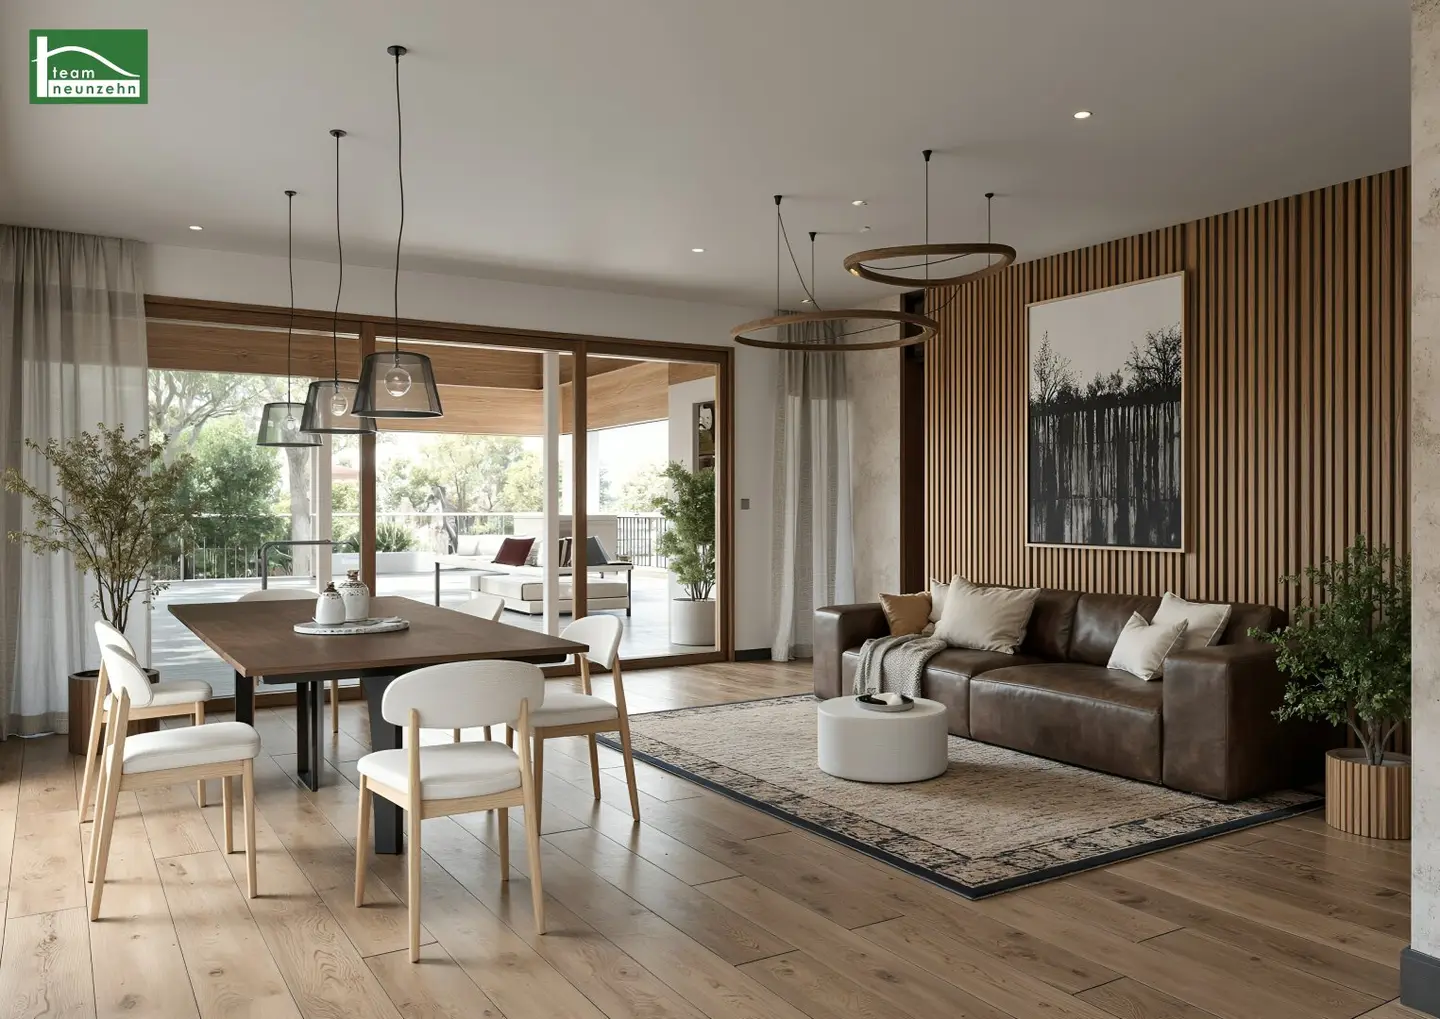
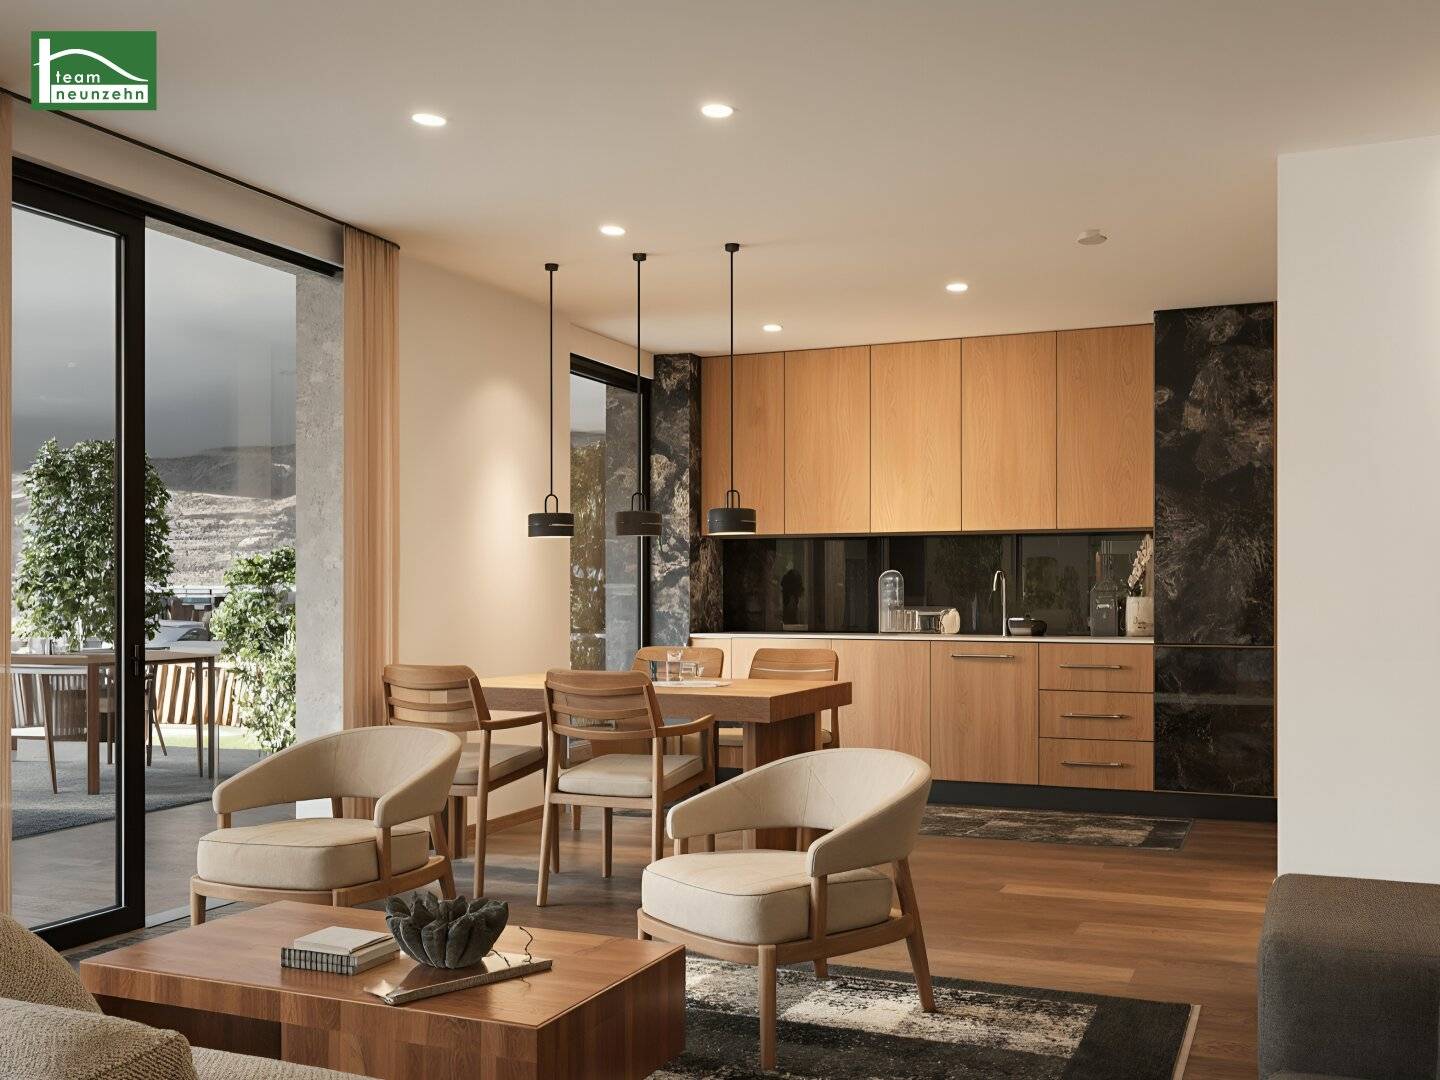

Residential quality at the highest level in an attractive location
Around 8010 Graz- 81 m²
- 3 Rooms
- 1 Bath
More details
About this apartment
Urban lifestyle meets modern living comfort – discover your new home in Graz!
An exclusive new-build project is being developed in one of Graz’s most sought-after residential locations, combining modern architecture, high-quality fittings and a pleasant living environment. The quiet yet central location offers the ideal combination of urban city life and a personal retreat.
The surroundings impress with their special charm, historic buildings, numerous green spaces and excellent infrastructure. Cafés, restaurants, shopping facilities, pharmacies, medical facilities as well as schools and universities are all within easy reach.
The residential project stands out with its timeless architecture and well-considered planning. Generous window areas provide bright, friendly living spaces and create a pleasant atmosphere. High-quality materials, modern fittings and optimally designed floor plans offer a high level of living comfort.
A particular highlight: Every apartment has a private outdoor area in the form of a balcony, terrace or private garden. This provides additional outdoor living space and allows you to create your personal retreat in the middle of the city.
Public transport connections also leave nothing to be desired. Several tram and bus lines provide convenient connections to Graz city centre and important transport hubs. The nearby Stadtpark, Hilmteich and Leechwald offer numerous opportunities for relaxation and leisure activities.
The project at a glance
- Exclusive new-build project with only 15 residential units
- 1- to 5-room apartments with living areas of approx. 41 m² to 81 m²
- Each residential unit with balcony, terrace or private garden
- Modern architecture and well-considered room layout
- Bright living spaces thanks to generous window areas
- High-quality fittings with selected floor and wall coverings
- Energy-efficient construction (HWB 35,50 kWh/m²a | fGEE 0,70)
- Underground parking spaces available
- Construction start: 2nd quarter 2025
- Planned completion: 1st quarter 2027
Fittings | Quality down to the detail
Particular emphasis was placed on high-quality execution, contemporary living comfort and functional room design during planning.
- Private outdoor areas for all residential units
- Generous and light-filled living areas
- High-quality floor and wall coverings
- Glued parquet floors in living rooms, kitchens and rooms
- Barrier-free passenger lifts
- Heating and hot water supplied via the local district heating network
- Mechanical ventilation of interior sanitary rooms
- Underground parking spaces available
Apartment Top 14:
The 3-room apartment with approx. 81,06 m² of living space plus approx. 81,06 m² balcony and is located on the 3rd floor and is divided into the following great room layout:
- Living kitchen: approx. 38,28 m²
- 1st room: approx. 10,75 m²
- 2nd room: approx. 10,66 m²
- Bathroom: approx. 5,76 m²
- WC: approx. 1,87 m²
- Storage room: approx. 2,27 m²
- Entrance hall/corridor: approx. 11,47 m²
Purchase price:
The purchase price is 765.326,00 € for the end user. The investor purchase price is 671.339,00 € net plus 20% VAT.
Underground parking space:
The purchase price for end users is € 31.088,00
The purchase price for investors is € 27.270,00 ,-- € plus 20% VAT
Infrastructure:
The location combines the advantages of city life with a pleasant residential environment. Whether shopping, working, studying or leisure activities, numerous facilities for everyday needs are conveniently accessible.
The proximity to various educational and healthcare facilities as well as to Graz’s popular local recreation areas is particularly attractive.
The following are among the facilities in the surrounding area:
- University of Graz
- Stadtpark Graz
- Hilmteich and Leechwald
- Tram and bus stops
- Supermarkets and local suppliers
- Pharmacies and medical facilities
- Schools and other educational facilities
- LKH Graz
The excellent infrastructure makes the project interesting both for owner-occupiers and for anyone who appreciates modern living in a sought-after location in Graz.
Energy performance certificate:
Heating demand (HWB): 35,50 kWh/m²a – class B
Total energy efficiency factor (fGEE): 0,70
Interested? | I look forward to your enquiry!
I would be pleased to present this attractive new-build project to you personally and provide you with information about the available residential units.
Whether during a personal consultation at our offices or as part of an exclusive construction-site tour, I would be happy to take time for your questions and wishes.
Your contact person:
Lucija Klepic
Telephone: +43 676 852243517
E-mail: [email protected]
I look forward to hearing from you and to presenting this special residential project to you in more detail!
We would like to point out that there is a family or economic relationship between the broker and the third party to whom the transaction is being brokered.
The broker acts as a dual broker.
"Leben braucht Raum" * T19-RE Real Estate GmbH & Co KG * www.teamneunzehn.at
Dual broker
As real estate agents, we act as dual brokers by virtue of established business practice and therefore support both parties to the contract (seller-buyer, landlord-tenant).
Economic relationship
It is disclosed that the following economic relationship exists between the teamneunzehn Group and the seller/letting party: continuous and permanent engagement to broker the existing property portfolio
Liability statement for the listing
Errors and changes reserved! If images are visualisations, deviations from the actual execution may result. We expressly point out that the furniture or inventory shown in photographs or visualisations is not included in the advertised price.
Infrastructure / Distances
- Health
- Doctor <500m
- Pharmacy <1.000m
- Clinic <500m
- Hospital <500m
- Children & schools
- School <500m
- Kindergarten <500m
- University <500m
- Secondary school <500m
- Local supply
- Supermarket <1.000m
- Bakery <1.000m
- Shopping centre <2.500m
- Other
- ATM <1.000m
- Bank <1.000m
- Post office <1.000m
- Police <1.500m
- Transport
- Bus <500m
- Tram <1.000m
- Train station <1.500m
- Motorway access <6.000m
Distance information as the crow flies / Source: OpenStreetMap
Around 8010
Graz
Key information
Amenities
- Underground parking
- Elevator
- Shower
- Storage
- Balcony


Total purchase price
About your broker


A second look
Ask Lucija directly
Lucija knows this place inside out!
Lucija usually responds within a few hours.