Courtyard building with 72m² I Garden I Terrace I 4 rooms I Parking space I Absolute quiet location I Top value for money I Fitted kitchen I Very bright I Flooded with light I Available immediately I PROJEKT WOHNEN
Wiener Straße 60a, 8020 Graz-Lend- 71 m²
- 4 Rooms
- 1 Bath
More details
About this apartment
Charming courtyard house with garden idyll – your own little home in the quiet inner courtyard with terrace, parking space & versatile usage options
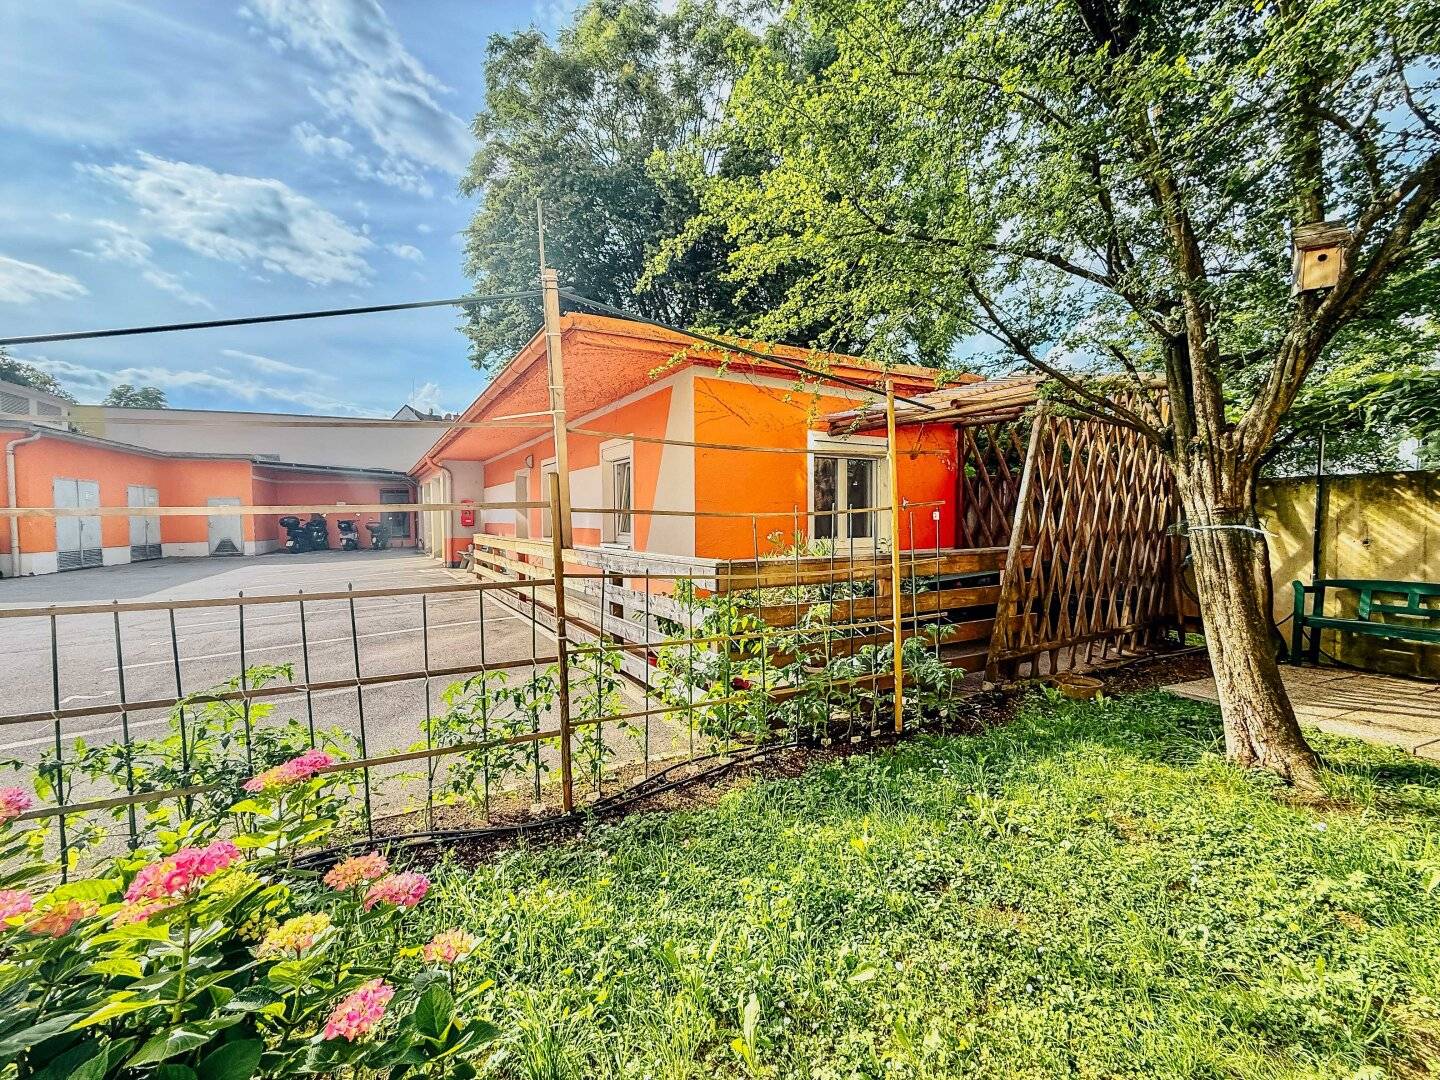
- Independent courtyard house with a special living atmosphere Enjoy the feeling of a small detached house in the protected inner courtyard – without directly adjacent neighbors and with plenty of privacy. A rare real estate alternative for anyone who values peace and freedom.
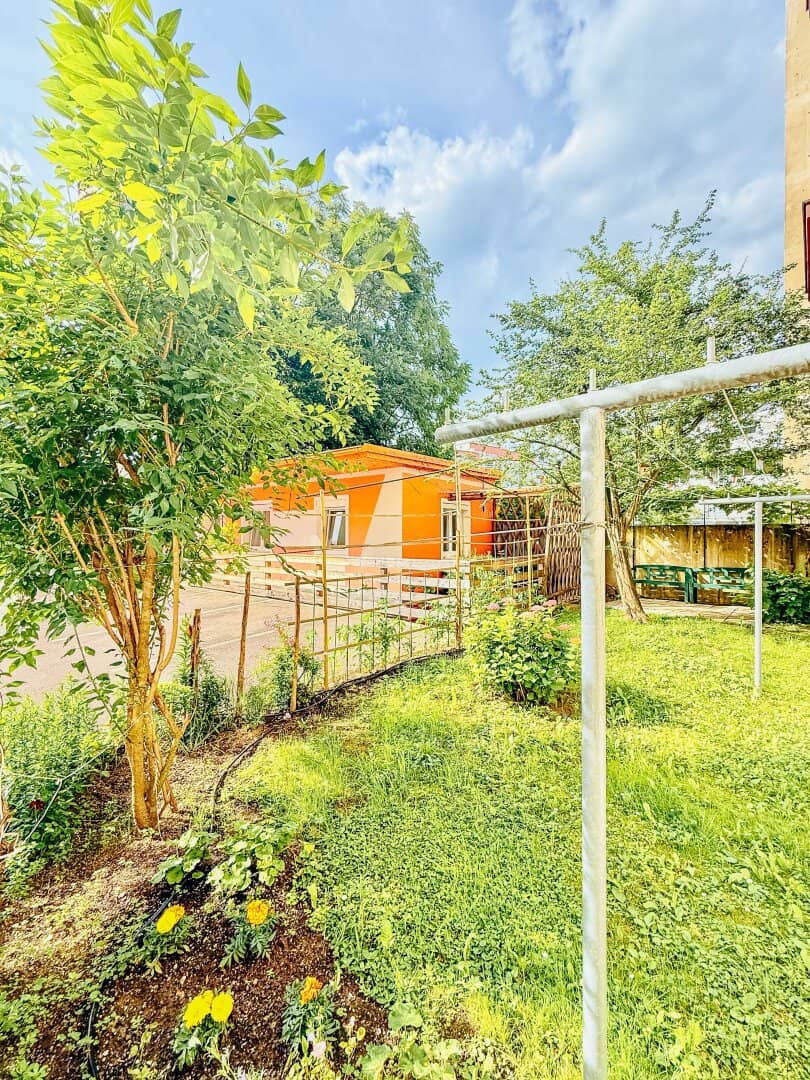
- Private garden & sunny terrace for exclusive use The directly assigned terrace and garden are available exclusively to this property. Whether for a leisurely breakfast outdoors, relaxing summer evenings or your own raised bed – here you can enjoy your personal feel-good oasis.
- Total area of 71.94 m² with versatile usage options The property has 37.80 m² of living space as well as an additional 34.14 m² of occupancy area, which are ideally suited as a hobby room, fitness area, workshop, storage or walk-in wardrobe.
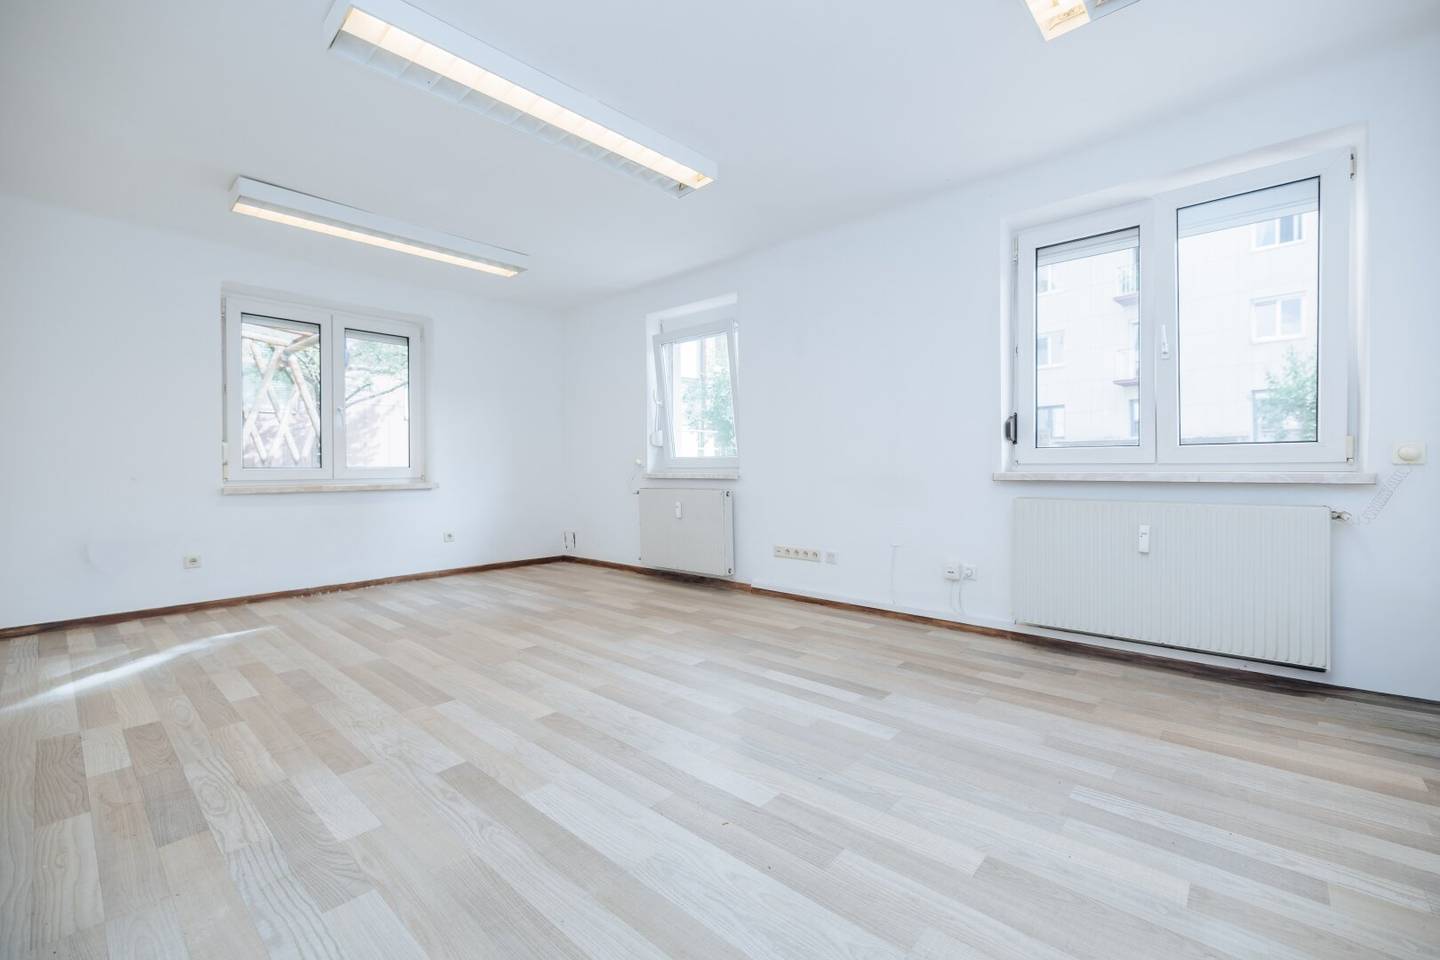
- Bright living area with views of greenery Large plastic windows with exterior roller shutters ensure a pleasant indoor climate and plenty of daylight. The direct view of the terrace and garden creates a particularly friendly and open living atmosphere.
- Modern, fully equipped fitted kitchen The high-quality kitchen includes a refrigerator, separate freezer, ceramic hob, oven, dishwasher, extractor hood, sink as well as generous storage solutions and is already included in the purchase price.
- Private parking space directly in front of the entrance A directly assigned parking space is located immediately in front of the entrance and provides maximum everyday convenience.
- Attractive value for money With a purchase price of only € 139,000,-, this exceptional property offers a rare opportunity for owner-occupiers, individualists or creative people needing space.
Some properties are more than just four walls – they convey a feeling of home as soon as you enter. This is exactly the feeling that awaits you in this exceptional courtyard house at Wiener Straße 60a.
Hidden in the quiet inner courtyard of the property, this charming object clearly stands out from classic apartments due to its special location. Here you can enjoy the highest degree of privacy, peace and freedom – almost like in a small detached house.
You will be convinced by the convenience as soon as you arrive. An assigned parking space is located directly in front of the entrance area, making shopping or everyday errands particularly convenient.
Upon entering, you are welcomed by a spacious entrance hall that offers sufficient space for a wardrobe and additional storage.
The bright living area is the centerpiece of the property. Large window areas allow plenty of daylight in and, together with the exterior roller shutters, create a pleasant indoor climate. From here, you can enjoy a beautiful view of the terrace and the lovingly usable garden, which is assigned exclusively to this property.
Whether you want to enjoy your coffee in the fresh air in the morning, relax on the terrace after work or create your own small vegetable garden – this outdoor area offers numerous possibilities for realizing your personal dream home.
The modern fitted kitchen blends harmoniously into the living area and is convincing both visually and functionally. It is fully equipped and includes:
- refrigerator
- separate freezer
- ceramic hob
- oven
- extractor hood
- dishwasher
- sink
- numerous storage options
The bathroom is also bright and welcoming. Thanks to a window, it has plenty of daylight and is equipped with a shower, WC, washbasin and washing-machine connection.
A special feature of this property is the additional occupancy area of 34.14 m², which is distributed across three interconnected rooms. The rooms also have plastic windows and are therefore pleasantly bright.
These areas offer versatile usage options and are ideally suited, for example, as:
- hobby room
- fitness room
- workshop
- storage area
- atelier
- music room
- walk-in wardrobe
- creative room
Legal notice: The stated occupancy area does not constitute living space. Due to the applicable building regulations, using these rooms as living rooms – especially as a bedroom, children's room or living room – is not permitted. The officially countable living space is 37.80 m².
It is precisely this combination of compact living space and generous, versatile additional areas that makes this property an extremely interesting opportunity for people who are looking for additional space beside their living area for their hobbies, work or personal interests.
Area overview
- Living space: 37.80 m²
- Occupancy area: 34.14 m²
- Total area: 71.94 m²
- Terrace
- Private garden
- Directly assigned parking space
Purchase price:€ 139,000,-
Monthly operating costs including reserve fund:€ 250.65
The property is heated by district heating.
See for yourself
A property like this is rarely found. It combines the feeling of a small house with its own garden, a quiet inner-courtyard location and versatile usage options at an attractive purchase price.
I would be pleased to invite you to a personal viewing appointment. On site, you can see for yourself the special atmosphere of this property and take in all the details at your leisure.
I look forward to hearing from you!
We would like to point out that there is a family or economic relationship between the broker and the third party to be brokered.
The broker acts as a dual agent.
Wiener Straße 60a
8020 Graz-Lend
Key information
Amenities
- Outdoor parking
- Refrigerator
- Shower
- Storage
- Fitted kitchen


Total purchase price
About your broker


A second look
Ask Sabina directly
Sabina knows this place inside out!
Sabina usually responds within a few hours.