Wattens: Spacious Designer Loft with approx. 125.98 m² – an apartment rarely found today, a rare gem in the center
Around 6112 Wattens- 125 m²
- 3.5 Rooms
- 2 Baths
More details
About this apartment
Central location in the heart of Wattens
Architecture. Design. Generosity. An apartment of a kind that is rarely found today.
This apartment is intended for people who are looking for more than an ordinary condominium.
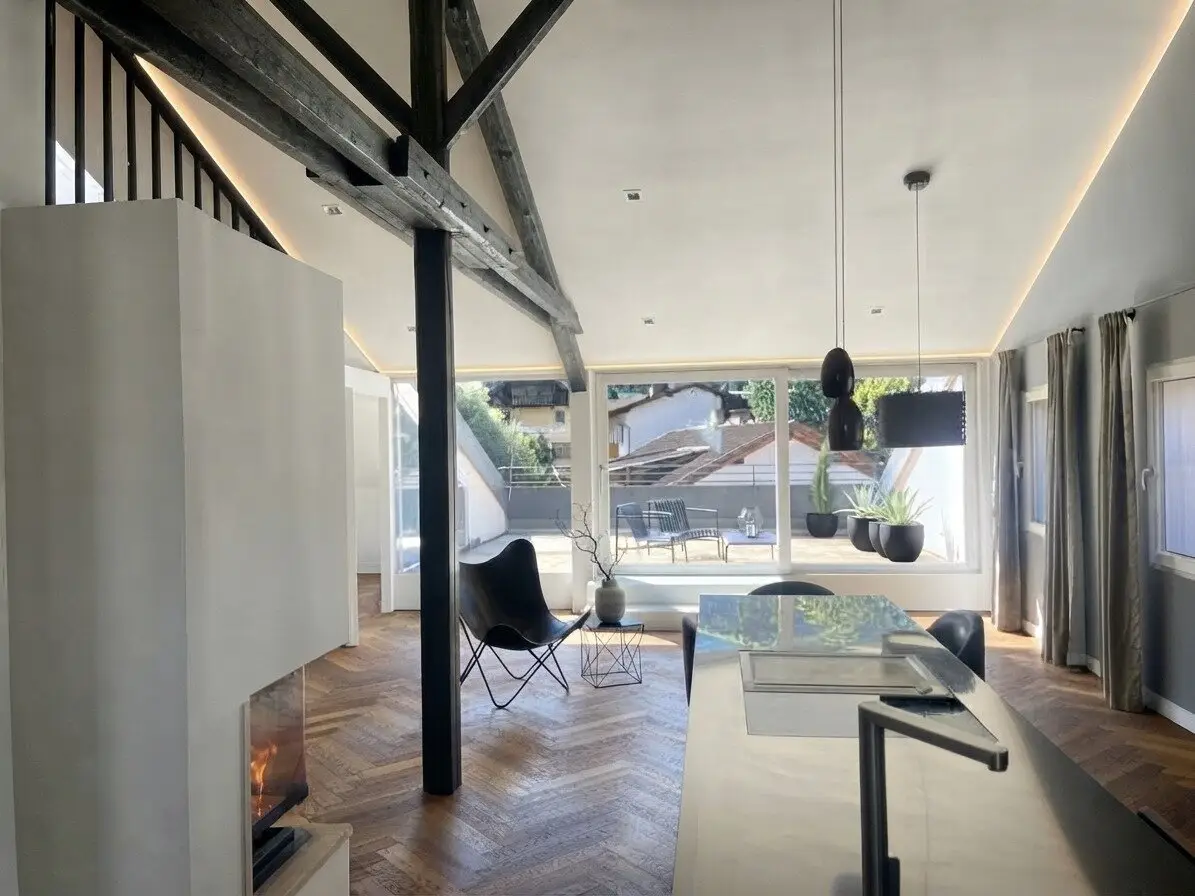
Approx. 125.98 m² of living space – a size that is hardly found today. This property therefore offers a rare opportunity for everyone who does not want to live in just a few square metres, but is looking for space, generosity and architectural quality.
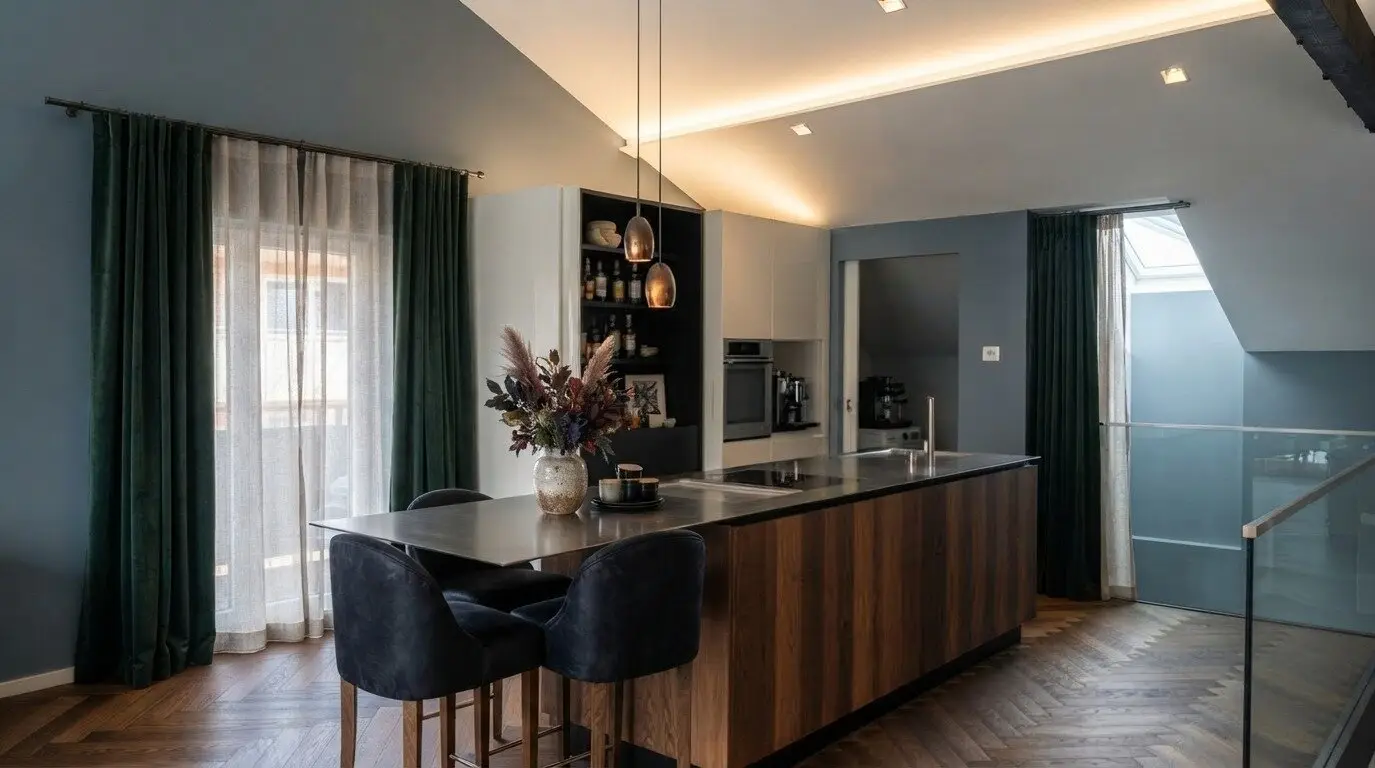
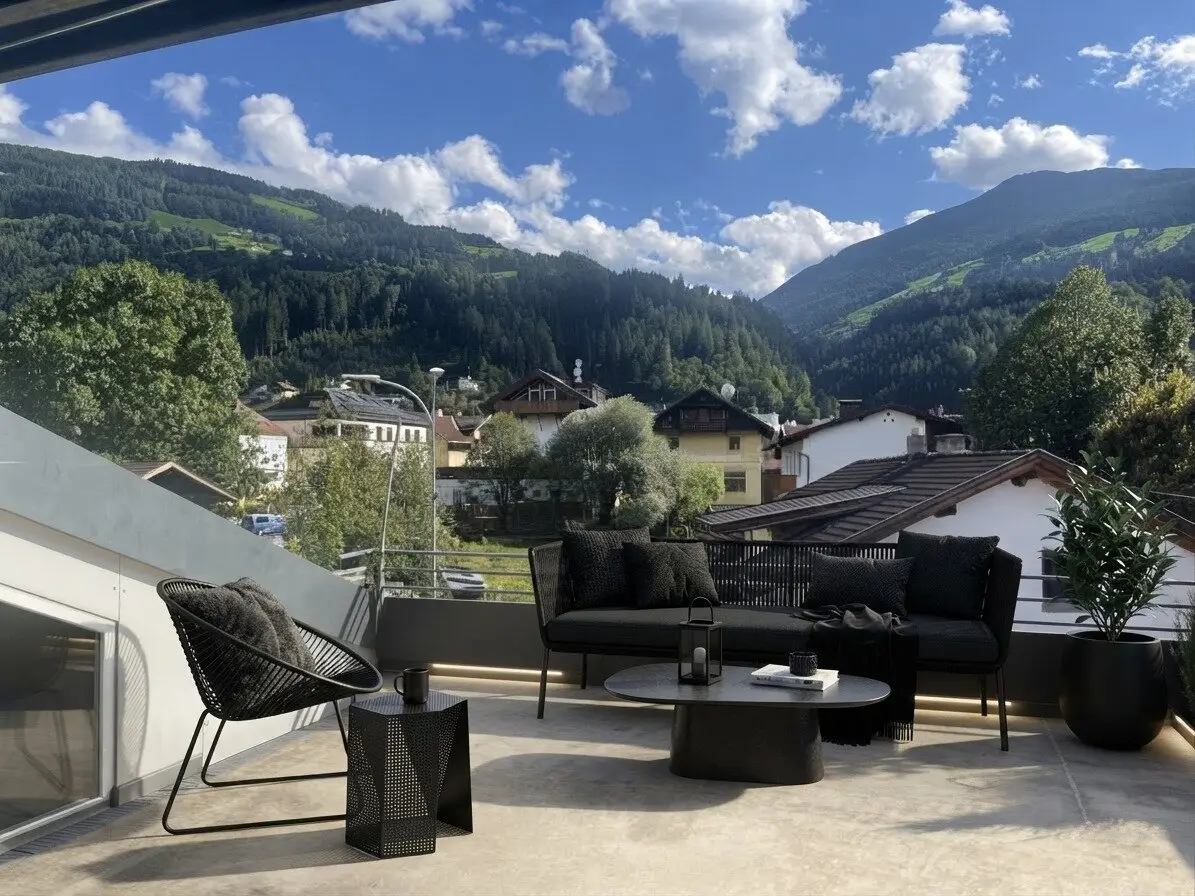
Added to this are genuine loft character with generous room heights, high-quality materials, an exclusive BOFFI kitchen, an open-fireplace atmosphere, two bedrooms with custom-made built-in wardrobes by a carpenter and additional wardrobe space, two stylish CORIAN bathrooms with high-quality, low-joint surfaces, solid oak parquet flooring in an elegant herringbone pattern, a gallery as well as a generous terrace and balcony – all of this right in the centre of Wattens.
The extraordinary apartment was architecturally planned and designed by MARK Studios and professionally implemented as part of a comprehensive renovation in 2011. Generous, open room design, special materials and well-considered details give the property its distinctive loft character.
Highlights & features
- approx. 125.98 m² of living space
- generous living, cooking and dining area with approx. 56.70 m²
- generous room heights and genuine loft character
- exclusive BOFFI kitchen with high-quality appliances from Gaggenau and AEG
- open kitchen as an architectural component of the living space
- practical pantry approx. 2.66 m²
- additional storage space approx. 1.26 m²
- open fireplace for a special living atmosphere
- solid oak parquet flooring in herringbone pattern
- custom-made built-in wardrobes and shelves by a carpenter
- 2 bedrooms
- master bedroom approx. 14.86 m²
- private wardrobe room/dressing area approx. 3.74 m²
- second bedroom approx. 13.22 m²
- 2 high-quality bathrooms, each with shower and WC
- generous master bathroom approx. 12.15 m², architecturally planned
- second bathroom approx. 5.51 m²
- high-quality, very attractive marble tiles and fine materials
- high-quality CORIAN surfaces and bathroom furniture
- gallery with architecturally integrated staircase
- generous terrace approx. 26.50 m²
- additional terrace storage space approx. 4.49 m²
- additional balcony
- apartment on the 1st upper floor, without lift
- no external property management; ongoing management and maintenance handled internally
- monthly operating costs including heating approx. € 433,-
- possibility of connecting to Wattens district heating
- alternatively, by arrangement, possibility of installing an air-source heat pump for an additional charge
An extraordinary home in the heart of Wattens
Generous living space, high-quality architecture, exclusive features and a well-considered spatial concept make this property a special opportunity. Apartments with around 126 m² and, at the same time, this open, generous design are rarely found today.
Viewings are also possible at weekends.
Immobilien Silvija
📞 +43 676 773 2388
📧 [email protected]
Would you like to sell or rent out your property?
I support you personally, professionally and reliably – from the initial consultation through marketing to successful completion.
Tip: Not all properties are visible online. Please feel free to tell me about your personal search requirements.
Commission: 3% of the purchase price plus 20% VAT upon successful completion of the purchase.
The agent acts as a dual agent.
Around 6112
Wattens
Key information
Amenities
- Garage
- Bathtub
- Shower
- Storage
- Fitted kitchen


Total purchase price
About your broker


A second look
Ask Silvija directly
Silvija knows this place inside out!
Silvija usually responds within a few hours.