
ÈVOLUER - Stylish 3-room apartment with large garden
Around 6080 Innsbruck- 82 m²
- 2 Rooms
- 1 Bath
More details
About this apartment
ÈVOLUER – An Abstraction from Nature
In a quiet location on the outskirts of Igls, directly adjacent to the idyllic Ullwald, the ÈVOLUER project is located. Ideally situated on the low mountain plateau high above the Inn Valley, Innsbruck’s most prominent district nestles against the slopes of the Patscherkofel.
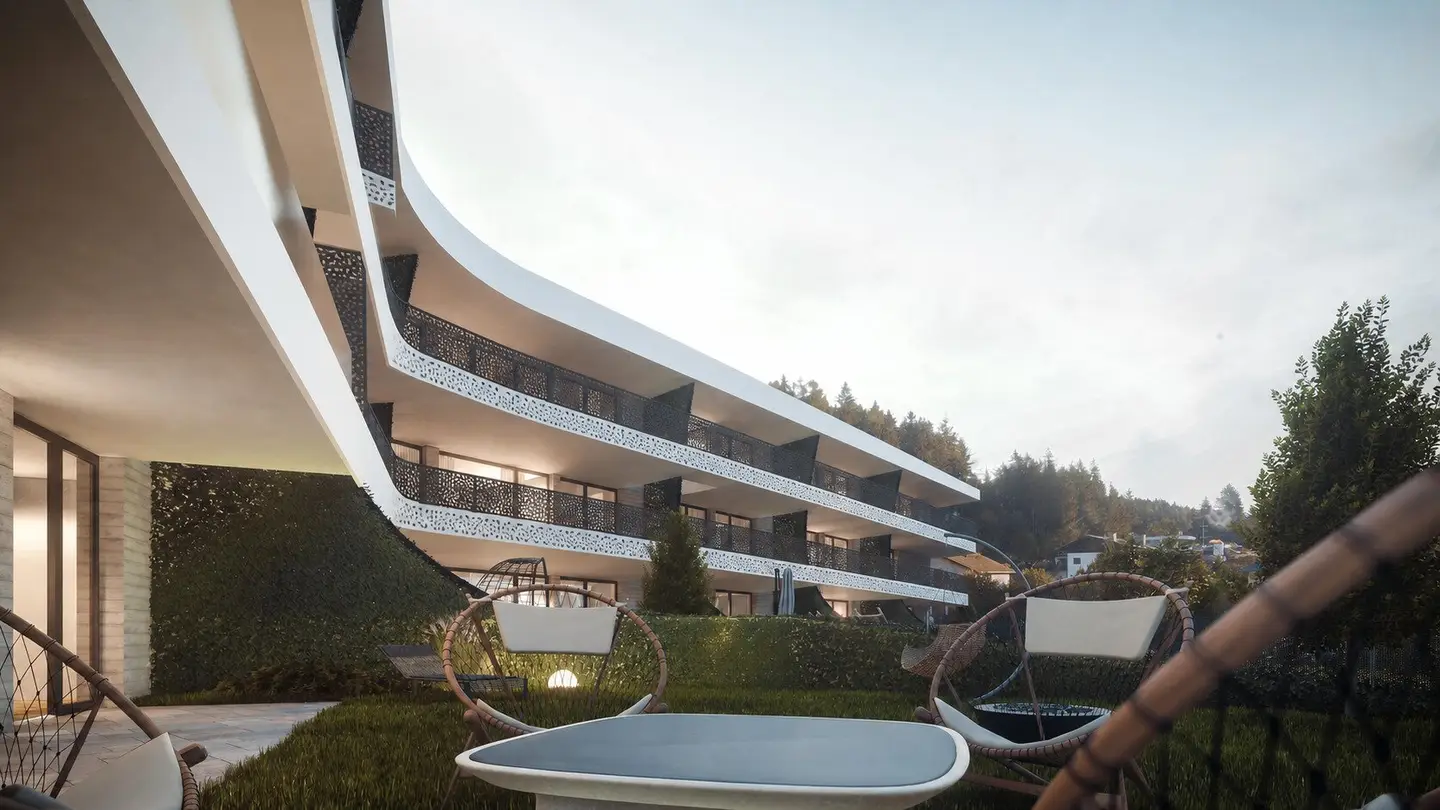
Modern residential concepts ranging from a studio apartment to a generously dimensioned 3-room apartment are offered across four levels. Supported by a shared underground garage level with large green spaces, the building does not appear too dominant and blends perfectly into the surrounding landscape. Through its open design, the curved, elegant building form conveys dynamism and lightness.
South-west-facing gardens and terraces open up the property with a magnificent panoramic view from the Nockspitze to the Nordkette.
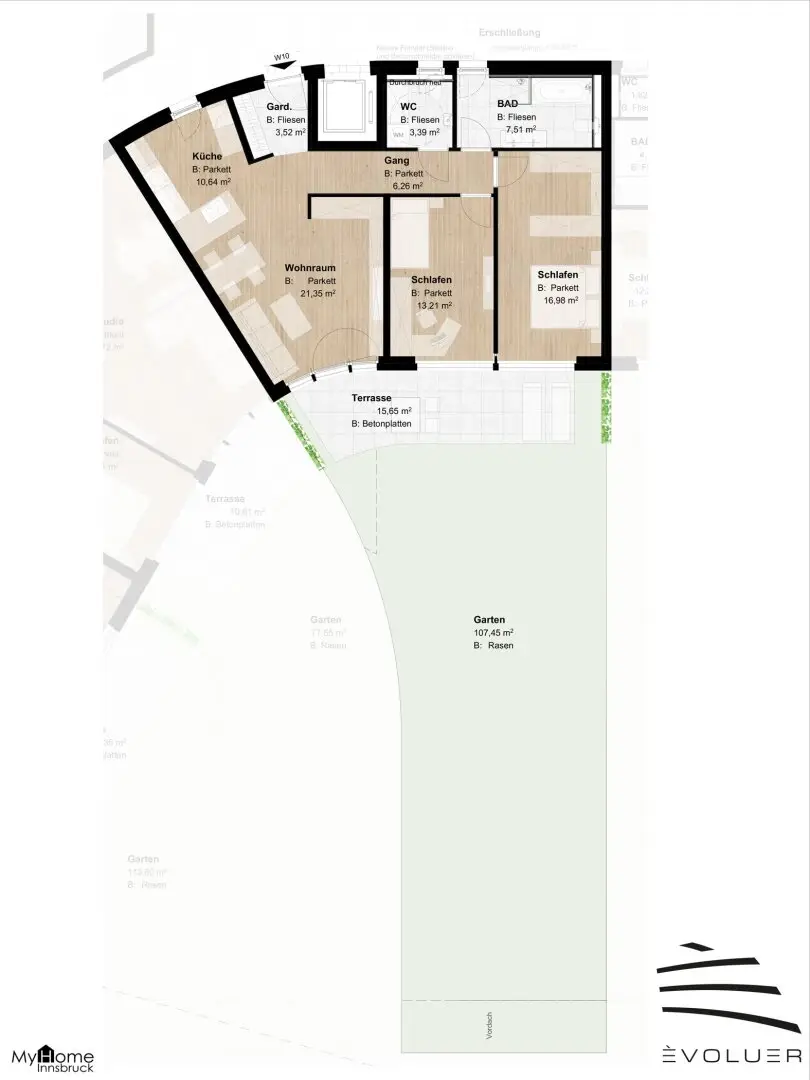
The 3-room garden apartment W 10 is located on the ground floor of the development. Here, the building turns from west to south and offers a “curved, elegant” living experience. In addition to its extraordinary style, the unit impresses with pleasantly dimensioned rooms, a bathroom incl. WC with a window, and a storage room. A terrace with a large garden extends the unit towards the south-west, with views of the Patscherkofel and the adjacent Tyrolean mountain landscape. The orientation promises numerous hours of sunshine. The associated cellar compartment is located nearby on the same level. The apartment is sold with at least 1 underground parking space additionally.
Communal areas such as bicycle and pram rooms, a playground, etc. enhance the recreational value of the location. Modern air-source heat pumps in combination with photovoltaics promise moderate energy costs.
Everyday amenities such as local suppliers, a pharmacy and doctors are in the immediate vicinity. The provincial capital Innsbruck can be reached within a few minutes both by car and by public transport.
Arrange a viewing appointment today for the project, which is nearing completion.
The information contained herein does not constitute a contractual offer. No liability is assumed for its accuracy and completeness. The illustrations, visualizations, views, sections, floor plan variants with furnishing suggestions, photographs, texts and graphic elements are to be understood as exemplary and represent the illustrator’s creative perspective.
ARCADIA Immobilien has been commissioned as the brokerage company to sell the ÈVOLUER project and, within the meaning of § 6 para. 4 third sentence MaklerG, has an economic relationship of proximity with it. In accordance with established business practice, the broker may act as a dual broker.
Further information can be found at:
https://arcadia-immobilien.at/
We point out that there is a family or economic relationship of proximity between the broker and the third party to be brokered.
The broker acts as a dual broker.
Around 6080
Innsbruck
Key information
Amenities
- Underground parking
- Elevator
- Bathtub
- Shower
- 15,7m²Terrace


Total purchase price
About your broker
A second look
Ask Michael directly
Michael knows this place inside out!
Michael usually responds within a few hours.