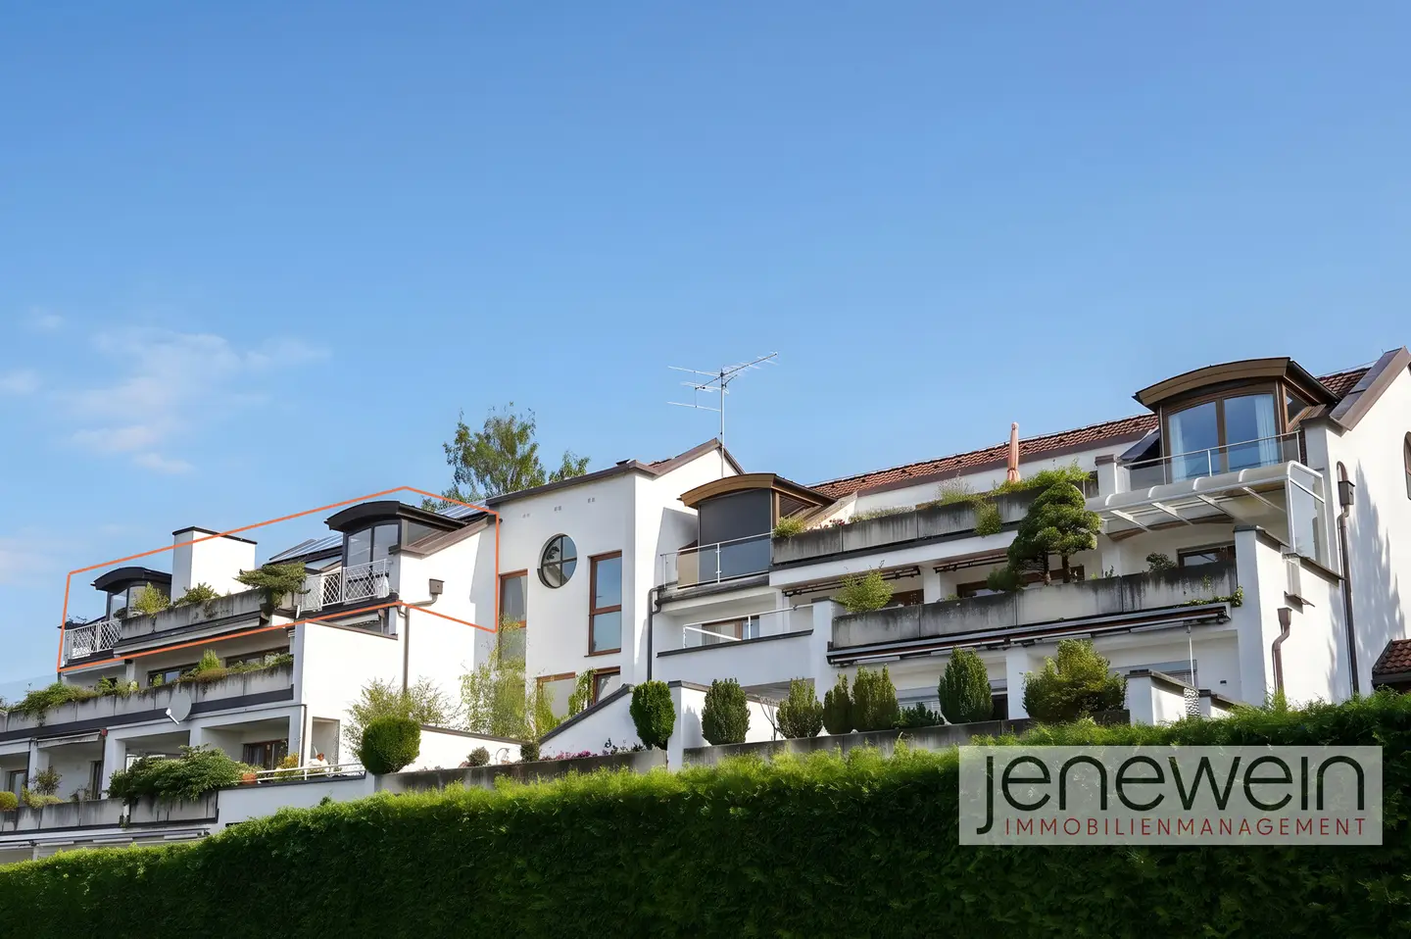
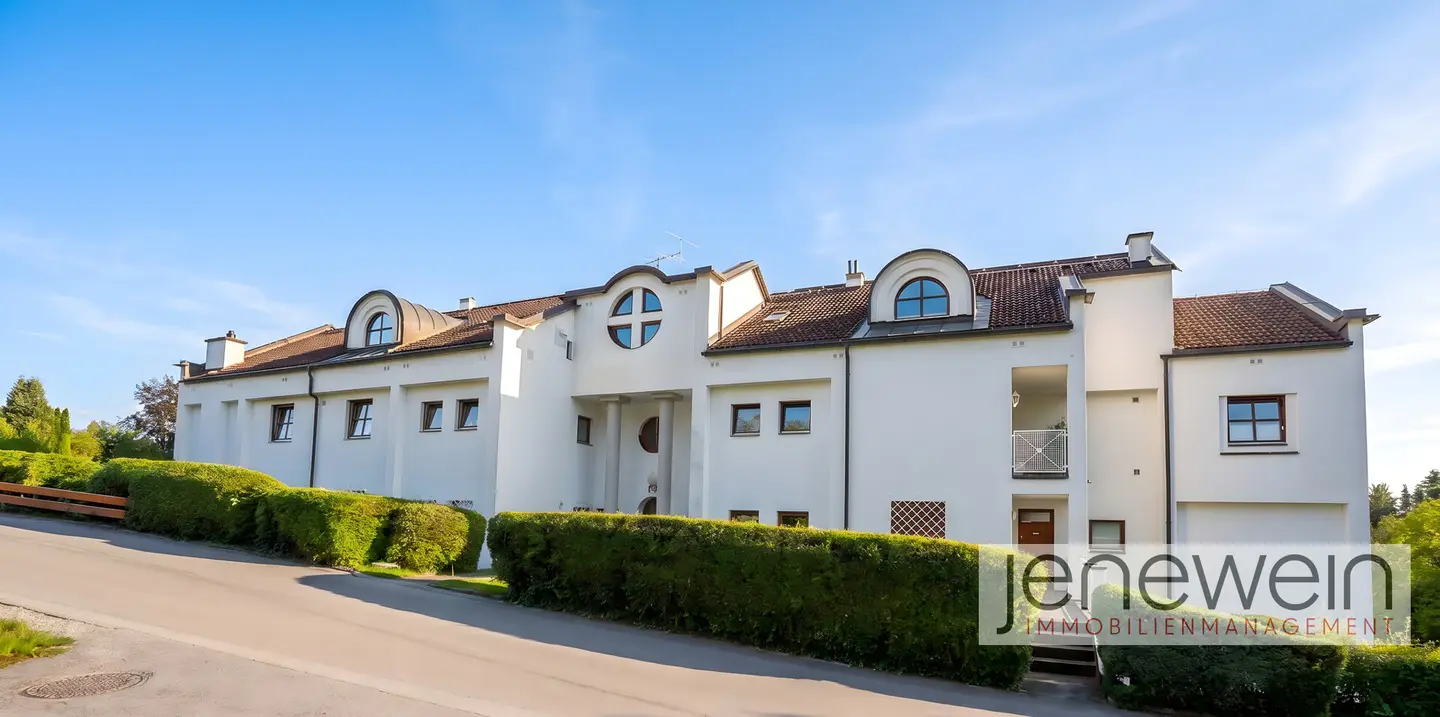
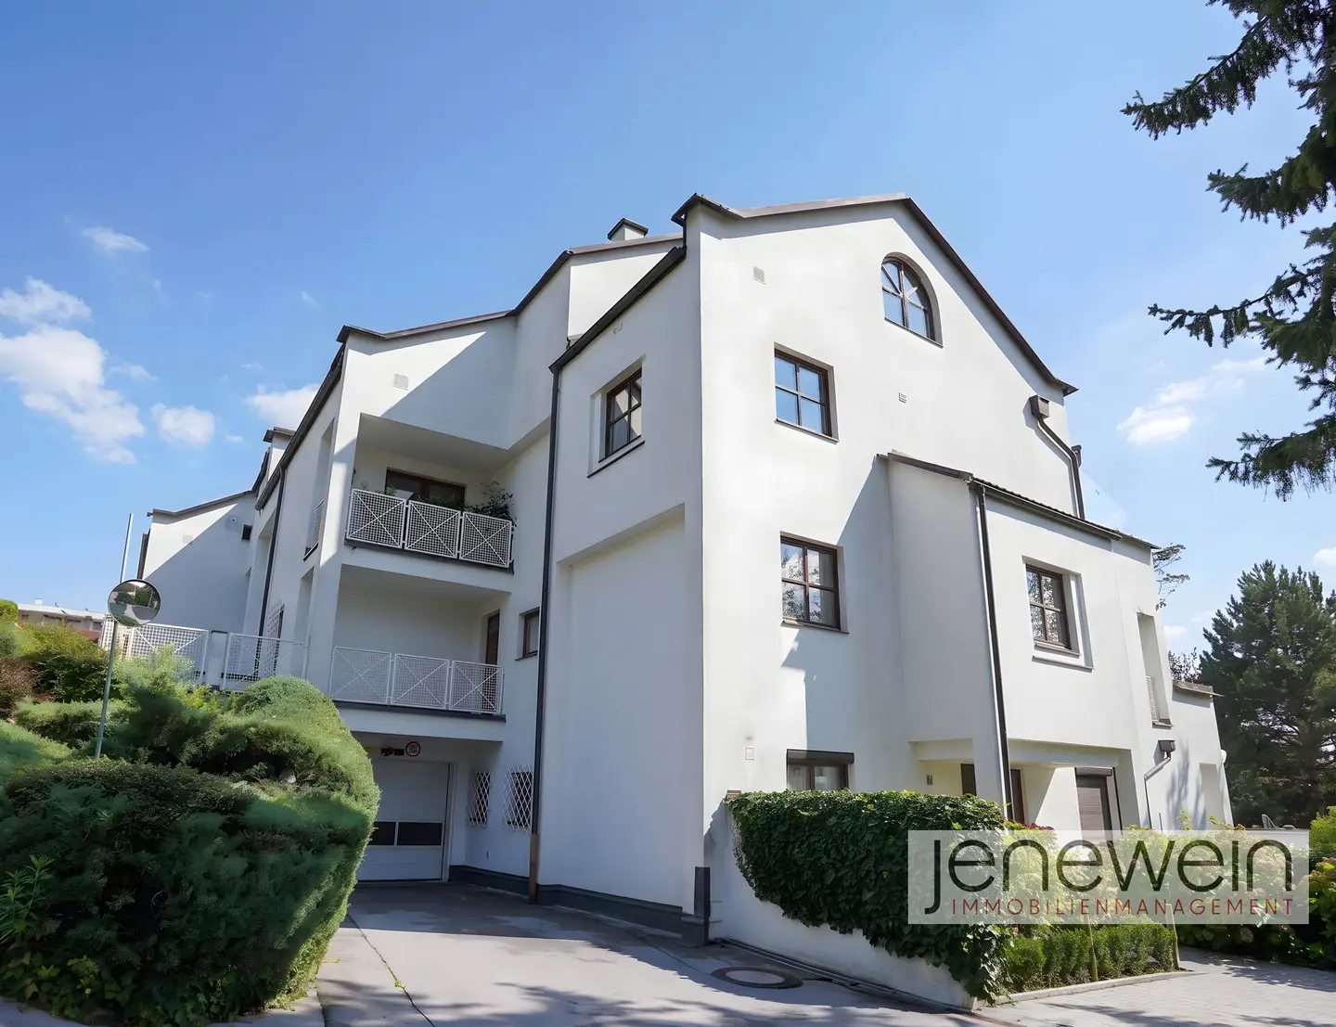
Dachgeschosswohnung with large southwest terrace and mountain view
Around 6020 Innsbruck- 102 m²
- 3 Rooms
- 1 Bath
More details
About this apartment
LOCATION
This attractive 3-room apartment is located in the western part of the Tyrolean provincial capital Innsbruck, in the popular district of Hötting/Allerheiligen. The quiet and well-maintained residential location combines living close to nature with excellent connections to the city centre.
An MPREIS supermarket can be reached in just approx. 4 minutes by car. Schools, kindergartens, doctors and the Hörtnaglstraße bus stop (approx. 6 minutes on foot) are in the immediate vicinity.
Innsbruck city centre can be reached in about 14 minutes by car or in around 20 minutes by public transport.
Numerous walking, hiking and cycling trails as well as the proximity to the Nordkette offer a high recreational value and make this location particularly attractive. The combination of a quiet residential ambience, excellent infrastructure and proximity to nature makes the apartment very Interesting for families.
DESCRIPTION
This stylish 3-room apartment, with a living area of approx. 103 m², is located on the top floor of a residential building constructed in 1982 and can be conveniently reached by lift. Only two steps have to be negotiated on the way to the apartment entrance door.
From the entrance area, you enter the centrally located living, cooking and dining area, from which all rooms of the apartment can be accessed. Particularly practical is the separate storage and laundry room, which was originally used as a kitchen and now provides additional storage space as well as sufficient room for household utensils.
The bathroom’s fittings correspond to the style and year of construction of the building. A separate WC complements the available space.
The apartment has two bedrooms. The spacious master bedroom offers direct access to the terrace and additionally has its own small balcony. The second bedroom is ideal as a children’s, guest or workroom and also offers access to its own balcony.
The centrepiece of the apartment is the spacious living room facing southwest, with sufficient space for a kitchen-living area. The generous layout creates room for a cosy dining area as well as a comfortable living area. Thanks to the southwest orientation, this area is particularly bright and sunny.
From the living area, you have direct access to the approx. 27,8 m² southwest-facing terrace with breathtaking views over the city and the mountains behind it. It offers a wonderful place outdoors and invites you to enjoy sunny afternoons and relaxing evenings in a special atmosphere.
The charming architecture with the characteristic sloping ceilings and rounded features from the year of construction 1982, the well-considered layout and the sunny southwest-facing terrace give the apartment its special character. It combines spacious living with plenty of potential and is ideal for families, couples or anyone who appreciates charming living with plenty of space and a special atmosphere.
NOOK Interior has developed a renovation concept for this property that impressively shows what the apartment could look like after renovation. The presentation conveys an impression of how the existing architecture, with its distinctive sloping ceilings and rounded features, can be transformed into a modern and stylish property.
OPERATING COSTS RESERVE FUND
The operating costs for the apartment currently amount to a moderate approx. € 525,38,- excl. electricity.
The current reserve fund balance is approx. € 42.000,00 as of 08/2026
If you feel that this exceptional property could suit your life, we look forward to getting to know you.
To receive the exposé with further details and photos and to book a viewing appointment for Saturday, 03.10.2026, please send an enquiry. You will receive an email with all relevant information a few minutes later.
I am happy to assist you with any further questions, sending you the exposé and viewings.
IRIS FOIDL
+43-660-5067375
[email protected]
The information and details provided are merely non-binding preliminary information and are therefore provided without any guarantee. The information is based on the information and documents made available to Immobilienmanagement Jenewein GmbH by third parties.
Around 6020
Innsbruck
Key information
Amenities
- Outdoor parking
- Elevator
- Bathtub
- Shower
- 27,8m²Balcony


Total purchase price
About your broker


A second look
Ask Iris directly
Iris knows this place inside out!
Iris usually responds within a few hours.