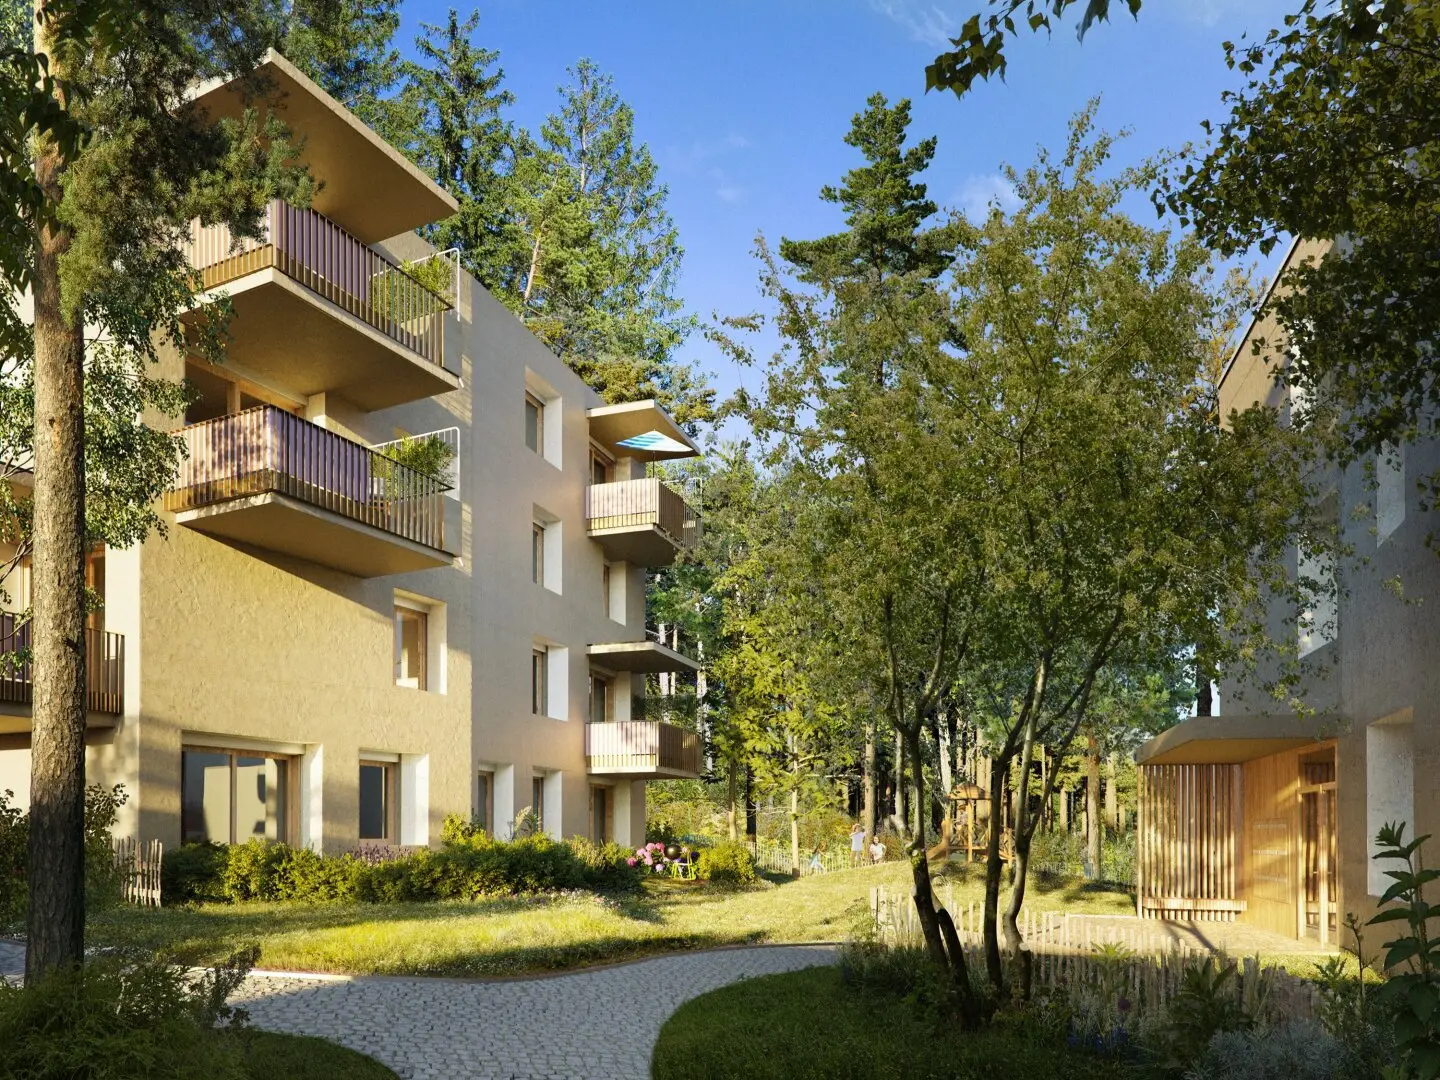


Commission Free 4-Room Garden Apartment with South and West Balcony | approx. 100 m² | Quartier Anna
Around 6020 Innsbruck- 99 m²
- 4 Rooms
- 1 Bath
More details
About this apartment
Quartier Anna – A home for real life.
Autumn promotion until 31 October 2026: € 11,500 reduction on the purchase price.
Anyone looking for a new family apartment in Innsbruck knows how rare three bedrooms and a private garden are in a new-build property. This apartment on the 1st floor of House B offers both, plus two balconies.
The living, cooking and dining area is around 40 m². This is enough space for a large dining table that can also accommodate guests, and a sofa area. The first balcony is directly adjacent; a few steps lead down to the garden measuring approx. 65 m².
The bedrooms are located on two sides of the apartment: on one side, the master bedroom next to the bathroom; on the other, two additional rooms, one of them with its own balcony. This gives the children their own area and the parents their peace and quiet. There is also a separate WC and a large hallway wardrobe measuring approx. 9 m².
A version with a large master bedroom (approx. 21 m²) is also available on request.
At a glance:
- Living area approx. 99.97 m², 4 rooms
- Living/cooking/dining approx. 40.39 m²
- Rooms approx. 15.75 m², 15.41 m² and 10.27 m²
- Private garden approx. 64.97 m² (including access, partially sloped)
- 2 balconies measuring approx. 8.53 m² and 9.30 m²
- Bathroom with flush-floor shower, separate WC
- Storage compartments in the cellar
- First occupancy, completion expected in 2028
- Underground parking space optionally available (€ 37,000)
Features & construction:
- Solid brick construction with wall thickness of approx. 80 cm: very good thermal and acoustic insulation
- Energy efficiency A++, air-source heat pump and underfloor heating: low heating costs
- Controlled residential ventilation with pollen filter: ideal for allergy sufferers
- Oiled oak floorboards, bathroom with fine stoneware tiles measuring 60 × 60 cm
- Triple glazing and burglar-resistant apartment entrance door
- Fibre-optic connection and passenger lift
- Bicycle and pram room, children’s playground and underground garage
Autumn promotion: For purchase offers submitted by 31.10.2026, we grant a reduction of 2.3 % of the purchase price, up to a maximum of € 11,500. This corresponds to the land register and lien registration fee.
Commission-free for the buyer. The transaction is carried out in accordance with the Developer Contract Act (BTVG).
We would be happy to send you the floor plans for both versions, the construction and specification description, as well as further documents, or arrange a personal and non-binding consultation appointment. Further information can also be found at www.quartier-anna.at.
The illustrations are visualisations or furnishing suggestions that may differ from the actual state of completion. The furnishings are not included in the purchase price. Subject to changes and errors.
Around 6020
Innsbruck
Key information
Amenities
- Underground parking
- Elevator
- Shower
- Wheelchair accessible
- 17,8m²Balcony × 2


Total purchase price
About your broker

A second look
Ask Dennis directly
Dennis knows this place inside out!
Dennis usually responds within a few hours.