

Barrier-free property with residential potential
Around 6372 Oberndorf in TirolRequest price
- 125 m²
- 5 Rooms
- 1 Bath
More details
About this apartment
Modern spatial concept, high-quality furnishings and two terraces with imperial view
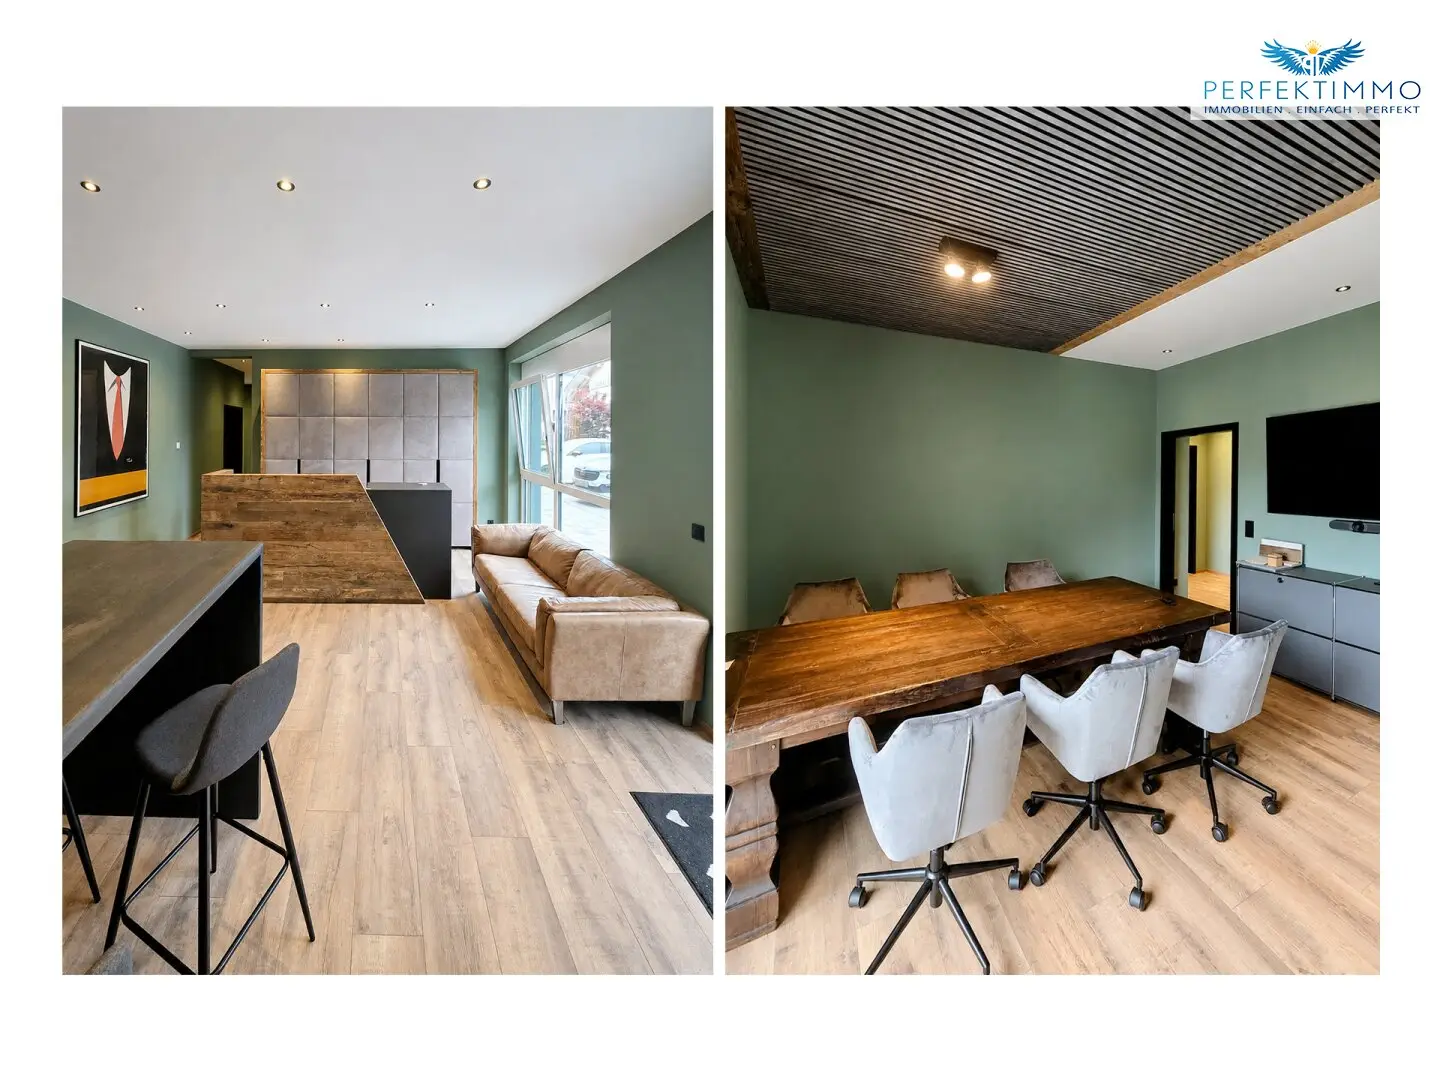
This exceptional property from 2021 combines high-quality workmanship with spacious rooms and exciting potential for future residential use. The unit, currently designated as commercial premises, is located on the ground floor and has a usable floor area of approx. 125.11 m². The reclassification for residential purposes is currently being processed and, once successfully completed, will open up interesting possibilities for families or discerning couples looking for a spacious and individual home. The existing layout offers a total of five generously usable main areas as well as additional ancillary and sanitary areas. The current reception area, measuring approx. 38.30 m², is the largest room in the unit and, thanks to its open design, is ideally suited as a future living and dining area. There are also further rooms of different sizes that could, for example, be used as bedrooms, children's rooms, a home office, guest rooms or a dressing room. The existing structure allows the property to be adapted in many ways to personal residential needs. The unit is also already extensively equipped from a functional perspective. In addition to several sanitary areas, there is a shower, separate WC areas and practical ancillary spaces. With its dark fronts, warm wooden elements and modern worktop, the existing kitchenette or tea kitchen blends harmoniously into the design concept and already provides a good basis for a future eat-in kitchen.
The interior impresses with a modern and high-quality appearance. Warm wooden surfaces are combined with dark built-in elements and a restrained colour scheme in green and natural tones. The wood-look flooring extends through large parts of the unit and, together with the black door and hardware elements, creates a harmonious overall picture. Built-in elements with a bespoke appearance and integrated lighting elements emphasise the high-quality character of the rooms. Partially executed slatted ceilings with a dark design and wooden framing create special accents. Together with the numerous ceiling spotlights, they create a modern atmosphere full of character. Generous window areas also provide plenty of daylight and make the rooms appear open and welcoming. The sanitary areas likewise adopt the clear design concept with modern shapes and black fittings. Underfloor heating operated via district heating provides pleasant comfort. The unit is accessible without barriers and a passenger lift is available in the building. The property therefore also offers comfortable conditions with regard to long-term use.
A particular highlight is the two spacious terraces and the associated garden area. The larger terrace measures approx. 23.08 m², while the second measures approx. 15.69 m². The terraces offer plenty of space for comfortable outdoor seating and dining areas and attractively extend the future living spaces. The garden area creates additional open space and offers individual design possibilities. The beautiful imperial view rounds off the offer. Various options are also available for storage and vehicles. Two cellar compartments can be purchased for an additional charge. In addition, an underground parking space and five outdoor parking spaces, located directly in front of the entrance, are available for an additional charge. Overall, the property is presented in a very good and well-maintained condition. The combination of a usable floor area of approx. 125.11 m², five versatile rooms, high-quality furnishings, spacious terraces and the currently ongoing reclassification for residential purposes creates a special opportunity for buyers who are not looking for a conventional residential concept, but value individuality, spaciousness and modern design. Once the reclassification has been successfully completed, the unit will offer excellent conditions for a stylish home with plenty of space for different lifestyles. Families or couples in particular who require additional space for a home office, guests or personal retreats will find a property here with a special character and versatile design possibilities.
- plus underground parking space € 30,000.00 plus 20 % VAT
- plus 5 outdoor parking spaces at € 12,000.00 each plus 20 % VAT
- plus 2 cellar compartments at € 10,000.00 each plus 20 % VAT
This property is definitely worth viewing!
Have we aroused your interest? Then get in touch and convince yourself by arranging a viewing appointment.
We are happy to assist you at any time!
All information to the best of our knowledge. Errors and prior sale reserved. This exposé is preliminary information; the sole legal basis is the concluded purchase agreement. §15 of the Estate Agent Ordinance is deemed agreed.
You can find more great offers at perfektimmo.at
The agent is acting as a dual agent.
Around 6372
Oberndorf in Tirol
Key information
Amenities
- Parking
- Underground parking
- Outdoor parking × 5
- Elevator
- Shower


Total purchase price
Request to know the price
About your broker


A second look
Ask Nikolaus directly
Nikolaus knows this place inside out!
Nikolaus usually responds within a few hours.