
New build first occupancy Traun: 4 rooms, 112 m², 104 m² roof terrace, Top 20
Around 4050 Traun- 112 m²
- 4 Rooms
More details
About this apartment
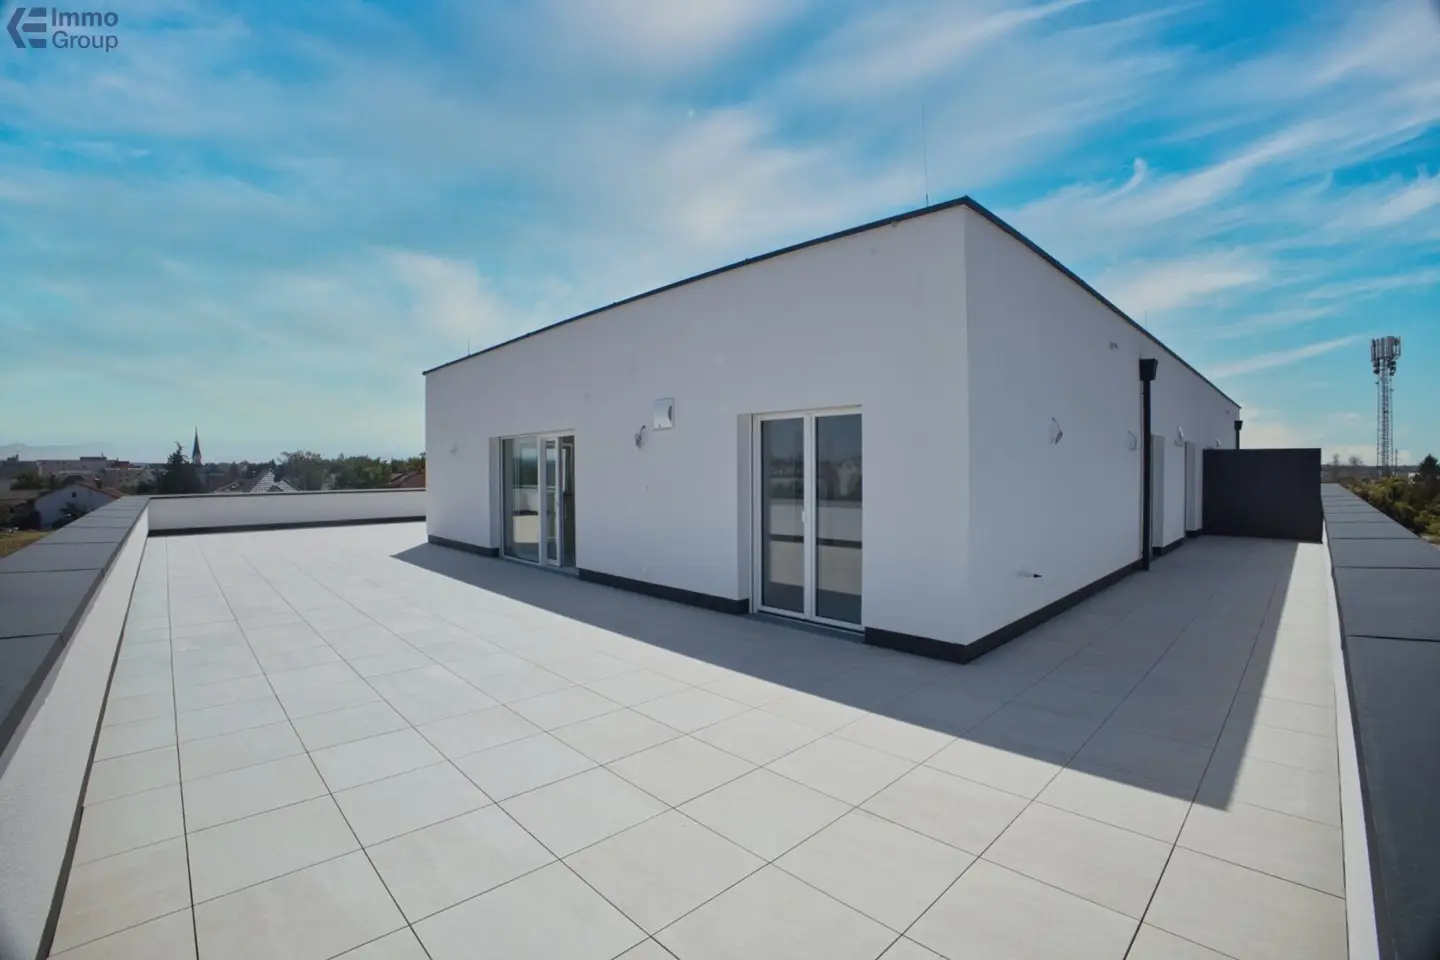
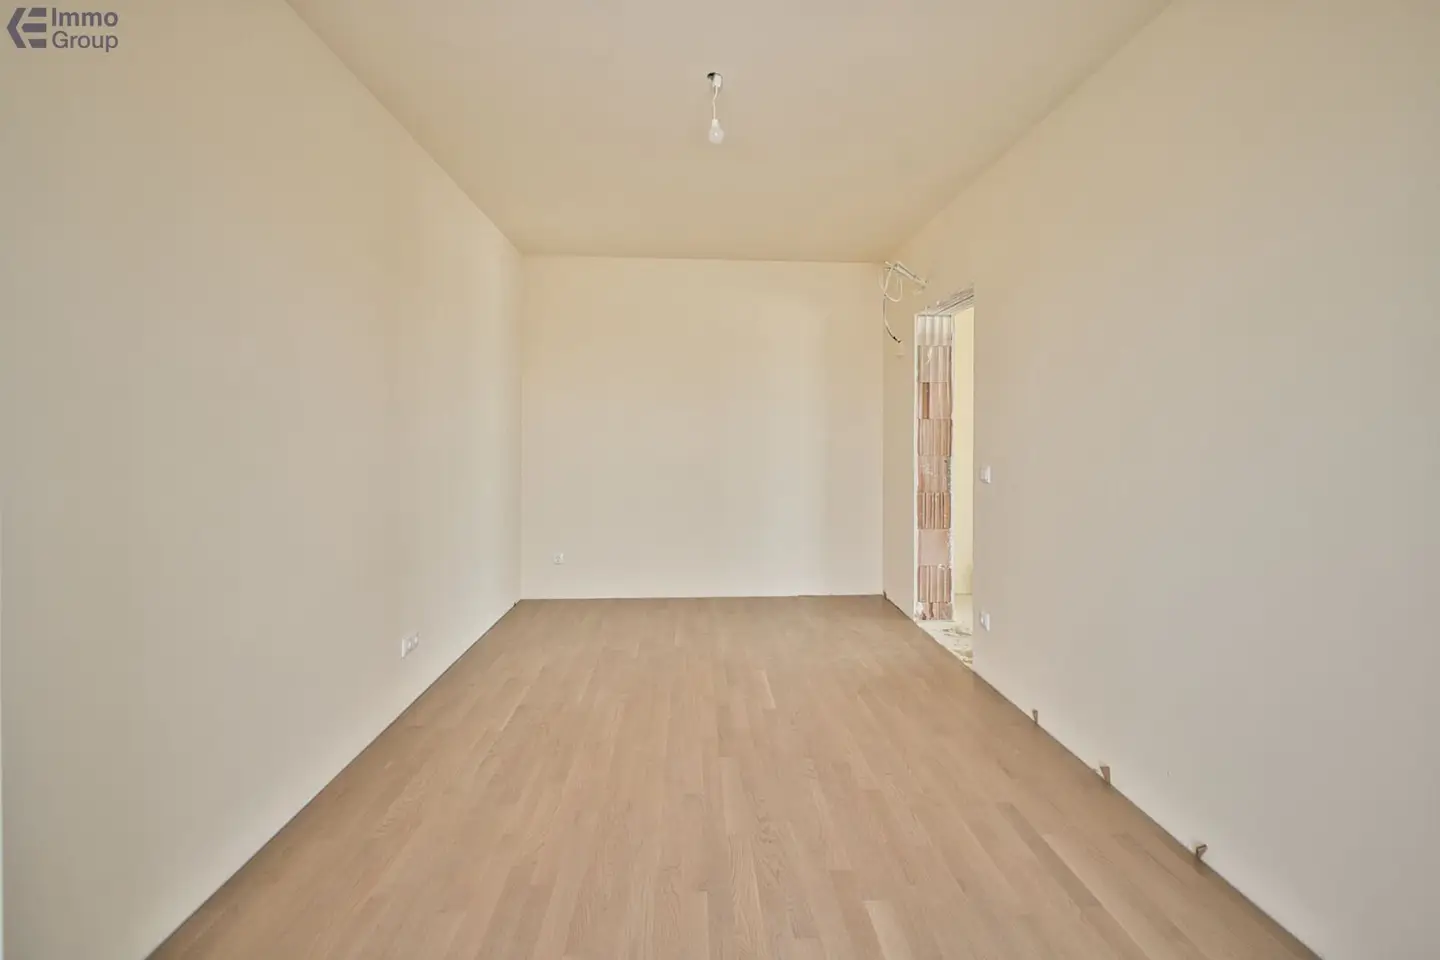
Four rooms on 112.11 m² and a 104.24 m² rooftop terrace: Top 20 is the penthouse on the top floor of Modern Living Traun. First occupancy in the new building, and you can already view the apartment. Parquet flooring, tiles and sanitary fixtures have been installed, and the development is shortly before completion.
The open-plan kitchen and living area measures 39.47 m², the bedroom 18.19 m², and the two children's rooms 13.13 and 14.70 m². Plenty of space for the whole family. The bathroom (9.65 m²) has a bathtub and shower, and the WC is separate. At 12.09 m², the entrance hall has space for a wardrobe and cupboards; there is also a storage room (2.53 m²). The rooftop terrace (ceramic tiles) is almost as large as the apartment itself.
The building is solidly constructed (25 cm brick, 20 cm full thermal insulation). Heating is provided by district heating. You regulate the underfloor heating in your apartment yourself. Water, electricity and heating have separate meters; you pay for your consumption. The living rooms have parquet flooring, while the bathroom and WC have porcelain stoneware. The windows have triple-pane insulating glazing and aluminium roller shutters.
The building is barrier-free and has a lift. The basement contains storage units, a laundry and drying room, a pram room and a bicycle storage room. Oberbank has its branch on the ground floor.
Connection costs are included in the purchase price. Parking spaces can be purchased additionally as required (underground garage € 23,000, outdoor parking space € 15,000).
Call us and we will show you the apartment on site. We will send you the floor plan, price list and building description in advance.
Modern Living Traun – all apartments, floor plans and exposé
For further reading: Selling a house in Wels: procedure, costs and duration
We point out that a family or economic relationship exists between the broker and the third party to be brokered.
The broker acts as a dual broker.
Infrastructure / distances
- Health
- Doctor <1,000m
- Pharmacy <1,000m
- Clinic <1,500m
- Hospital <8,000m
- Children & schools
- Kindergarten <1,000m
- School <500m
- University <5,500m
- Upper school <10,000m
- Local amenities
- Supermarket <500m
- Bakery <1,000m
- Shopping centre <2,000m
- Other
- Bank <1,000m
- ATM <1,000m
- Post office <1,000m
- Police <1,000m
- Transport
- Bus <500m
- Tram <500m
- Train station <1,500m
- Motorway access <3,500m
- Airport <3,500m
Distances as the crow flies / source: OpenStreetMap
Non-binding, freely revocable offer. Information received from the seller to the best of our knowledge and belief - no liability is assumed for its accuracy.
Square metre figures taken from the plans to the best of our knowledge. Errors, printing errors and changes reserved. Viewings and consultations are free of charge; only in the event of successful brokerage activity is the statutory or stated commission payable.
There is an economic relationship between the broker and the seller. The broker acts as a dual broker.
Around 4050
Traun
Key information
Amenities
- Underground parking
- Elevator
- Bathtub
- Shower
- Storage


Total purchase price
About your broker

A second look
Ask Michelle directly
Michelle knows this place inside out!
Michelle usually responds within a few hours.