Penthouse with spacious terrace and underground parking
Ederstraße 6, 4020 Linz- 135 m²
- 4 Rooms
- 1 Bath
More details
About this apartment
Dream penthouse apartment in the city centre for discerning requirements! 360° tour available!
In the heart of the state capital, just a few steps from the vibrant Landstraße, this beautiful apartment is located on the top floor of a very well-maintained townhouse dating from 2001. Halfway between Mariendom and the main railway station, all everyday infrastructure, as well as culinary and cultural hotspots, are within walking distance.
Arriving home here does not mean urban hustle and bustle, but rather a refined ambience away from the city-centre activity. On a small one-way street parallel to Landstraße, you can take the lift directly from the underground garage up to the penthouse.
The apartment impresses with an excellent layout and extensive outdoor areas. It was also recently renovated and remodelled with great attention to detail.
The furnishings included in the purchase price are high-quality without being ostentatious, and enable a quick move-in.
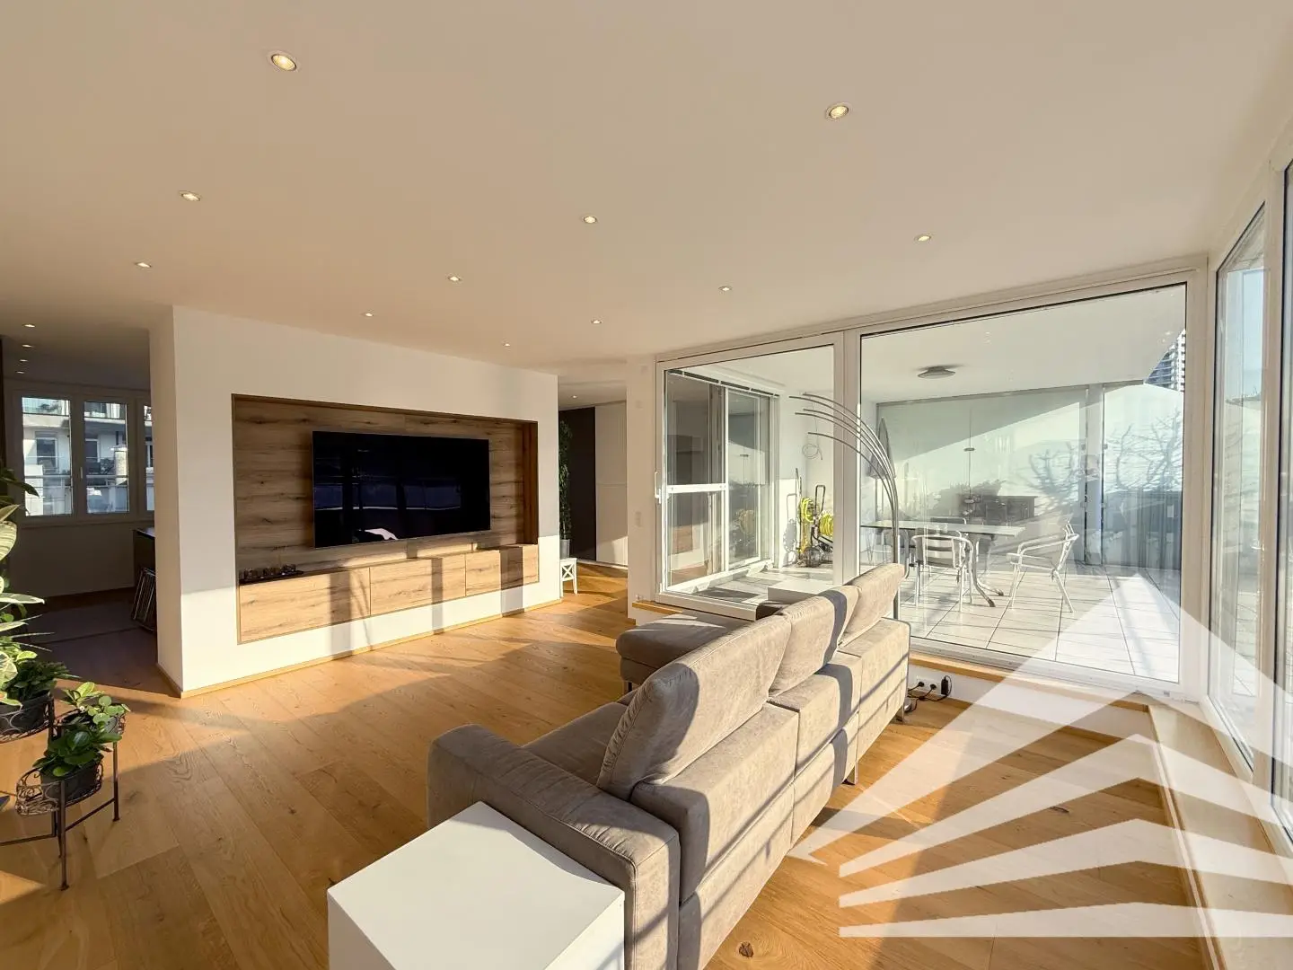
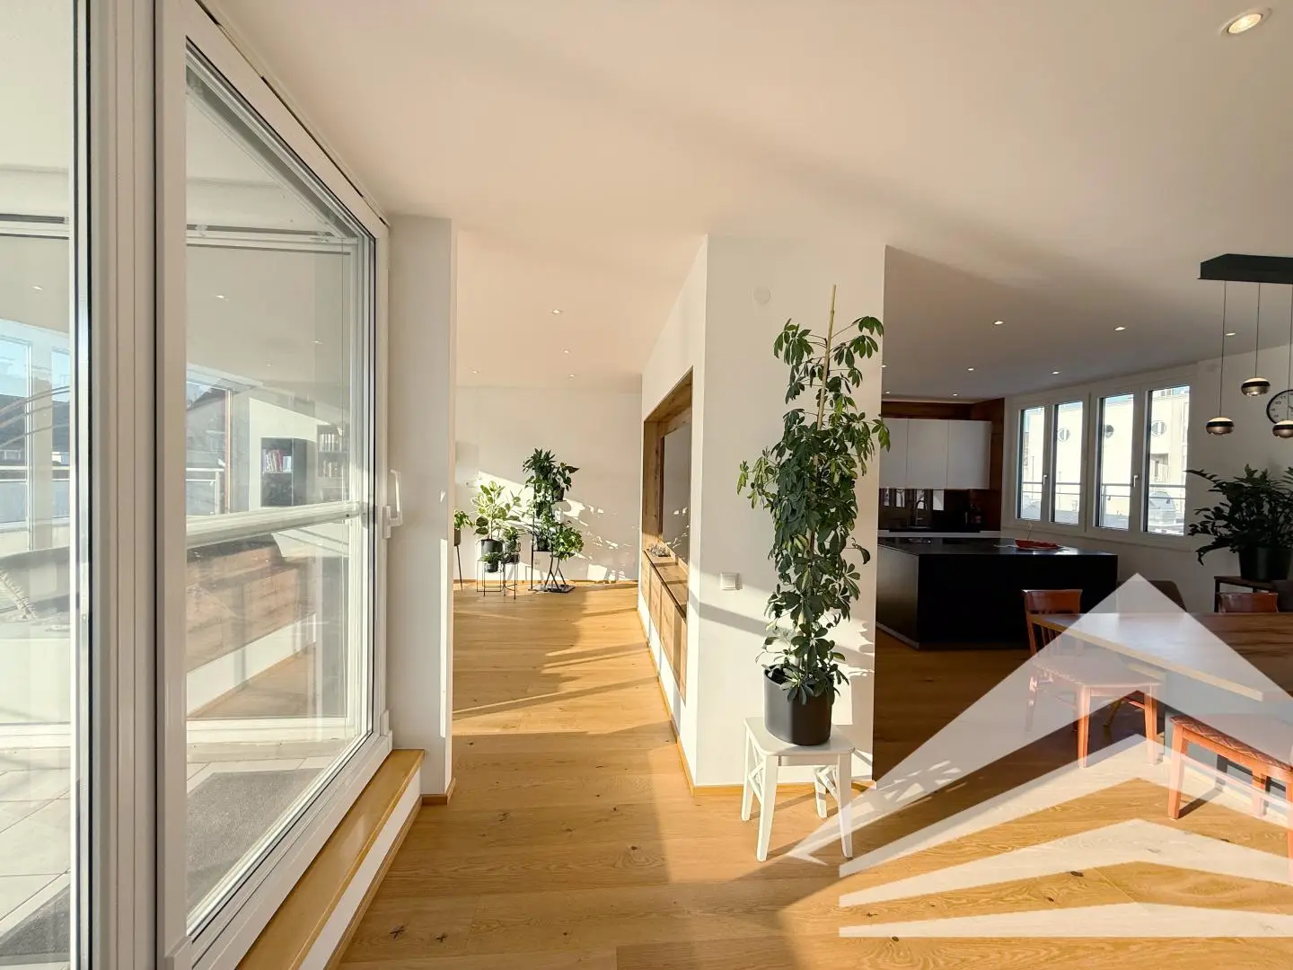
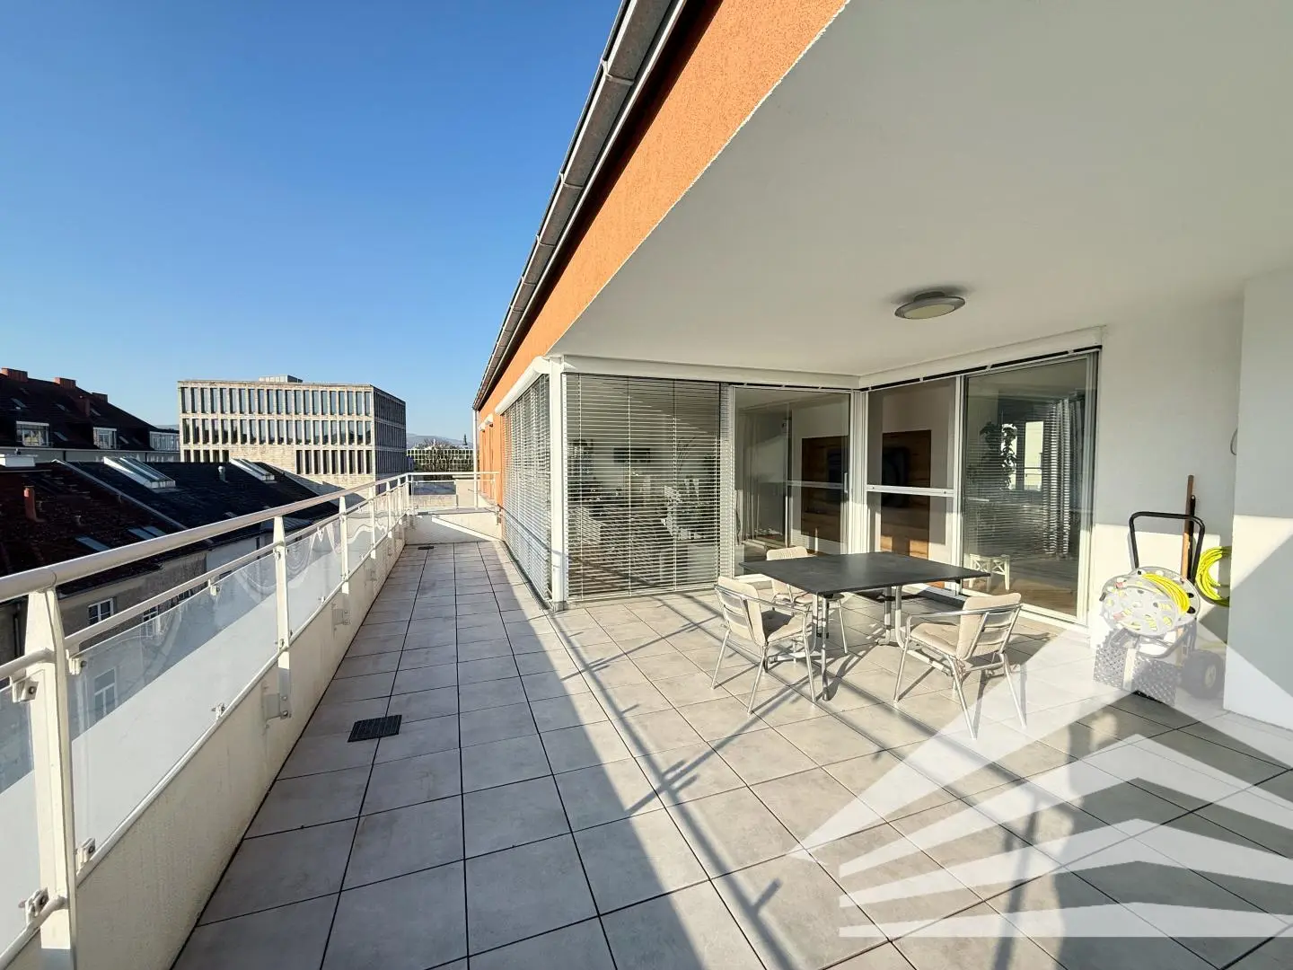
A spacious entrance area with practical built-in cupboards by the carpenter welcomes residents with ample storage space for a well-kept wardrobe. Large window fronts (with electric sun protection) flood the stylish living area with daylight. Two lift-and-slide doors lead to the west-facing terrace, which, with its large-scale cover, offers a weather-protected place for sociable hours. With the water connection, hobby gardeners also have plenty of opportunities to demonstrate their green thumb and create a green oasis—in the middle of the city centre!
The heart of the apartment is the open-plan living area: The modern designer kitchen by Manzenreiter (EWE, Miele appliances, Bora system, stone worktop), integrated spotlights, and an illuminated display cabinet serve as stylish eye-catchers and create a cosy, comfortable ambience.
A welcoming hallway (with roof window) leads to the WC with hand basin and separates the living area from the rooms. The spacious bathroom has daylight through an electric roof window and combines the necessary everyday practicality with style, featuring an XL bathtub, shower and additional WC. Great emphasis was placed on flexibility during the renovation, and one room could be divided into two children's rooms without major effort.
Room layout:
- Wardrobe/entrance hall (by the carpenter)
- Air-conditioned living room with access to the west-facing terrace
- Kitchen/dining area with access to the east - terrace
- Hallway with built-in cupboards and air conditioning for the bedrooms
- WC with hand basin
- Bathroom with bathtub, shower and WC
- Bedroom with open dressing area and access to the east-facing terrace
- 2nd bedroom (can be easily divided)
Two parking spaces (stacker parking) are assigned to the apartment in the building's own underground garage (included in the purchase price).
In addition to the two parking spaces in the underground garage, the apartment includes a basement compartment, and the building also has well-maintained communal areas for residents (bicycle room, etc.).
The stated operating costs also include the costs for the underground garage, heating, hot water and maintenance reserve!
Interested? Please do not hesitate to contact us with any questions or to arrange a non-binding viewing appointment. Roman Dirisamer, MBA, will be happy to assist you at 0664 88786860 or [email protected]!
PS: You can find numerous other properties on our website at www.projektas.at
Note: We process personal data for business purposes. Further information can be found at www.projektas.at
Information in accordance with legal requirements:
Heating demand:34.0 kWh/(m²a)
Heating demand class:B
Ederstraße 6
4020 Linz
Key information
Amenities
- Underground parking
- Outdoor parking × 2
- Elevator
- Bathtub
- Shower


Total purchase price
About your broker


A second look
Ask Roman directly
Roman knows this place inside out!
Roman usually responds within a few hours.