Garden apartment - an apartment like a single-family house
Around 4190 Bad Leonfelden- 133 m²
- 4 Rooms
- 2 Baths
More details
About this apartment
Here goes to the online tour
Garden apartment - an apartment like a single-family house
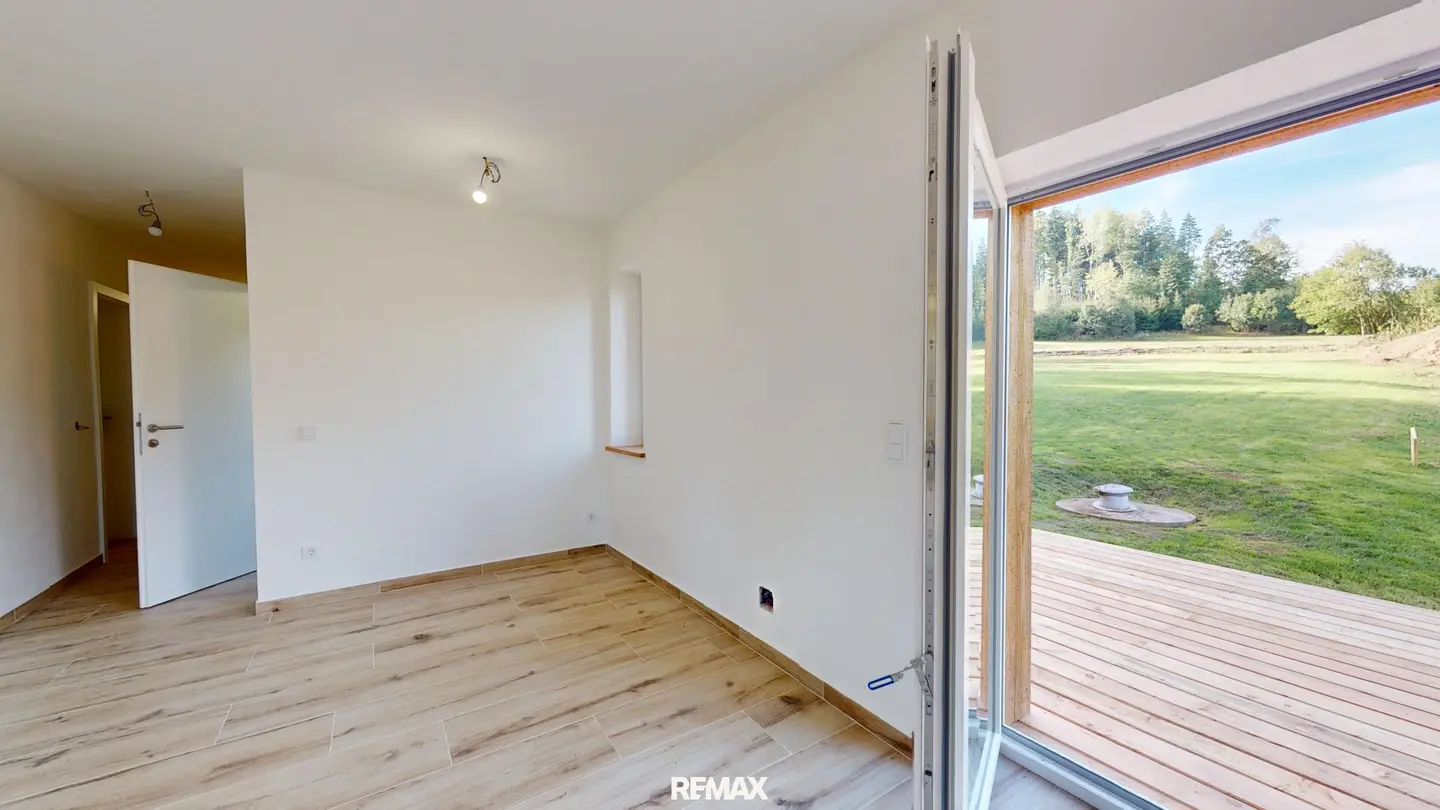
The outstanding features of this ground-floor apartment are the terrace and the directly adjoining large private garden with 980 qm.
Key facts:
- Good infrastructure nearby
- Living area of approx. 134 m², plus large terrace and private garden
- Low operating costs
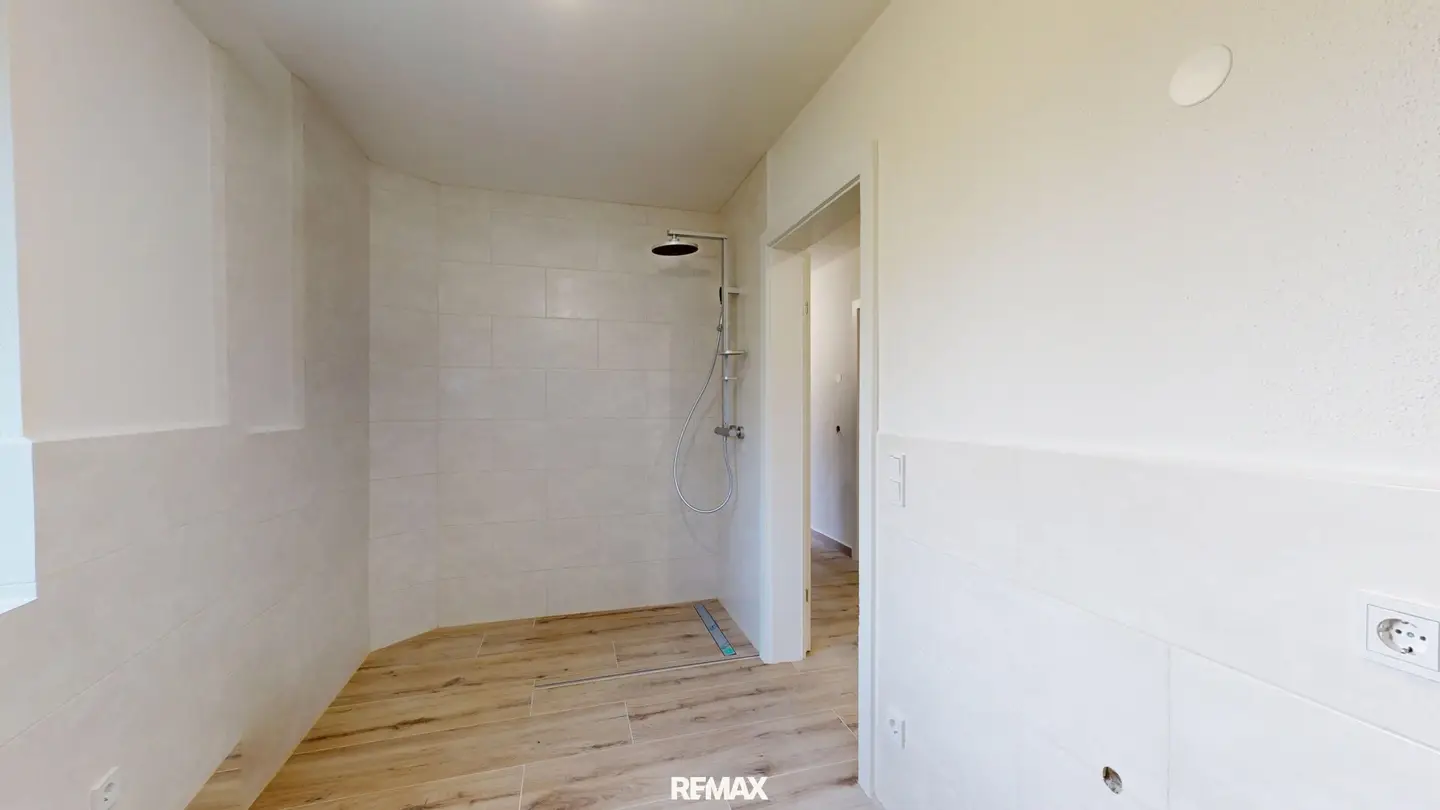
- 2 bathrooms and 2 separate WCs
- 3 bedrooms
- 2 parking spaces in the carport
- Large cellar room
With around 134 m² of living space, the apartment offers plenty of room for families who appreciate comfort, a connection to nature and good infrastructure.
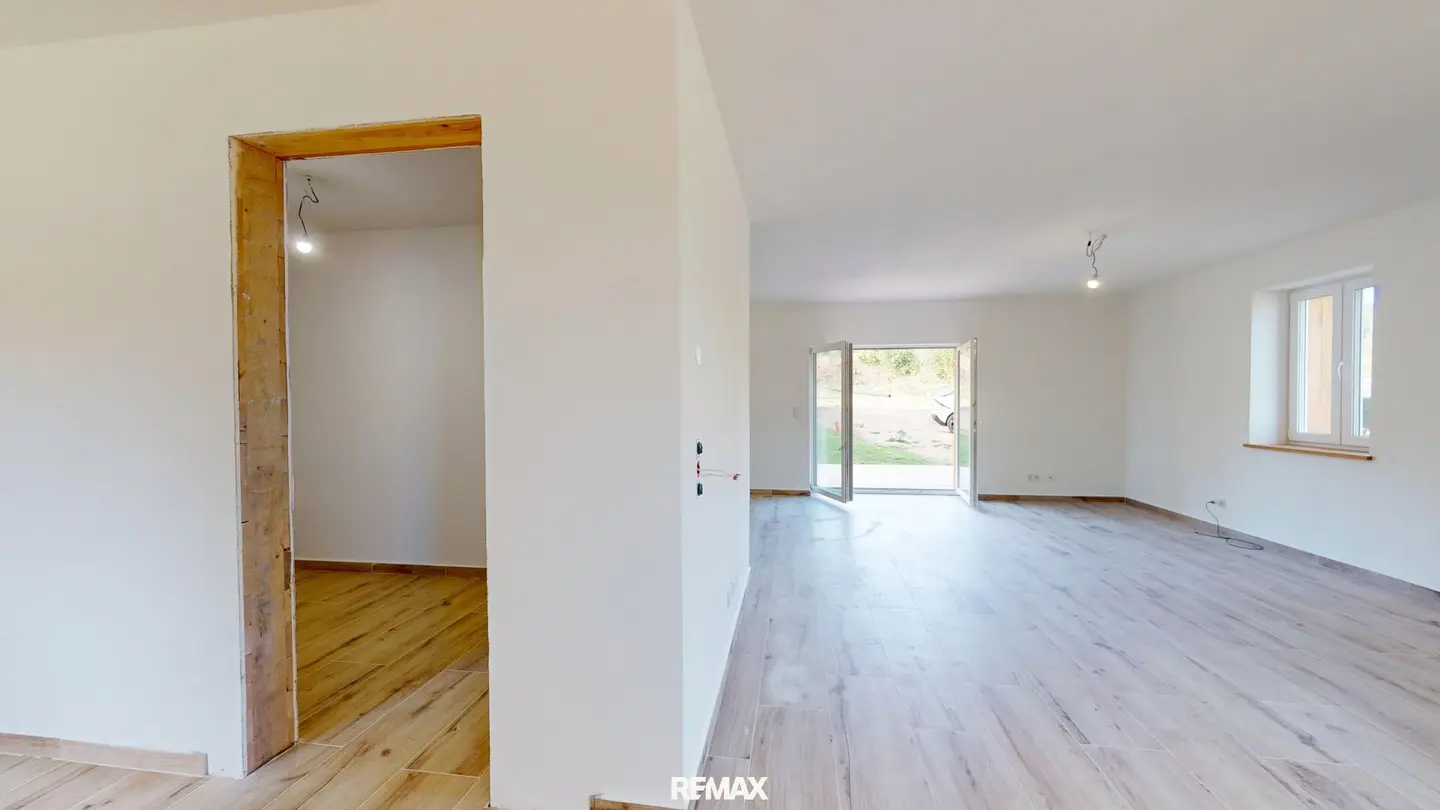
As soon as you enter the apartment, you can feel the friendly and open atmosphere. The spacious living room forms the centre of living. The living area is particularly bright and inviting. From here, you have direct access to the approx. 30 m² terrace, which is ideal for relaxing hours in the fresh air, morning coffee in the sun or cosy evenings.
The kitchen, dining and living area offers sufficient space for a functional yet cosy kitchen design.
Three bedrooms with views of the greenery provide individual retreats – perfect as bedrooms, children's rooms or also for a home office.
Particularly interesting: For athletes or DIY enthusiasts, a large separated cellar room with a window and private electricity connection offers additional storage space and room for further possibilities.
Technology and features:
The apartment is heated cost-effectively via underfloor heating. A ground-source heat pump was installed for the entire building using deep drilling. Naturally with individual billing.
Easy-care wood-look tiles; the terrace leading into the garden has a larch wood deck. In keeping with this, the entire building envelope was thermally renovated with mineral insulation wool and a larch wood façade. All windows with thermal glazing offer the option of installing an electric roller shutter or blind.
As part of the complete renovation, all sanitary and electrical lines were professionally renewed. To achieve low operating costs, the house has its own well and a biological sewage treatment plant. The roof structure was renewed and the roof was newly covered.
The two allocated parking spaces in the carport adjoining the private garden offer the possibility of installing your own photovoltaic system on this roof. Empty conduits to the meter cabinet have already been provided.
Location & infrastructure:
The apartment is located on the ground floor of a well-maintained residential building and offers an ideal combination of urban living and peaceful accommodation. Shopping facilities, public transport, schools and numerous leisure opportunities are conveniently accessible.
This apartment is ideal for:
- Couples requiring more space
- Families with children
- People who want to live centrally while still enjoying peace and quiet
- Or as a value-retaining property investment
An apartment to arrive, feel at home and stay.
Energy performance certificate:
The heating demand is 41,80 kWh/m2a, fGee = 0,710
Dual agency:
As real estate agents, we act as dual agents by virtue of established business practice (see § 5, para. 3 of the Real Estate Agent Act) and are therefore obliged to support both parties to the contract (seller-buyer, landlord-tenant). Please note that, due to our obligation to provide proof to the owner, we can only process enquiries containing the complete address and telephone number.
Additional costs:
Not included in the purchase price are, in particular, real estate transfer tax (3,5 %), the land register registration fee (1,1 %), estate agent commission (3,6 %), contract preparation costs, cash expenses, etc.
Liability statement for the listing:
We point out that all information has been prepared to the best of our knowledge and belief. We accept no liability for information and details provided to us by the owners and third parties. This offer is non-binding and subject to availability. Interim sale, errors, typographical errors and changes reserved.
Haven't found anything yet? We will inform you about suitable property offers before anyone else.
Create your individual search agent now using the following link. We will send you suitable properties exclusively in advance.
Create search agent - https://immobilienquartier-1.service.immo/registrieren/de
The agent acts as a dual agent.
Infrastructure / distances
- Health
- Doctor <5.500m
- Pharmacy <4.750m
- Children & schools
- School <4.750m
- Kindergarten <4.750m
- Local supply
- Supermarket <4.250m
- Bakery <4.750m
- Other
- ATM <4.750m
- Bank <4.750m
- Post office <4.750m
- Police <5.000m
- Transport
- Bus <4.250m
- Train station <9.000m
- Airport <8.750m
Distance as the crow flies / source: OpenStreetMap
Around 4190
Bad Leonfelden
Key information
Amenities
- Carport
- 11,5m²Outdoor parking × 2
- Storage
- 25,3m²Terrace
- 980,6m²Garden


Total purchase price
About your broker

A second look
Ask Alexandra directly
Alexandra knows this place inside out!
Alexandra usually responds within a few hours.