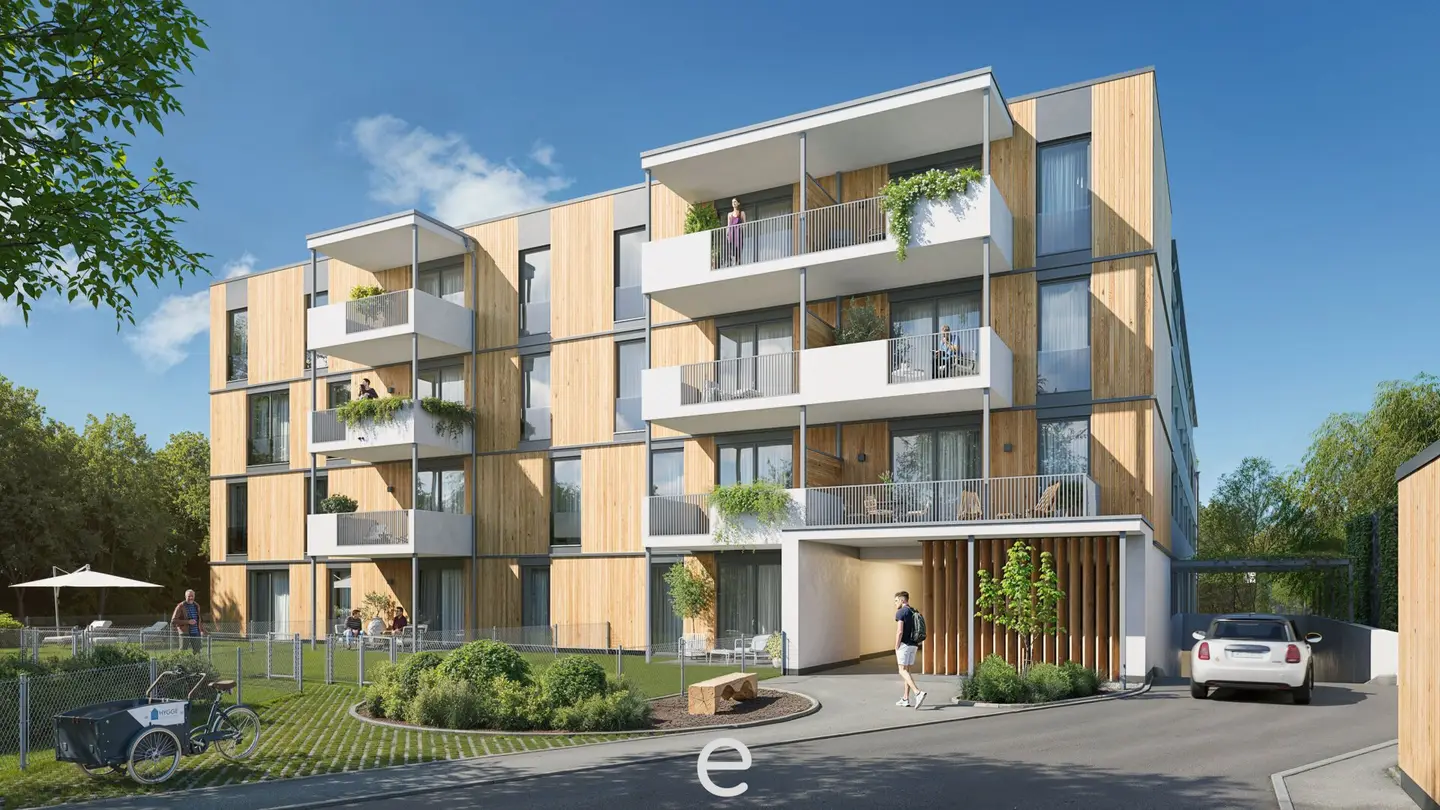


Bright new build apartment with balcony and southern exposure
Around 4600 Wels- 68 m²
- 3 Rooms
- 1 Bath
More details
About this apartment
Scandinavian living feeling - HYGGE - a sustainable mobility concept with a view to the future!
Happiness, so they say, is not something you stumble upon by chance – it is a way of life. So what is the secret of the Danes, who have already been named the happiest people in the world several times?
Cozy, calm, security: That's what HYGGE stands for!
This extraordinary living concept is now being created in Wels for the second time (after the one in the Lichtenegg district) with “HYGGE Wohnen” an extraordinary housing project for “Scandic Living”. This time with a total of 29 condominiums from 40m² to 95m² on four floors and 32 car parking spaces in the underground garage.
Private gardens, generously planned balconies and terraces bring nature into your living room. The living comfort begins with the natural timber construction, greened arcades and façades that ensure a pleasant microclimate. For each apartment, a basement storage room is included and an underground parking space can be purchased for € 26,000.
Extrawide arcades as well as a special elevator make it easy to ride with the bike to the apartment door, regardless of which floor you live on. As another highlight, the owners also have their own electric cargo bike as well as two additional e-bikes available for free use - Trio Mobility Concept.
Midtpunkt, the heart of Hygge living: A place for harmony, creativity and garden lovers. The shared green outdoor areas are consciously designed to radiate coziness, security and liveliness and to give residents room for games and conversations.
The first project in Wels has received several VerkehrsClub Österreich awards, as well as recognition at the OÖ. Holzbaupreis, and also won the EnergyStar 2021. Therefore HYGGE Wohnen is hardly comparable with conventional housing projects – because it is more of a lifestyle than “just an apartment.”
Via the following link you can also watch videos about the project in Lichtenegg: https://www.youtube.com/watch?v=3OcwGKXXwmk
The south-facing condominium Top A2.3 on the 2nd floor has a living area of 68,33m², is bright and well lit and, with a clear and purposeful room layout, meets the demanding living needs of today. A balcony of 10m² and a basement storage of 4,44m² included!
Our top equipment:
- Underfloor heating
- Solid wood construction
- Plastic windows/ 3-pane insulating glazing
- Generous loggias and terraces
- Complete sanitary facilities with brand-name products
- Elevator system for barrier-free access from ground floor to top floor
- Central locking system with 5 keys per apartment
- Photovoltaic (PV) system
- A lockable exterior socket per apartment
- Preparation (cable tray) for battery charging (electric cars)
- Burglary-resistant single-leaf full-wood entrance door with a handle on both sides
Arrange a personal consultation today and let yourself be inspired by this dream property!
Contact details: [email protected], Oliver Gassenbauer: 0699/10 639 105
Please note that due to the obligation to verify with the owner we can only process inquiries with complete indication of your contact details (address, telephone number, email address).
Your Oliver Gassenbauer
Not found anything yet? We will inform you about suitable real estate offers before anyone else. Create your own individual search agent at the following link now. We will send you suitable properties exclusively in advance. Create search agent - https://eurea-real-estates.service.immo/registrieren/de
The broker acts as a dual agent.
Disclaimer for the listing: We point out that all information has been prepared to the best of our knowledge. For information provided by the owners and third parties, we assume no liability. This offer is non-binding and subject to change. We reserve the right to changes, mistakes, and printing errors. If the images are visualizations, changes may result in the actual execution. We explicitly point out that the furniture or inventory visible in photos or visualizations is not part of the advertised price.
Around 4600
Wels
Key information
Amenities
- Underground parking
- Elevator
- Shower
- Storage
- Wheelchair accessible


Total purchase price
About your broker


A second look
Ask Oliver directly
Oliver knows this place inside out!
Oliver usually responds within a few hours.