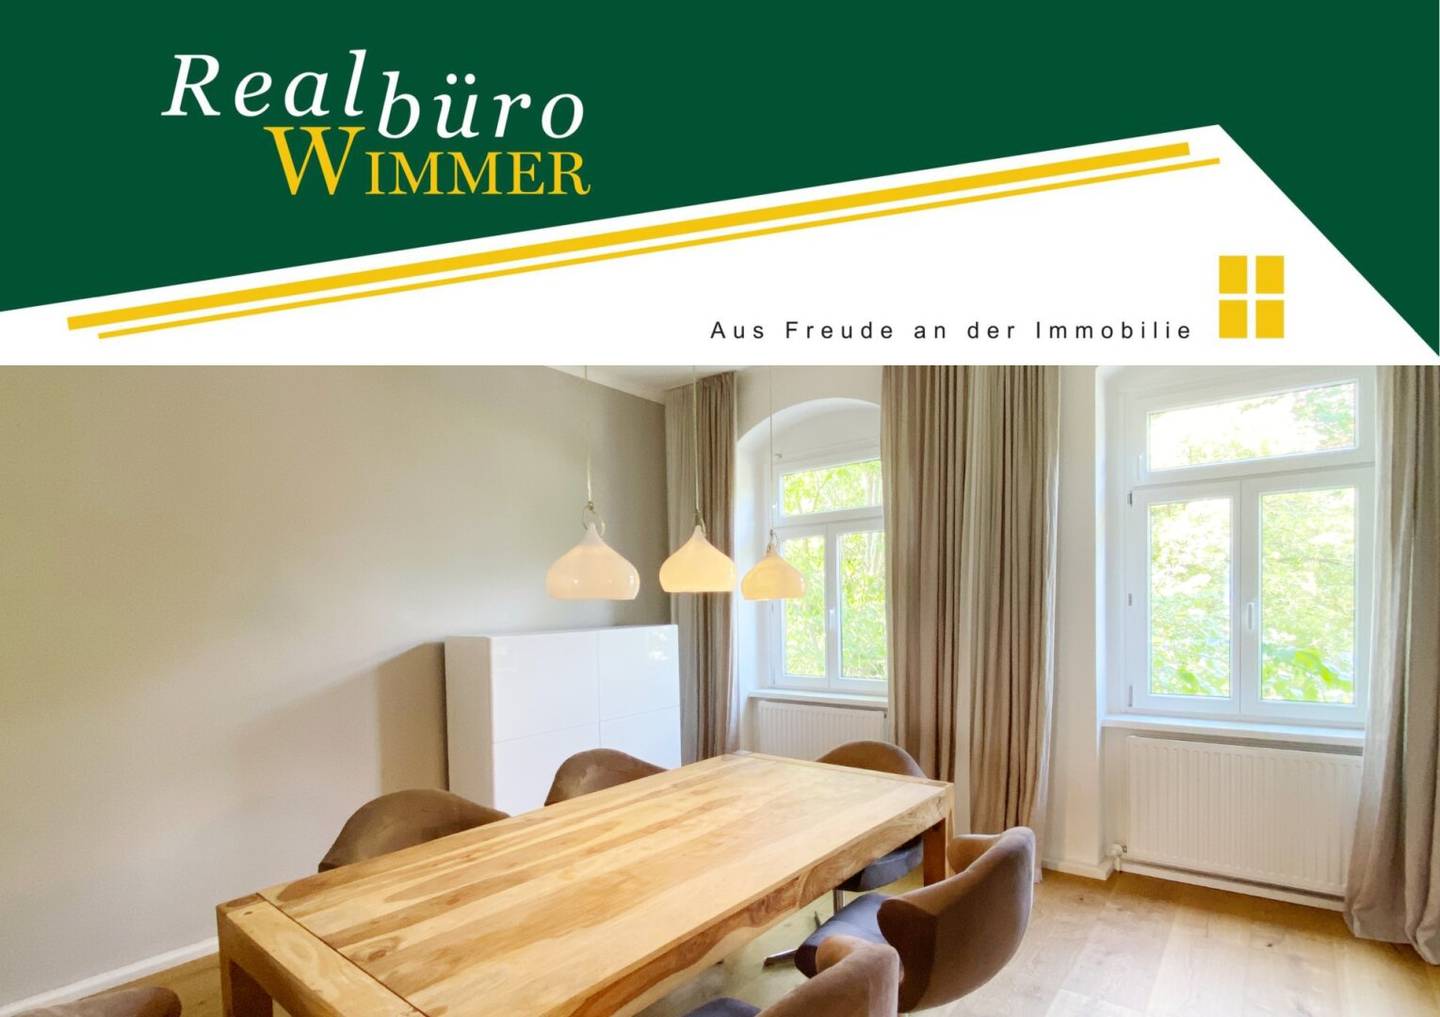


Spacious modern apartment with garden in comprehensively renovated turn-of-the-century villa
Alois-Auer-Straße 10, 4600 Wels- 244 m²
- 6 Rooms
- 1 Bath
More details
About this apartment
This apartment extends over the 1st upper floor and the attic of a villa that was probably built in 1896. The house delights with its beautiful Renaissance facade, whose preservation was given great importance during the complete renovation in 2018.
The apartment offers the highest residential comfort and leaves little to be desired. The generosity of the rooms, the use of high-quality materials and the two wood-burning stoves ensure an exceptionally pleasant indoor climate.
A special highlight awaits in the attic: Almost half of the area was developed with an exposed roof truss! An incredibly beautiful and bright room that is entered in the entrance area via a glass panel that allows a view of the roof tiles. A detail that, like the reused old iron doors, shows that the renovation was carried out with great skill and care.
Layout of rooms:
- Upper floor (OG): Küche, 4 Zimmer, Bad mit Wanne und Dusche, WC, Vorraum, Terrasse im Halbstock
- Attic (DG): Schlafzimmer, Schrankraum, 56 m² großes Zimmer mit Sichtdachstuhl, WC, Vorraum
The garden is located entirely behind the house and behind the garages, so it is not visible from the street. A paradise for children and for adults who have plenty of space here to play and relax.
The broker acts as a dual agent.
Alois-Auer-Straße 10
4600 Wels
Key information
Amenities
- Garage
- Bathtub
- Shower
- 9,5m²Terrace
- 490m²Garden


Total purchase price
About your broker


A second look
Ask Maria directly
Maria knows this place inside out!
Maria usually responds within a few hours.