Arrive together and be at home
Around 1090 Wien- 107 m²
- 4 Rooms
- 2 Baths
More details
About this apartment
Top 74 - Staircase 2
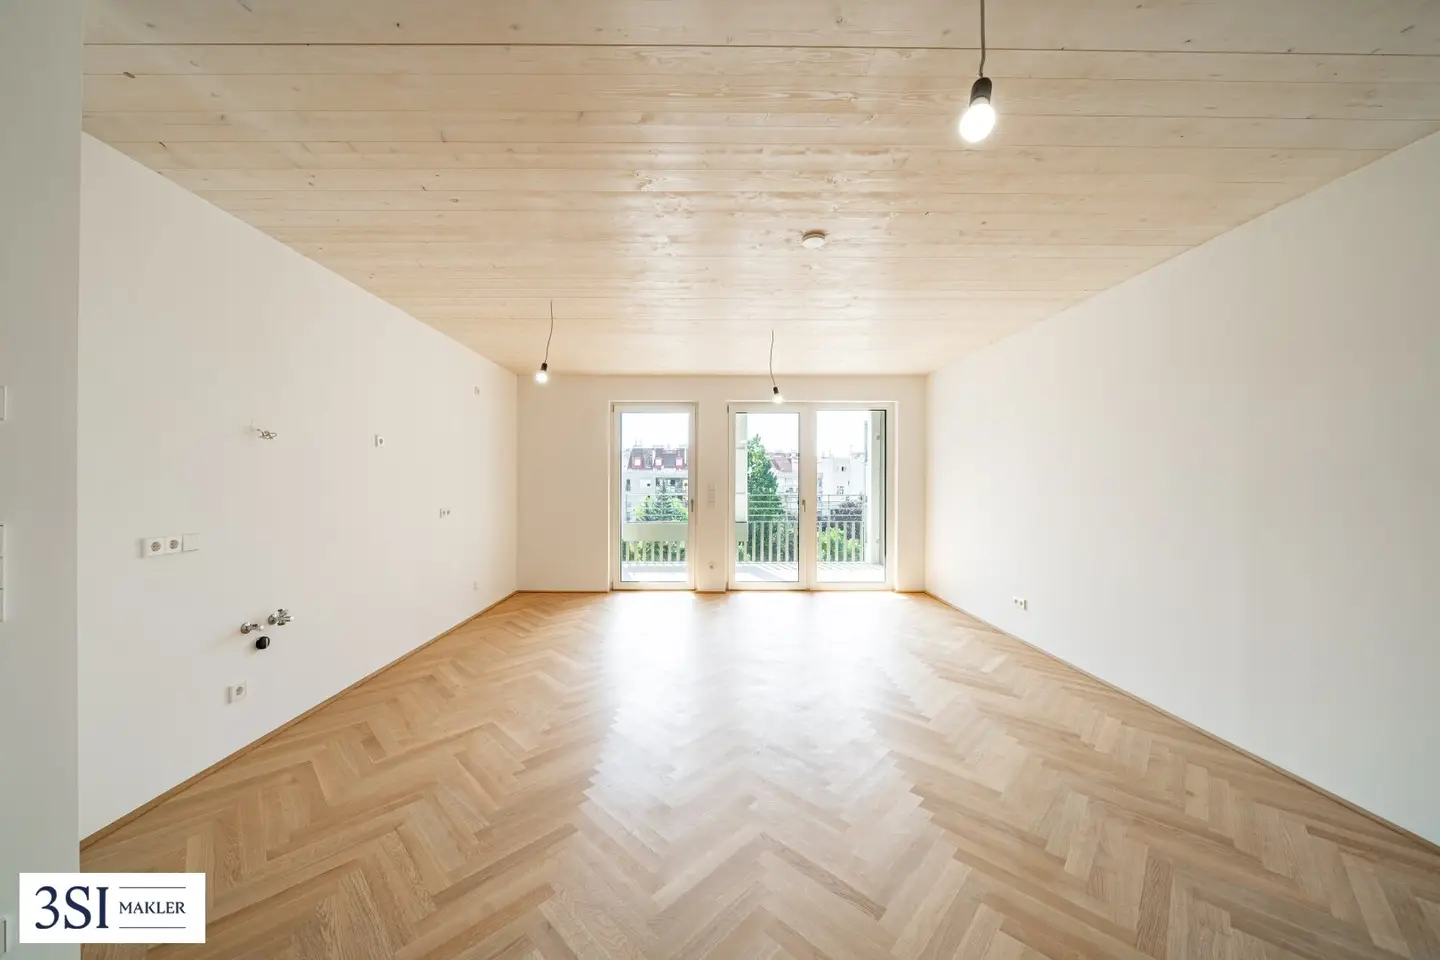
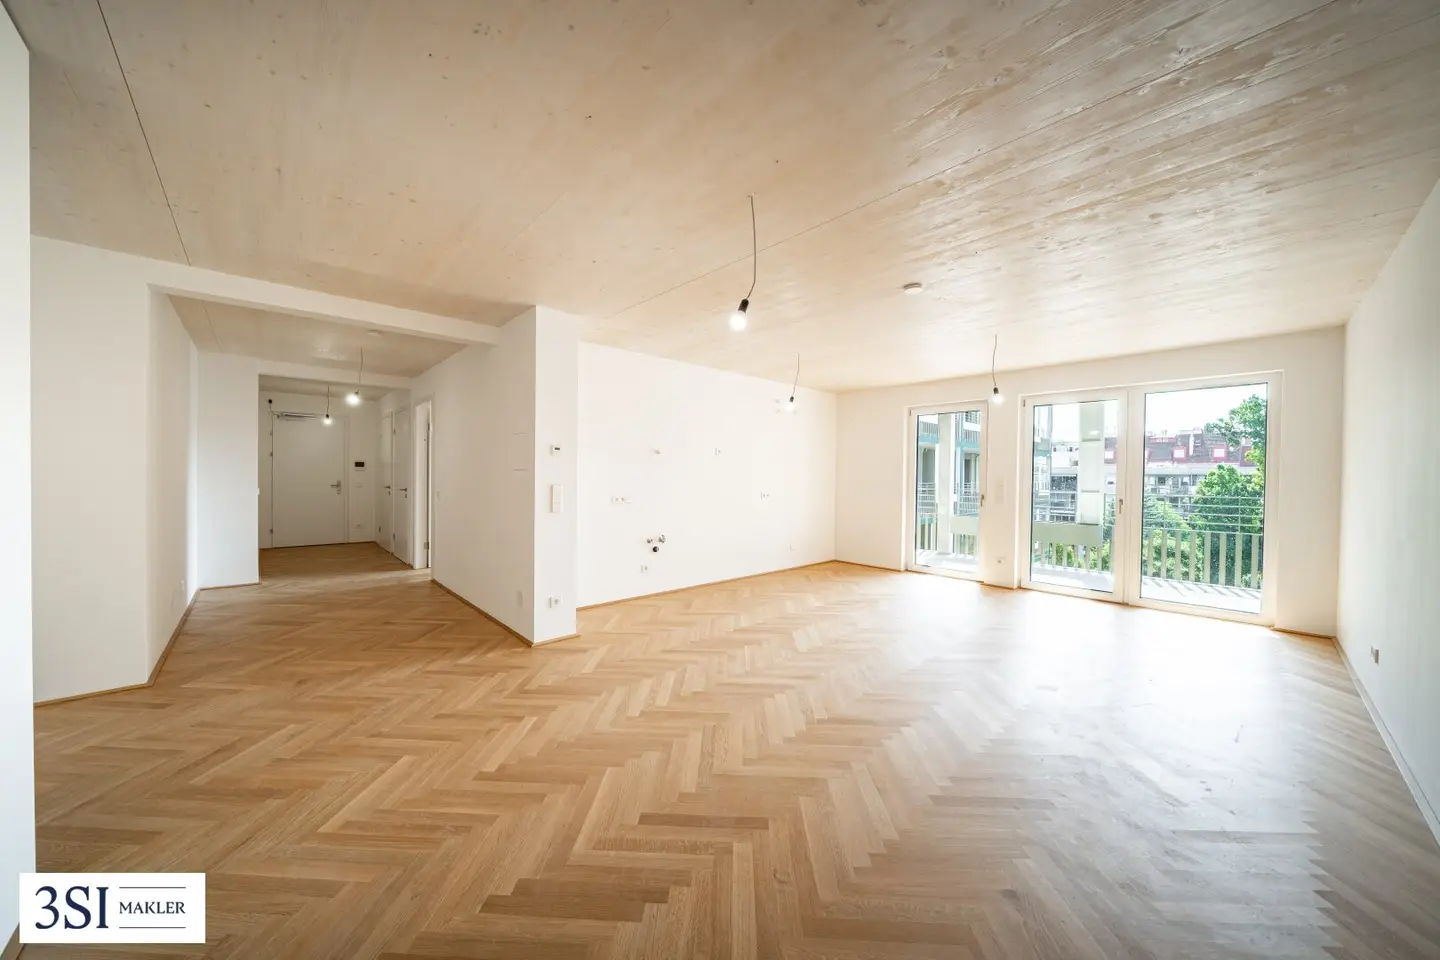
This bright 4-room apartment on the 5th floor is a place where family life unfolds quite naturally. Thanks to its orientation in all directions, the home is accompanied by natural light throughout the day – sunshine and openness create a friendly, lively atmosphere in every room.
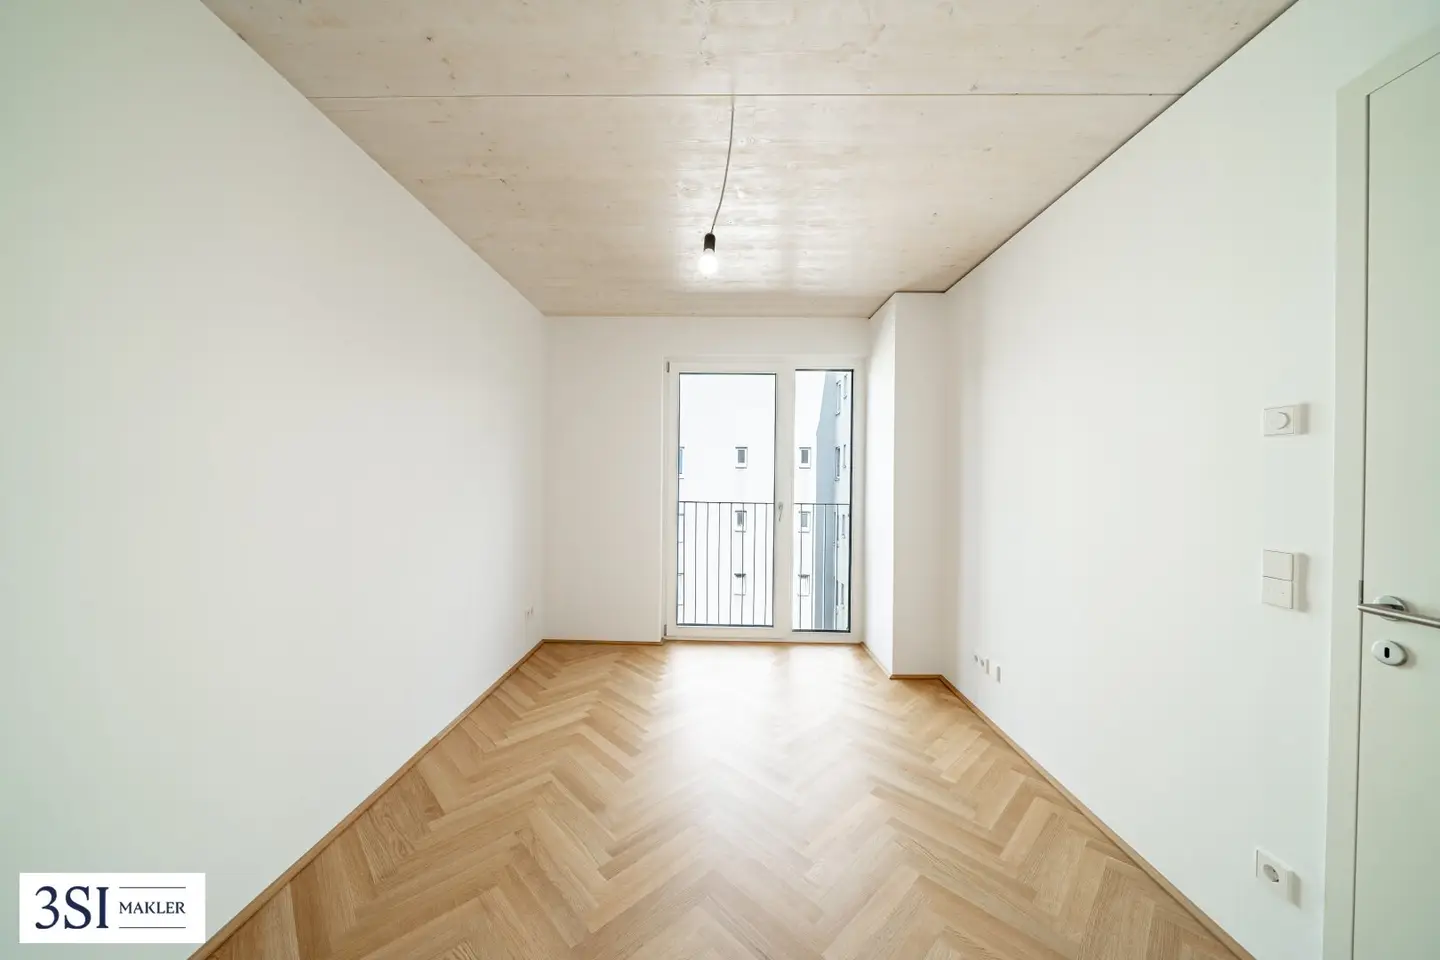
The spacious living and dining area is the heart of everyday life together and leads directly onto the south-east-facing balcony. Here, days begin with breakfast in the morning sun and end with relaxed moments in the fresh air. Three versatile rooms provide space for children, retreat, a home office or guests – flexible, just like life itself.
Two high-quality bathrooms with showers, one of them with a toilet, as well as a separate guest toilet provide comfort and a relaxed start to the day – even when mornings become a little livelier. A practical storage room and a private cellar compartment complete the well-designed layout.
A home that combines light, spaciousness and security – created for families looking for room to live together, settle in and grow.
A garage parking space can also be purchased on request.
Investor price: EUR 40.000,00 + 20% sales tax / Owner-occupier: EUR 44.000,00
This apartment is ideally suited both as a comfortable home and as an investment.
Purchase price overview:
- Investor price: EUR 1.065.000,00 (net + 20% VAT)
- Owner-occupier price: EUR 1.171.000,00
The property is sold commission-free.
LeopoldQuartier
Here, you are not just buying an apartment, but an upgrade for your life. Every single apartment has private outdoor areas – spacious balconies, sheltered loggias or generous terraces extend your living space outdoors. Floor-to-ceiling windows let plenty of light into the rooms and create an atmosphere of spaciousness and elegance.
Completion April 2026
Commission-free for the buyer!
Highlights & features: Design meets comfort
- Perfect climate: Underfloor heating, underfloor temperature control in summer
- Sustainability: Energy supply via geothermal energy and photovoltaics
- Light & air: Floor-to-ceiling wood-aluminium windows, electrically operated external venetian blinds, roller shutters on the ground floor
- Security & technology: Video intercom system, security camera and a "Smart-Ready" system implemented.
- High-speed internet: Fibre-optic lines
- Family & kids: Car-free zone at surface level, protected play areas for small children
More than living: The community features included
- Co-working space
- High-end fitness studio with modern equipment and yoga zone
- Privately reservable sauna area
- Communal terraces
- Parcel locker system
- Dog & Bike Wash Station - room with bicycle and dog washing area and workbench
- Neighbourhood app
- Mobility Point - A sharing service for cars and e-bikes is available directly in the neighbourhood
- Laundry rooms
The project in figures (Obere Donaustraße 23)
- Building structure: 2 staircases
- Apartment sizes: from approx. 34 m² to 108 m²
- Number of rooms: Efficient 1.5 to 4 rooms
- Ceiling height: Generous approx. 2.60 m
- Underground garage
- Visitor parking spaces in the underground garage
- Energy supply: via geothermal energy and photovoltaics
Your exclusive "Short-Cut" to the Augarten and connectivity: Everywhere in 5 minutes
- House 23 has a passage towards the Augarten
- Public transport connections: U4 station "Roßauer Lände", tram 31
- In the city centre (Schottenring) in just a few minutes
- 16 minutes to Stephansplatz by bus 2A
Both buildings have been completed.
Individual conversion work such as closing walls, installing doors, plasterboard ceilings or replacing a bathtub with a shower can be commissioned separately on request.
Further available apartments can be found in the attached price list, and you are welcome to contact us regarding this.
The preparation of the contract and escrow administration are bound to the law firm Saxinger Rechtsanwalts GmbH, Wächtergasse 1, 1010 Vienna. The costs amount to 0.9% of the purchase price plus 20% VAT. The cash expenses are included in the fee. The certification costs amount to 400 € or 450 € each, including sales tax, if a mortgage deed is certified and signed.
Renderings: Copyright Squarebytes
On request, we will also take care of financing, insurance and all further steps.
Make a non-binding enquiry now!
Note: To better illustrate the property, individual images in this listing were virtually furnished using artificial intelligence (AI) (virtual staging) or digitally edited. The furniture, furnishings and design elements shown are not part of the actual offer and serve exclusively to illustrate possible usage concepts.
Please note that a family or economic relationship exists between the agent and the third party being brokered.
The agent is acting as a dual agent.
Around 1090
Wien
Key information
Amenities
- Underground parking
- Elevator
- Shower
- Storage
- 15,3m²Balcony


Total purchase price
About your broker


A second look
Ask Petra directly
Petra knows this place inside out!
Petra usually responds within a few hours.