Living in Green: Apartment near Augarten with Balcony
Around 1090 Wien- 36 m²
- 1.5 Rooms
- 1 Bath
More details
About this apartment
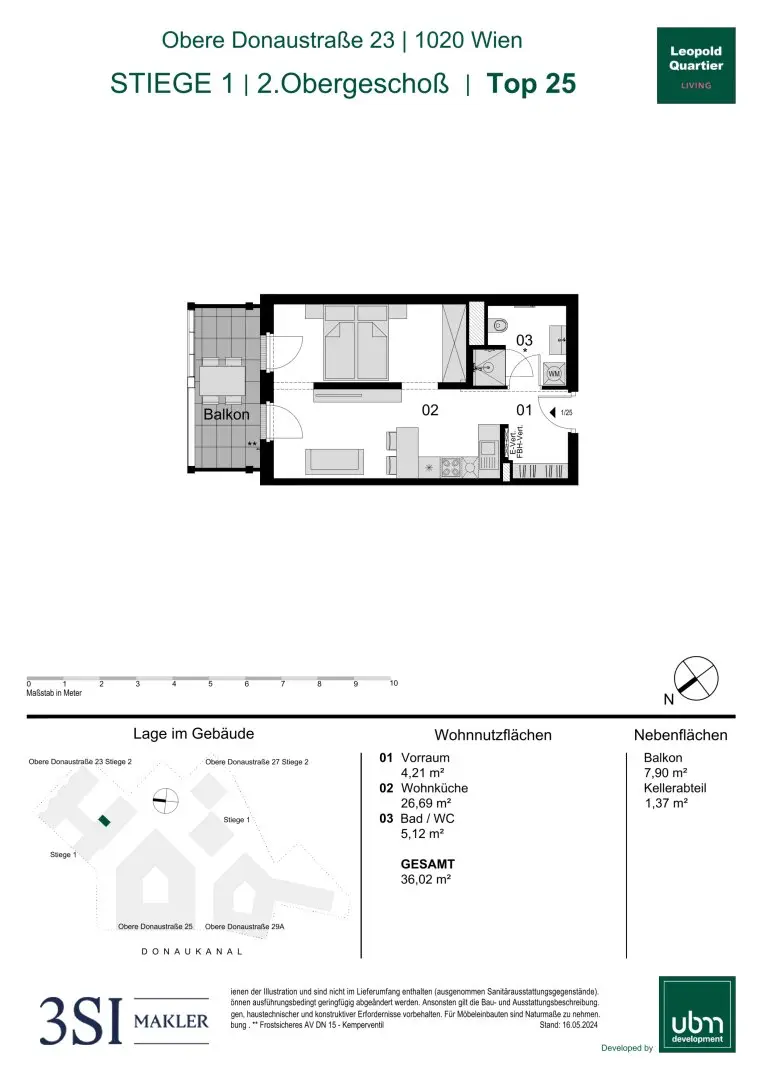
Top 70 - Stairway 1
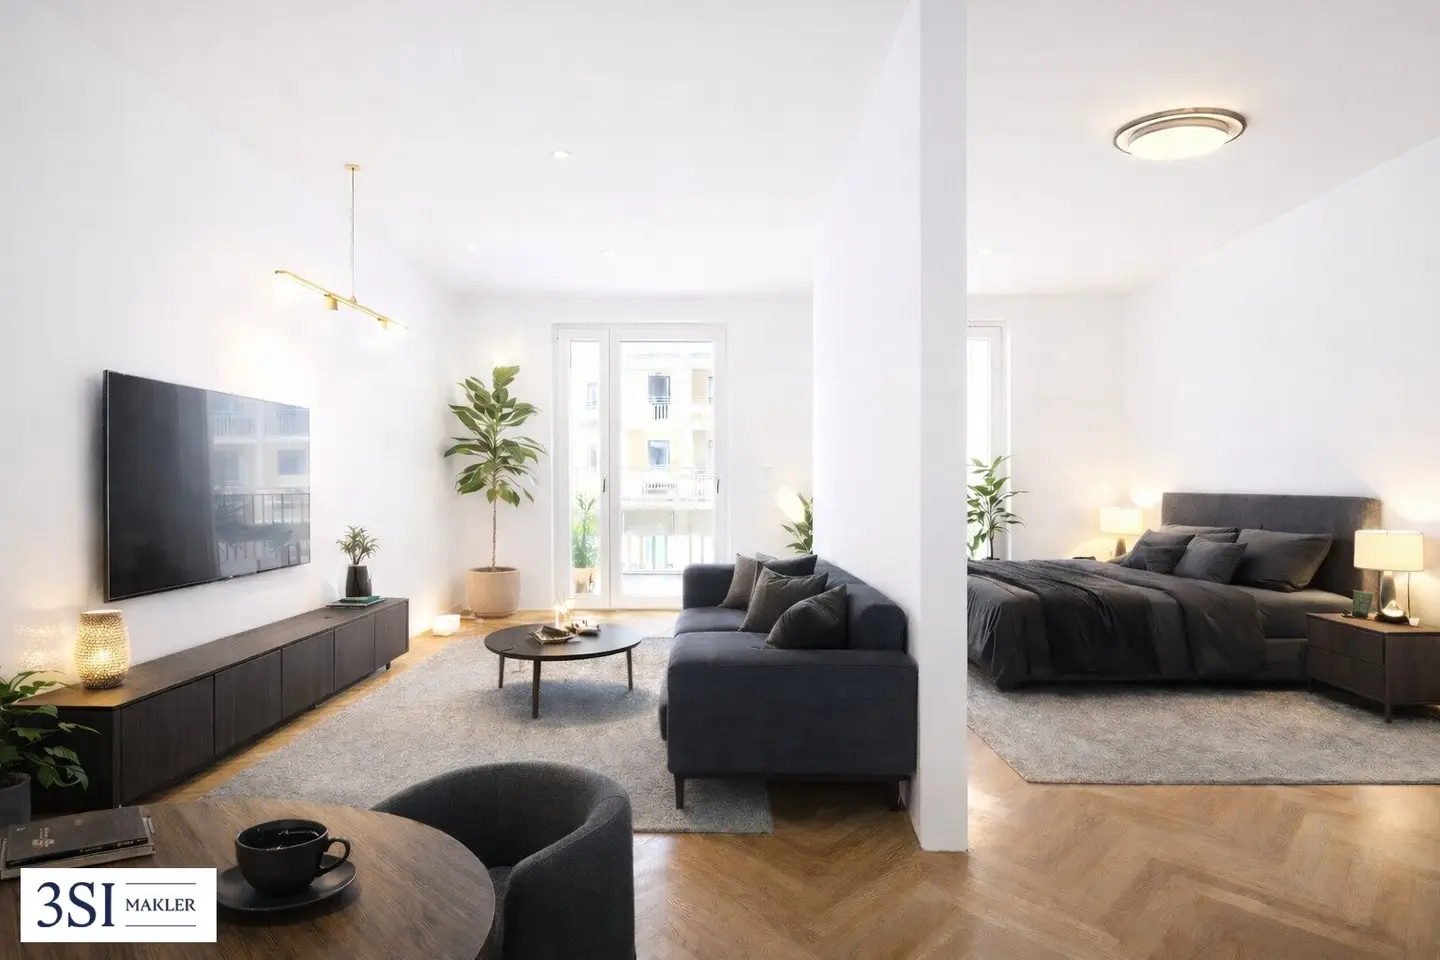
This stylish apartment on the 2nd upper floor impresses with modern design and efficiently used living space. With 36.02 m² of usable living space, it offers a well-thought-out layout that ideally combines living comfort and functionality. A particular highlight is the approx. 7.90 m² outdoor area, which extends the living area and invites you to enjoy relaxing hours outdoors.
The apartment has a bright, open-plan kitchen-living area, a pleasantly separated bedroom and a modern bathroom with shower and toilet.
An ideal opportunity for owner-occupiers as well as investors.
Purchase price overview:
- Investor price: EUR 333,000.00 (net + 20% VAT)
- Owner-occupier price: EUR 366,000.00
The property is sold commission-free.
LeopoldQuartier
Here, you are not just buying an apartment, but an upgrade for your life. Every single apartment has private outdoor areas – spacious balconies, sheltered loggias or expansive terraces extend your living space outdoors. Floor-to-ceiling windows let plenty of light into the rooms and create an atmosphere of spaciousness and elegance. Completion April 2026
Commission-free for the buyer!
Highlights & amenities: Design meets comfort
- Perfect climate: Underfloor heating, underfloor temperature control in summer
- Sustainability: Energy supply via geothermal energy and photovoltaics
- Light & air: Floor-to-ceiling wood-aluminium windows, electrically operated external venetian blinds, roller shutters on the ground floor
- Security & technology: Video intercom, security camera and a "Smart-Ready" system implemented.
- High-speed internet: Fibre-optic lines
- Family & kids: car-free zone at surface level, protected playgrounds for small children
More than living: The community features included
- Co-working space
- High-end fitness studio with modern equipment and yoga zone
- Privately reservable sauna area
- Shared terraces
- Parcel locker system
- Dog & Bike Wash Station - room with bicycle and dog washing area and workbench
- Neighbourhood app
- Mobility Point - a car and e-bike sharing service is available directly in the neighbourhood
- Laundry rooms
The project in figures (Obere Donaustraße 23)
- Building structure: 2 stairways
- Apartment sizes: from approx. 34 m² to 108 m²
- Number of rooms: Efficient 1.5 to 4 rooms
- Room height: Generous approx. 2.60 m
- Underground garage
- Visitor parking spaces in the underground garage
- Energy supply: via geothermal energy and photovoltaics
Your exclusive "Short-Cut" to the Augarten and connectivity: Everywhere in 5 minutes
- Building 23 has a passage towards the Augarten
- Public transport connections: U4 station "Roßauer Lände", tram 31
- in the city centre (Schottenring) within a few minutes
- By bus 2A at Stephansplatz in 16 minutes
Both buildings have been completed.
Individual conversion work such as closing walls, installing doors, plasterboard ceilings or replacing a bathtub with a shower can be commissioned separately upon request.
Further available apartments can be found in the attached price list, and you are welcome to contact us in this regard.
The preparation of the contract and escrow administration are tied to the law firm Saxinger Rechtsanwalts GmbH, Wächtergasse 1, 1010 Vienna. The costs amount to 0.9% of the purchase price plus 20% VAT. Cash expenses are included in the fee. The certification costs amount to 400 € or 450 € each, including VAT, if a mortgage deed is certified and signed.
Renderings: Copyright Squarebytes
Upon request, we will also take care of financing, insurance and all further steps.
Make a non-binding enquiry now!
Note: For better visualization, individual images in this listing were virtually furnished using artificial intelligence (AI) (Virtual Staging) or digitally edited. The furniture, furnishings and design elements shown are not part of the actual offer and serve exclusively to illustrate possible usage concepts.
We point out that a family or economic relationship exists between the broker and the third party to be brokered.
The broker acts as a dual broker.
Infrastructure / distances
- Health
- Doctor <500m
- Pharmacy <500m
- Clinic <500m
- Hospital <1,500m
- Children & schools
- School <500m
- Kindergarten <500m
- University <500m
- Secondary school <500m
- Local amenities
- Supermarket <500m
- Bakery <500m
- Shopping centre <2,000m
- Other
- ATM <500m
- Bank <1,000m
- Post office <1,000m
- Police <1,000m
- Transport
- Bus <500m
- Underground <500m
- Tram <500m
- Train station <500m
- Motorway access <2,000m
Distances as the crow flies / source: OpenStreetMap
Around 1090
Wien
Key information
Amenities
- Underground parking
- Elevator
- Shower
- 7,9m²Balcony


Total purchase price
About your broker


A second look
Ask Karoline directly
Karoline knows this place inside out!
Karoline usually responds within a few hours.