

WHERE HISTORY MEETS EXCLUSIVE LIVING COMFORT - Representative FIRST OCCUPANCY old building apartment with huge terrace and garage parking space
Around 1090 WienRequest price
- 166 m²
- 5.5 Rooms
- 3 Baths
More details
About this apartment
A residential jewel for the highest standards
There are few places where history and modern living culture merge in perfect harmony. This exceptional residence preserves the unmistakable character of a Viennese period building jewel and reinterprets it through an exclusive renovation at the highest level – a privilege for people who appreciate the extraordinary.
Historic details that make history tangible
Following an exceptional high-end renovation, in which the historic building fabric was preserved with the greatest respect and reinterpreted at the highest level of craftsmanship, this magnificent Viennese period residence presents itself as an exclusive first occupancy. Historic character and contemporary design merge into a living concept that meets the highest standards of aesthetics, quality and living comfort.
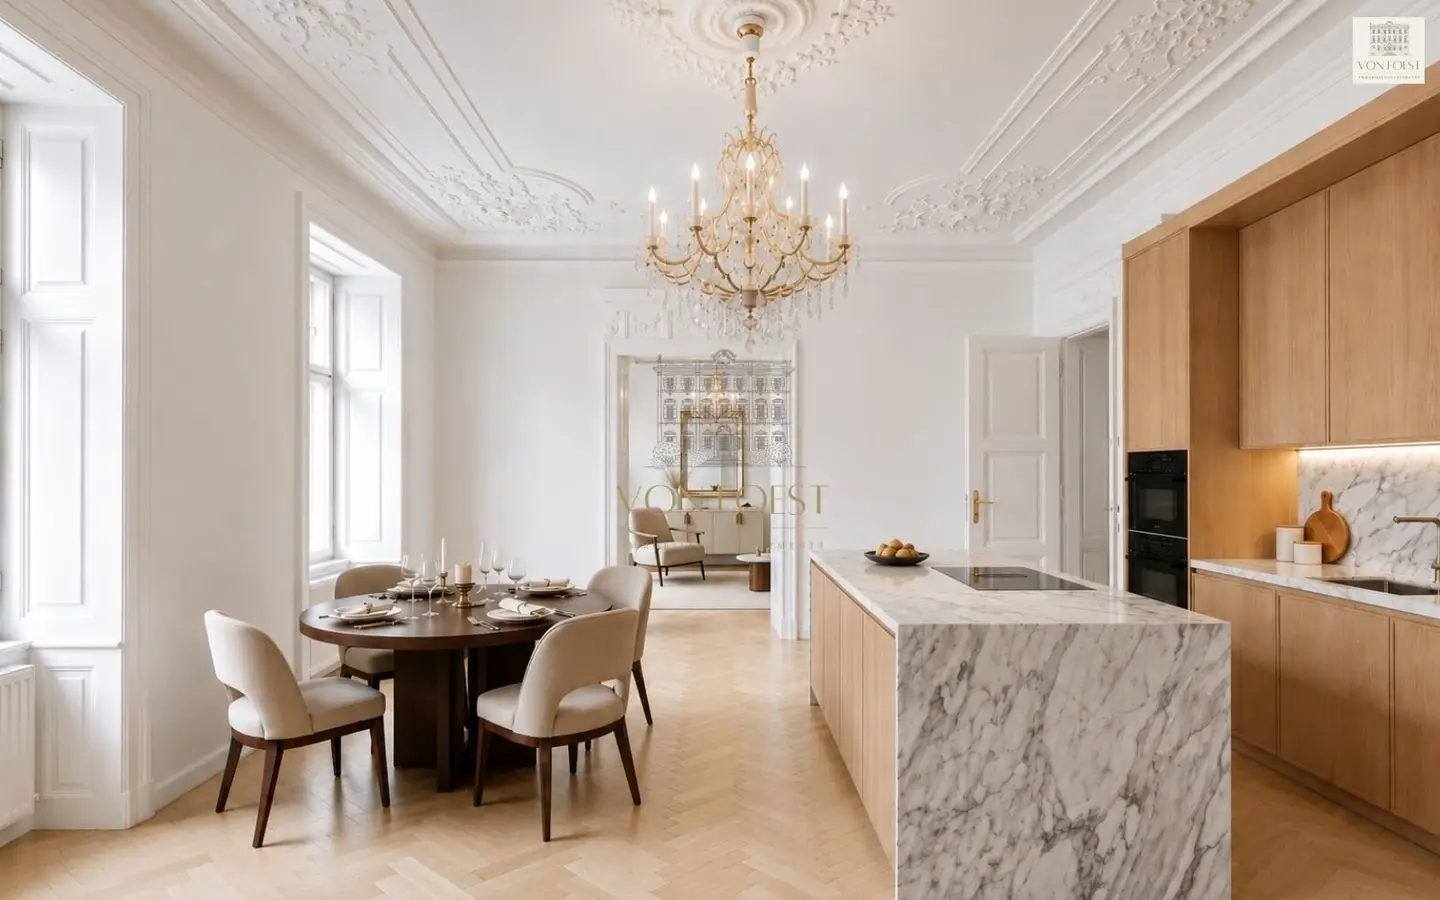
As soon as you enter the approximately 170 m² residence, an impressive sense of space unfolds - characterized by imposing ceiling heights, restored original stucco ceilings, elegant double doors, classic wooden box windows and high-quality herringbone parquet flooring, the apartment reveals the unmistakable charm of a Viennese period building in its most beautiful form.
Architecture, design and living comfort perfected
The centerpiece of the apartment is the prestigious living salon with its exclusive high-end kitchen. State-of-the-art kitchen technology meets the finest materials and elegant design. The imposing kitchen island made of exquisite natural stone makes an architectural statement and forms the communicative center of the entire living area – a place where design and functionality merge at the highest level.
Another prestigious salon has been designed as an elegant living room with exclusive lounge furniture and creates a stylish retreat that impressively stages the classic enfilade of the Viennese period building.
Private retreats with a hotel-suite character
The sleeping areas impress with a living concept reminiscent of international boutique hotels. Three separately accessible bedrooms offer exceptional privacy. Two bedrooms each have their own dressing room and an en-suite bathroom, while the spacious master area was designed as a luxurious suite with a bathroom.
An oasis of tranquillity overlooking the Votive Church
The spacious terrace represents a true rarity among Viennese period buildings. This impressive outdoor area extends the living space outdoors and combines urban living with the highest degree of peace and privacy. Whether an elegant lounge, a spacious dining area or a stylishly designed urban garden – the terrace opens up diverse design possibilities for an exclusive quality of life under the open sky.
A particular highlight is the view of the Votive Church, whose imposing silhouette creates an unmistakable atmosphere, especially in the evening hours.
The highlights at a glance:
- Living salon with high-end kitchen
- Master Suite with bedroom, lounge area, en-suite bathroom
- Bedroom 2 with en-suite bathroom and dressing room
- Bedroom 3 with en-suite bathroom and dressing room
- Fine stoneware tiles according to the building and finishes description (custom execution possible)
- Sanitary fixtures according to the building and finishes description (custom execution possible)
- Underfloor heating
- Huge terrace
- Garage parking space
Layout:
- Entrance hall
- Living salon with high-end kitchen
- Master Suite – bedroom | lounge area | master bathroom
- Bedroom 2 – en-suite bathroom – dressing room
- Bedroom 3 – en-suite bathroom – dressing room
- Guest WC
- Storage room
- Terrace
We would like to point out that there is a family or economic relationship between the broker and the third party to be brokered.
The broker acts as a dual agent.
Discover this unique PREMIUM property also on our website: WHERE HISTORY MEETS EXCLUSIVE LIVING COMFORT
We would like to point out our status as a dual agent and an economic relationship with the client.
The information is based on the information provided by the client. Changes reserved.
Note regarding the image material:
Please note that parts of the image material shown here have been digitally edited using Artificial Intelligence (AI) to provide a better spatial impression.
Around 1090
Wien
Key information
Amenities
- Outdoor parking
- Elevator
- Bathtub
- Shower
- Storage


Total purchase price
Request to know the price
About your broker


A second look
Ask Verena directly
Verena knows this place inside out!
Verena usually responds within a few hours.