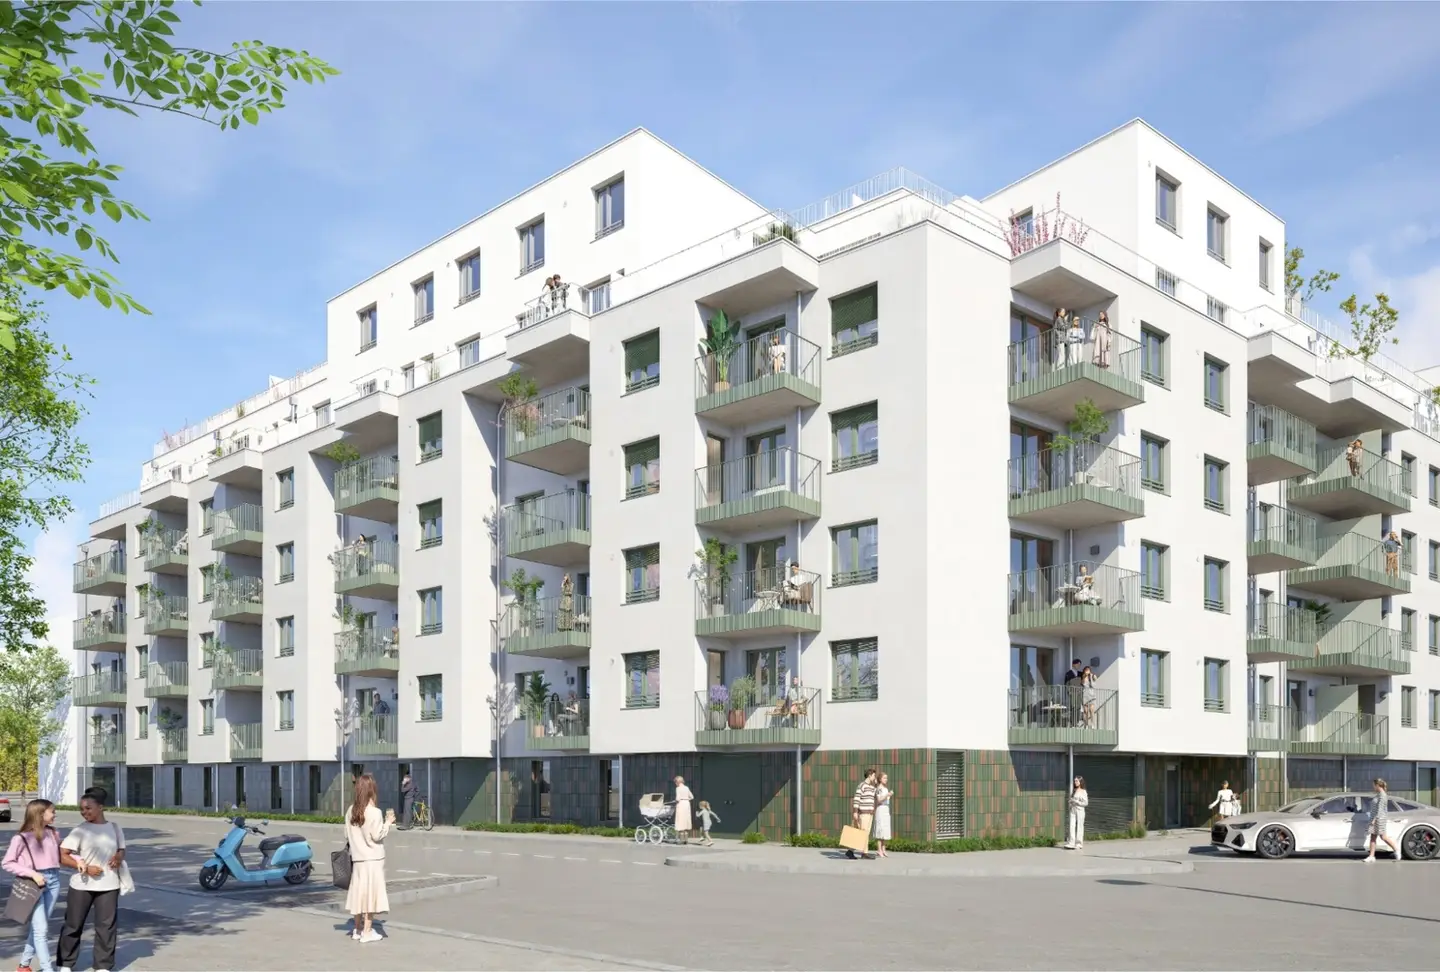


Dachgeschosswohnung with large terrace near the Danube Canal
Hopsagasse 4, 1200 Wien- 67 m²
- 3 Rooms
- 1 Bath
More details
About this apartment
Living near the Danube Canal
Forsthausgasse 9 is located in Vienna’s 20th district, in the immediate vicinity of the Danube Canal, offering a central yet close-to-nature setting.
Approximately 256 apartments with 1 to 5 rooms, storage rooms between 10 and 15 m², as well as numerous communal areas are planned. Parking spaces for cars, motorcycle parking spaces and numerous bicycle parking spaces will be accommodated in the basement.
Suppliers for everyday needs are within walking distance. The project is characterized by its good transport connections to the higher-level road network and public transportation.
Penthouse apartment (6th floor) - commission-free directly from the developer
consisting of: eat-in kitchen, 2 bedrooms, bathroom with bathtub and double washbasin, WC with hand basin, entrance hall, corridor, storage room with washing machine connection and approx. 29 m² terrace.
Features:
- Terrace
- Triple-glazed wood/aluminum windows
- Apartment door as WK 3 security door
- Sun protection with roller shutters on the ground floor and external venetian blinds from the 1st upper floor, electrically operated
- Floors with oak parquet flooring / fine stoneware
- Fiber optic for cable and telecommunications
- Energy-efficient construction (low-energy / PV system)
- Heating supply, cooling supply and thermally activated building components via air/water/heat pump systems
- Photovoltaic system for the communal electricity
- Pram storage rooms
- Party and communal room
- Bicycle storage rooms including a washing area for dogs and bicycles as well as a bicycle repair station
- Waste rooms
- Parcel lockers
- Garage for cars and motorcycles / with e-mobility
- Landscaped courtyards with playgrounds
- Separate storage rooms can be purchased
Benefit from the comprehensive BUWOG all-round service:
- Rental and resale
- VAT advantages on the purchase price
- Financing partner
- Kitchen partner for furnishing
- and much more
Hopsagasse 4
1200 Wien
Key information
Amenities
- Garage
- Elevator
- Bathtub
- Storage
- 29,1m²Balcony


Total purchase price
About your broker

A second look
Ask Ihr FORSTHAUS Vertriebsteam directly
Ihr FORSTHAUS Vertriebsteam knows this place inside out!
Ihr FORSTHAUS Vertriebsteam usually responds within a few hours.