

Spacious 4-room apartment with two loggias
Around 1200 Wien- 113 m²
- 5 Rooms
- 1 Bath
More details
About this apartment
Highlights
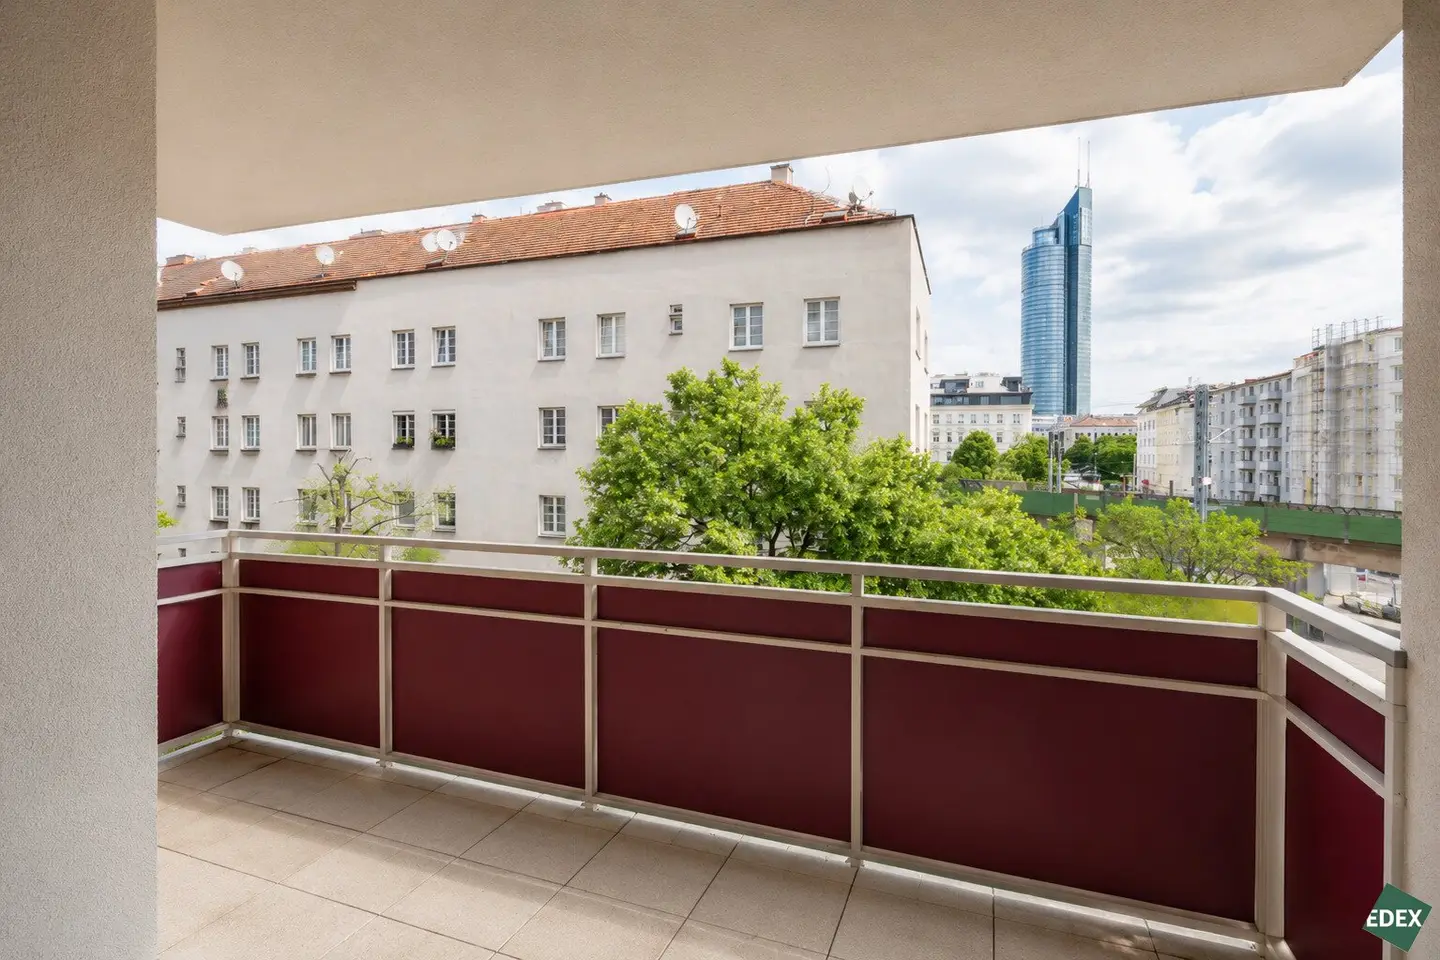
- Two loggias facing southeast and southwest
- Very good, family-friendly layout
- Thermal façade renovation (2005)
- Apartment in need of renovation with great development potential
The apartment
This approx. 114 m² owner-occupied apartment is located on the 3rd floor with a lift in a residential building constructed in 1973 in Vienna’s 20th municipal district. The building has a passenger lift, a cellar compartment and a communal laundry room. Heating is provided by district heating.
The apartment is in need of renovation and therefore offers an excellent opportunity for owner-occupiers, families or investors who wish to modernize and enhance the property according to their individual preferences.
From the entrance hall, one enters a spacious storage room, the bathroom with shower and washbasin, and the separate WC with hand basin. The entrance area leads into a central hallway from which all living areas can be accessed. The apartment has a large room with an adjoining wardrobe, a small room, a separate kitchen, another room with access to the northeast-facing loggia, an additional room and a spacious living room with access to the southwest-facing loggia.
Thanks to its well-designed layout and two outdoor areas, the apartment offers a high degree of living comfort and diverse design possibilities. The different orientations of the loggias allow for sunny mornings as well as pleasant evenings outdoors.
The thermal and energy-efficient renovation of the façade was already carried out in 2005. According to the owner’s statements and the information available, the windows were replaced in the 2000s.
Layout
- Entrance hall
- Large storage room
- Hallway
- Large room with wardrobe
- Small room
- Separate kitchen with built-in appliances
- Room with access to the southeast-facing loggia
- Additional room
- Living room with access to the southwest-facing loggia
- Bathroom with shower and washbasin
- Separate WC with hand basin
Features
- Passenger lift
- District heating
- Cellar compartment
- Bicycle storage room
- Communal laundry room
Public transport
- Underground: U6
- Suburban railway: Handelskai
- Tram: 2, 31, 33
- Bus: 5A, 37A
Location
The apartment is situated in an attractive residential location in Vienna’s 20th municipal district, a popular district of Vienna with excellent infrastructure.
Numerous shops for everyday needs, supermarkets, pharmacies, schools, kindergartens and a wide range of dining and leisure facilities are available in the immediate vicinity.
Public transport connections are excellent. Several tram and bus lines, as well as underground line U6 and the Handelskai transport hub, ensure quick connections to Vienna city centre and all parts of the city.
Numerous green and recreational areas along the Danube Canal, Donauinsel and Brigittapark are within comfortable reach and offer a wide range of opportunities for sport, leisure and recreation.
The combination of generous living space, very good infrastructure and excellent transport connections makes this property particularly interesting for both owner-occupiers and investors.
Note
The property was constructed by a non-profit developer and subsidies were utilized. This may have an impact on the legally permitted rent that may be charged when the property is rented out. A precise review of the legal situation has not been carried out. It is pointed out that, in the event of a rental, legal frameworks (e.g. MRG, WGG, residential construction subsidy laws, etc.) may apply that restrict the amount of rent that can be achieved.
Around 1200
Wien
Key information
Amenities
- Elevator
- Shower
- Storage
- Fitted kitchen
- 15,6m²Loggia × 2


Total purchase price
About your broker


A second look
Ask Yasmin directly
Yasmin knows this place inside out!
Yasmin usually responds within a few hours.