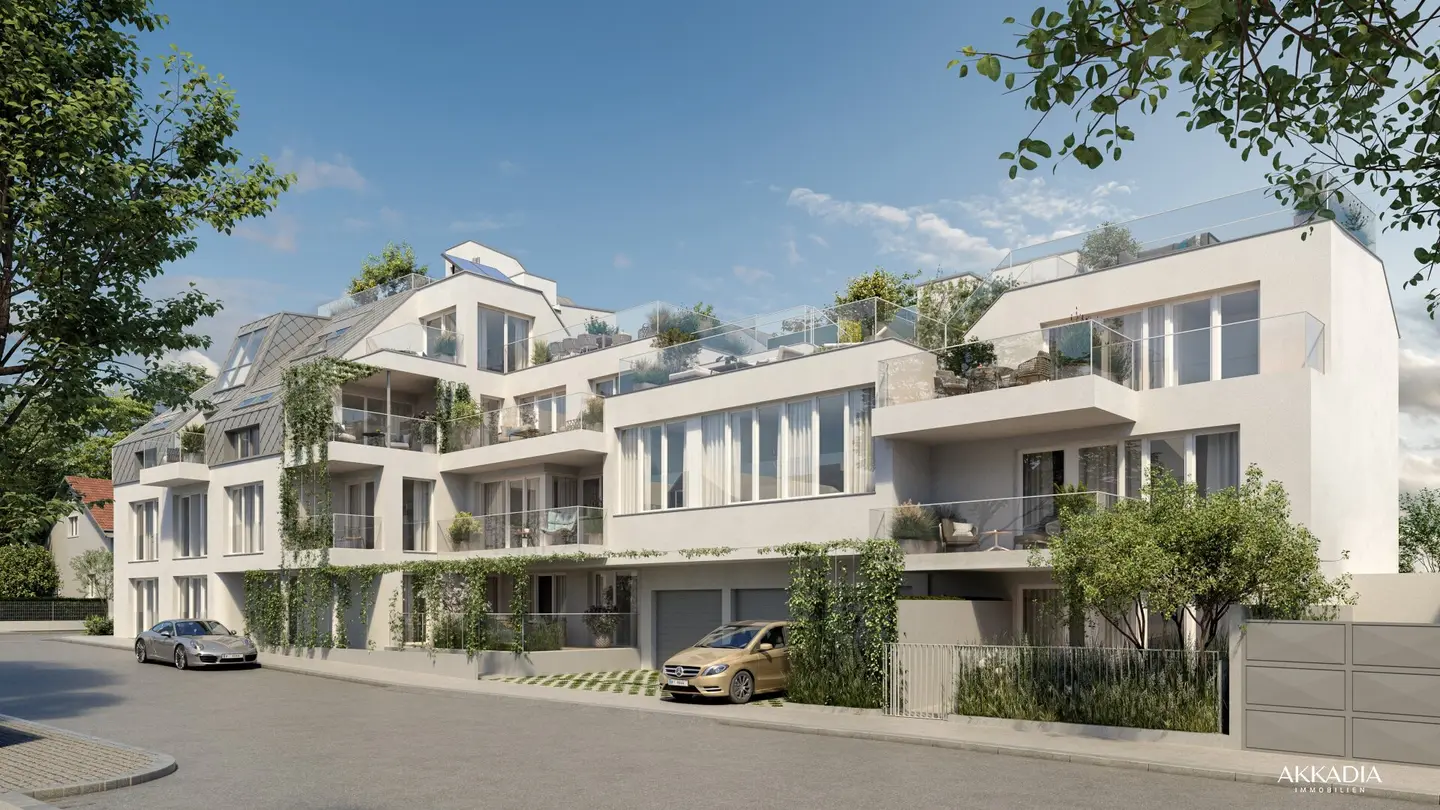


Project Iglaseegasse 41 in 1190 Vienna
Iglaseegasse 41, 1190 Wien- To buy
- 6 units
- 40 - 188 m²
- €385K - 2594K
- Completion
- Frühjahr 2027
Why we recommend this project
- Thoughtful layouts and high quality fittings create lasting living comfort and generous freedom.
- Accessibility and a lift enable comfortable living on all levels.
- A tranquil Döbling location combines city proximity with high quality construction and timeless design.
6 units available to buy
About this project
For a larger selection of properties, visit www.akkadia.at.
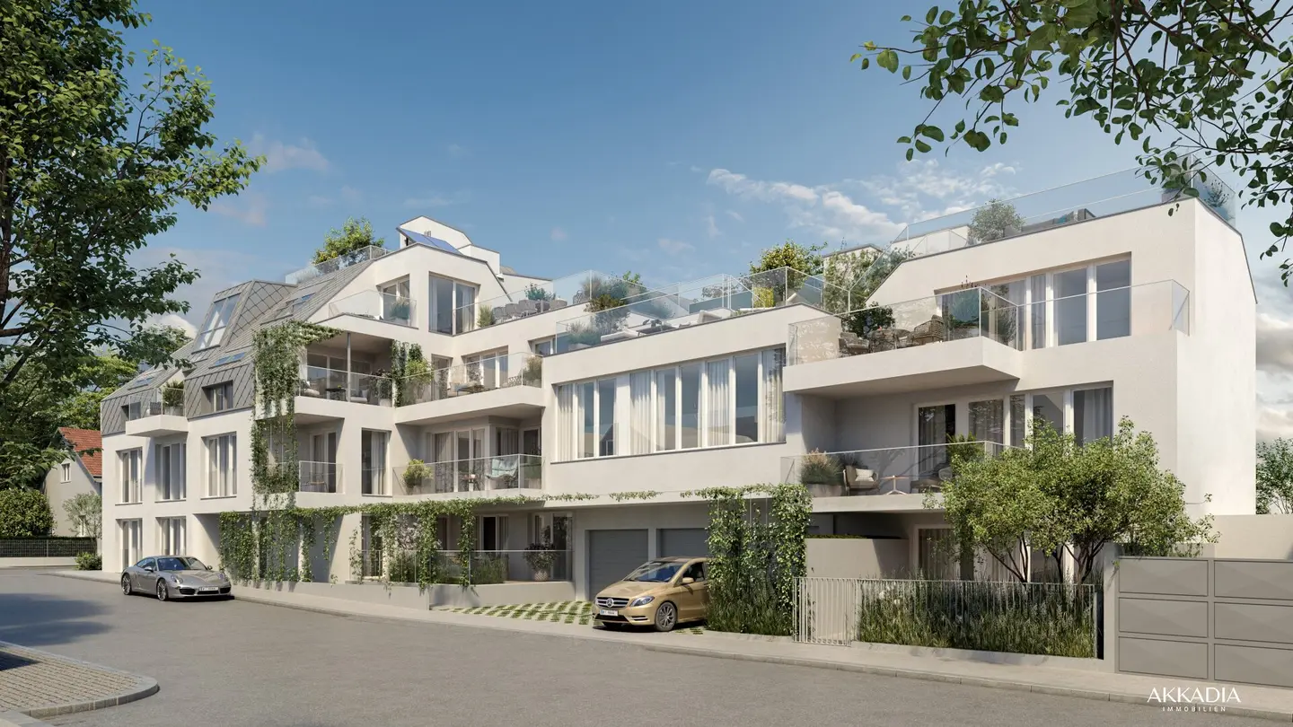
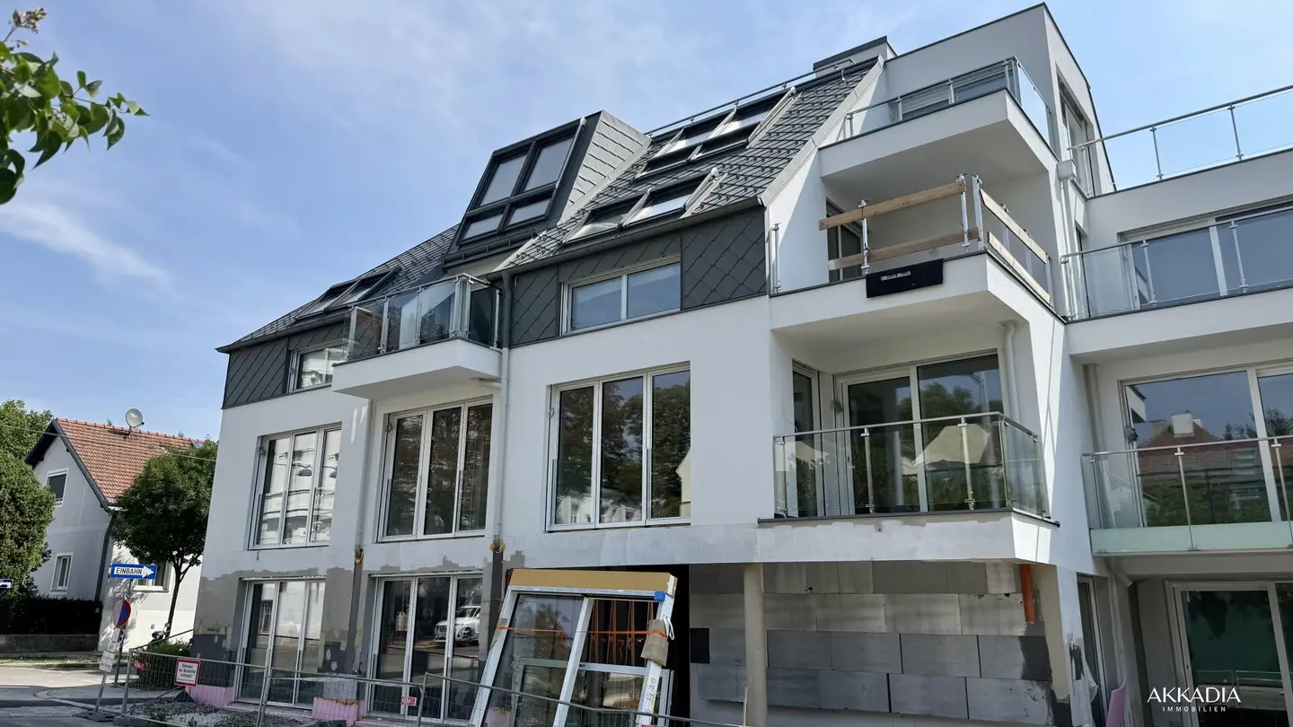
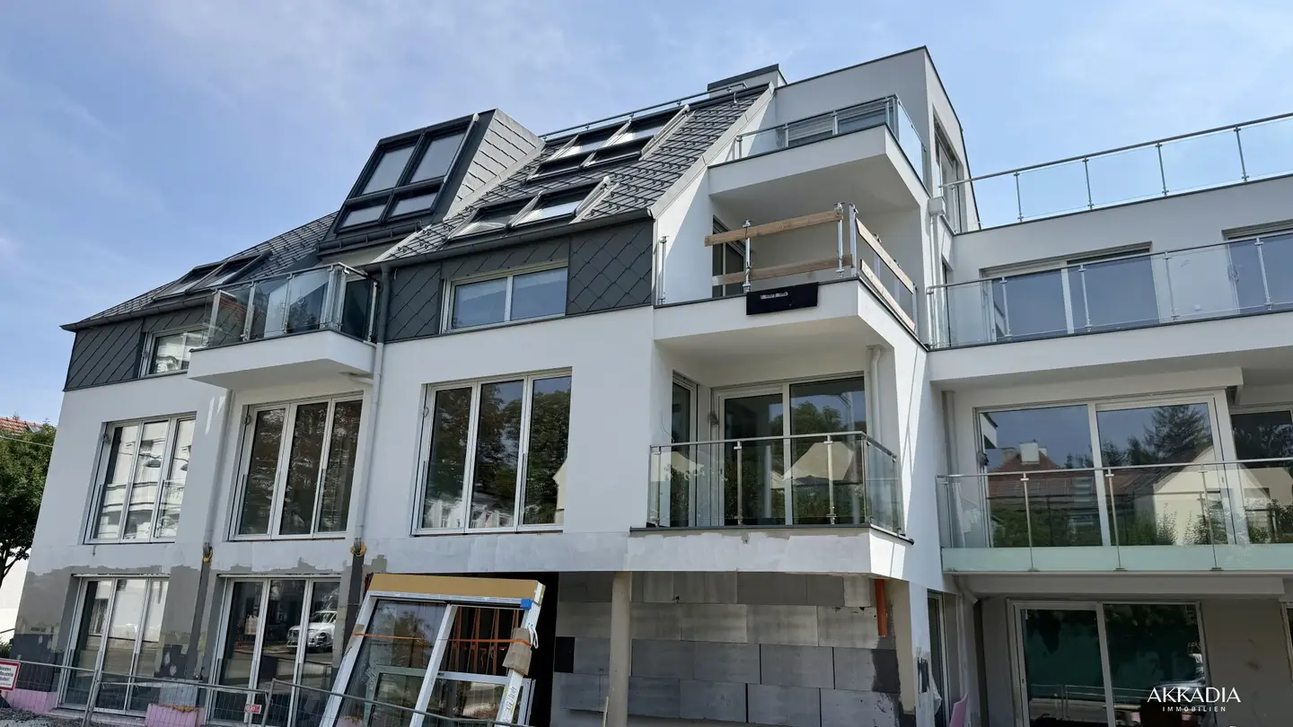
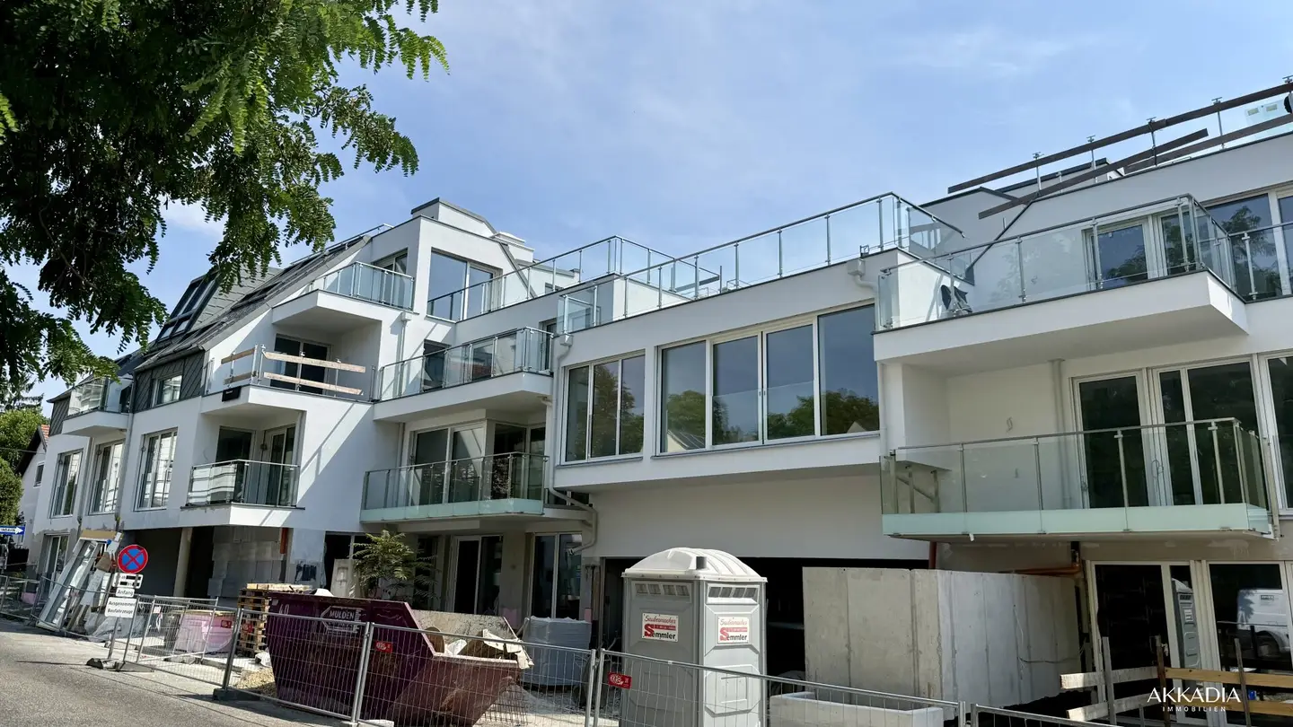
In Döbling, an exclusive feel-good oasis is emerging for city lovers who appreciate modern design and high-quality living. The new development project comprises 7 first-class condominiums, all featuring attractive balconies and terraces, as well as an exceptional townhouse with generous outdoor space and its own pool.
The innovative architectural and living concept targets discerning people who seek variety and individual freedom. Special attention was given to first-class equipment and an optimal layout to ensure the highest living comfort. The completion of the project is planned for autumn 2026.
“On account of the EU directive on distance selling and out-of-store transactions, we ask for your understanding that since 13 June 2014 we can only send you the property documents after your confirmation that you wish us to act and that you have been informed about your withdrawal rights. Before you receive the documents, you will receive an email in which you must confirm these two points. Thank you for your trust!”
Ground Floor
- Top 1: 40,63 m² 385.500,00 € active
- Top 1: 40,63 m² 385.500,00 € active
- Top 2: 46,46 m² 441.400,00 € active
- Top 2: 46,46 m² 441.400,00 € active
- Top 3: 66,02 m² 731.900,00 € active
- Top 3: 66,02 m² 731.900,00 € active
1st Floor
- Top 6: 114,23 m² 1.652.900,00 € active
- Top 6: 114,23 m² 1.652.900,00 € active
2nd Floor
- Top 7: 161,64 m² 2.592.800,00 € active
- Top 7: 161,64 m² 2.592.800,00 € active
- Townhouse: 188,56 m² 2.540.000,00 € active
- Townhouse: 188,56 m² 2.540.000,00 € active
Infrastructure / Distances
Health
- Doctor <300m
- Pharmacy <350m
- Clinic <625m
- Hospital <425m
Children & Schools
- School <475m
- Kindergarten <275m
- University <725m
- Higher School <950m
Nearby Amenities
- Supermarket <325m
- Bakery <400m
- Mall <1.775m
Other
- ATM <325m
- Bank <325m
- Post Office <950m
- Police <325m
Transportation
- Bus <275m
- Subway <1.375m
- Tram <275m
- Train Station <400m
- Highway Exit <1.525m
Distance as the crow flies / Source: OpenStreetMap
Around 1190
Wien
Building amenities
- Terrace
- Balcony
- Swimming pool
- Elevator
- Tea kitchen
About your broker


Ask Michael directly
Michael knows this place inside out!
Michael usually responds within a few hours.