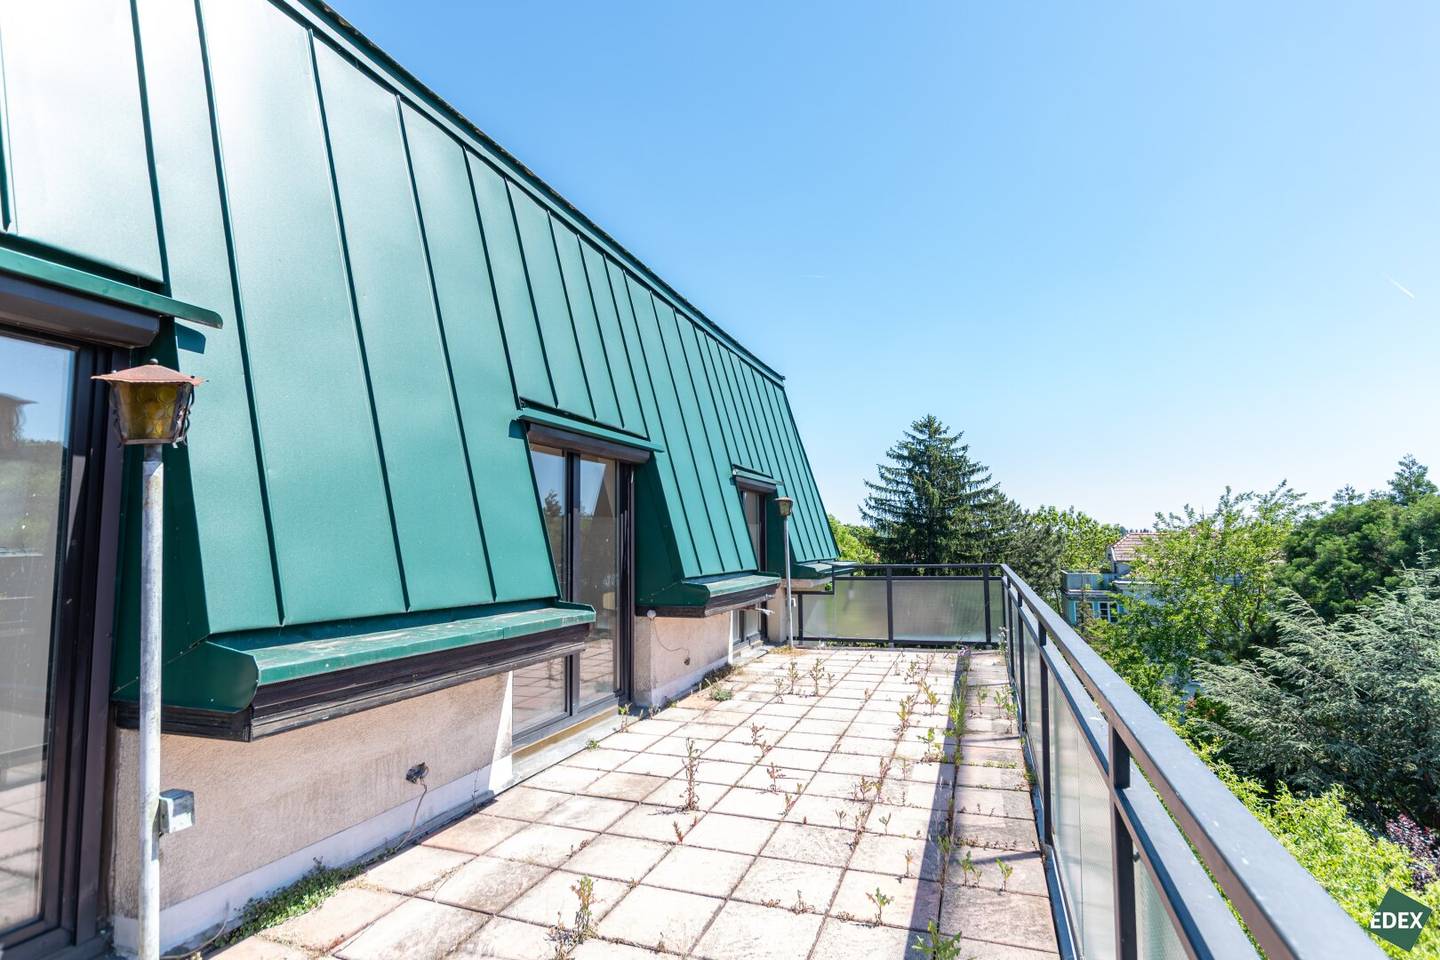


Design Your Living Dream: Maisonette with 30 m² Terrace in Exclusive Green and Quiet Location of Neustift am Walde
Hameaustraße, 1190 Wien- 134 m²
- 4 Rooms
- 2 Baths
More details
About this apartment
Highlights
- Quiet green setting in Neustift am Walde
- Approx. 30 m² sunny terrace
- Indoor swimming pool and sauna in the building
- Two garage parking spaces
- Versatile design options
Property description
This spacious maisonette apartment with around 134 m² of living space is offered for sale in a sought-after quiet green setting in Neustift am Walde. The apartment is located in the top floor of a well-maintained residential complex with a lift and extends over two levels. Thanks to its orientation towards the surrounding green areas, it offers a high degree of privacy, tranquillity and a beautiful view of the greenery.
The upper residential level comprises around 100 m² and forms the main living area of the apartment. Access is via the top floor, with the apartment accessible from two sides. From the entrance hall, one reaches the spacious living and dining area with prepared connections for an open-plan kitchen. This level is complemented by another room, a practical utility room that is also ideal for use as a walk-in wardrobe or home office, as well as a bathroom with shower and WC.
A particular highlight is the approximately 30 m² south-facing terrace, which is accessible from several rooms and offers a wonderful view of the greenery. It creates additional living space outdoors and invites you to relax and enjoy yourself.
Via the internal staircase, one reaches the lower level with around 42 m² of usable space. This level contains a spacious bedroom, a separate walk-in wardrobe, a spacious bathroom with bathtub and window, as well as a separate WC.
The apartment is in need of renovation and therefore offers the ideal basis for implementing individual living ideas and designing a home entirely according to one's own wishes.
A cellar compartment as well as two parking spaces in the building's own garage are allocated to the apartment. The garage spaces are included in the purchase price. Heating is provided by central heating. Residents also have access to a bicycle room and attractive communal facilities. Particularly noteworthy are the indoor swimming pool, the sauna and the fitness room, which is currently being modernized and expanded.
Location, infrastructure and public transport connections
Hameaustraße is one of the most sought-after residential locations in Vienna's 19th municipal district and combines living close to nature with excellent infrastructure. Nestled in the idyllic surroundings of Neustift am Walde, residents enjoy an exceptional quality of living amid vineyards, green spaces and numerous local recreation areas.
The immediate surroundings invite you to go for walks, runs and bike rides. The nearby Vienna Woods offer a wide range of leisure activities right on the doorstep. At the same time, the popular wine taverns of Neustift am Walde, as well as numerous restaurants and cafés, are within a short distance and lend the neighborhood its special charm.
Shops for daily needs, schools, kindergartens, doctors and pharmacies are conveniently accessible. Public transport connections are provided by bus lines 35A and 43B, which ensure a quick connection to Vienna city center.
This combination of quiet living in a green setting, a high quality of life and good accessibility makes the location one of Döbling's most attractive residential addresses.
Infrastructure / Distances
- Health
- Doctor <1.250m
- Pharmacy <1.000m
- Clinic <3.000m
- Hospital <2.750m
- Children & schools
- School <250m
- Kindergarten <1.000m
- University <3.250m
- Secondary school <3.500m
- Local amenities
- Supermarket <1.000m
- Bakery <1.500m
- Shopping center <3.750m
- Other
- ATM <2.250m
- Bank <2.250m
- Post office <1.000m
- Police <2.750m
- Transport
- Bus <250m
- Underground <3.750m
- Tram <1.750m
- Train station <3.500m
- Motorway access <5.250m
Distances as the crow flies / Source: OpenStreetMap
Around 1190
Wien
Key information
Amenities
- Garage
- Outdoor parking × 2
- Elevator
- Bathtub
- Shower


Total purchase price
About your broker


A second look
Ask Cornelia directly
Cornelia knows this place inside out!
Cornelia usually responds within a few hours.