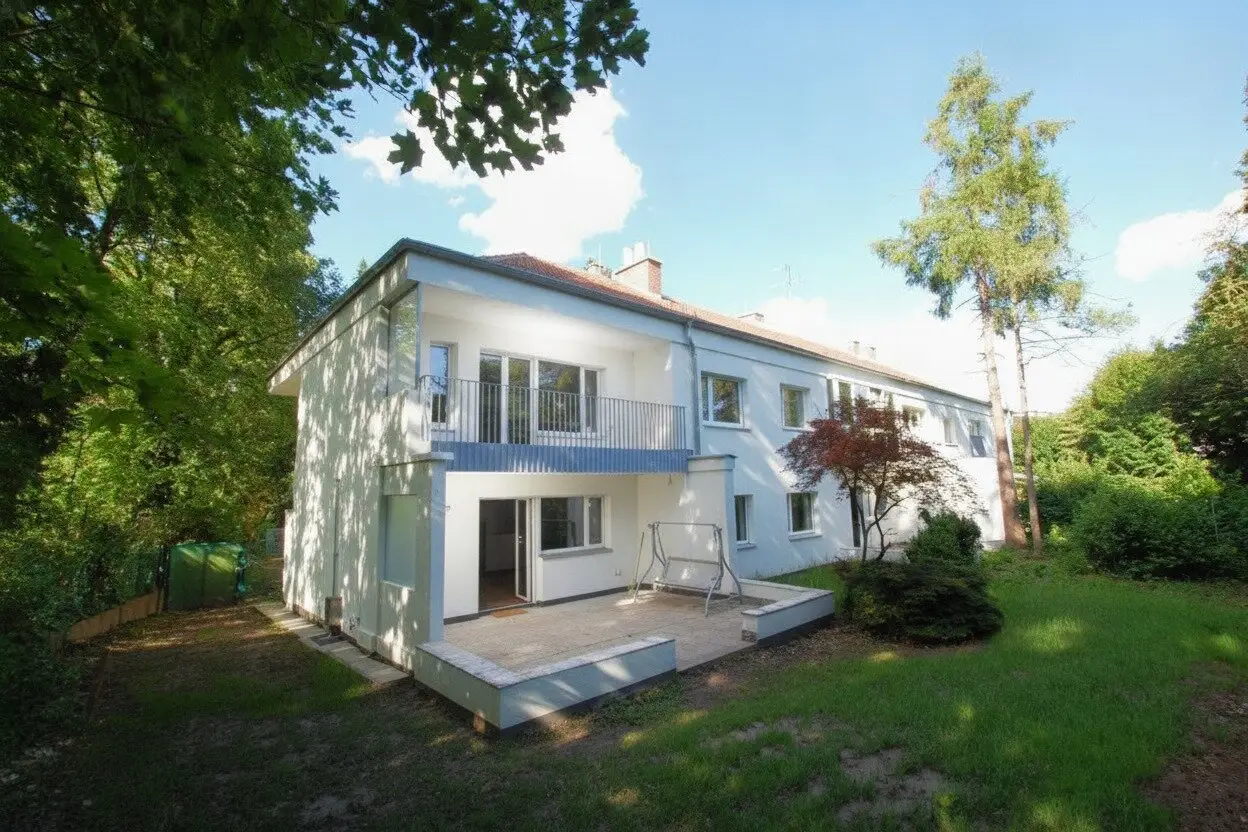


EXCLUSIVE 6-ROOM FAMILY RESIDENCE WITH TWO TERRACES AND PRIVATE GARDEN IN ABSOLUTE QUIET LOCATION – COMPREHENSIVELY RENOVATED RESIDENTIAL COMPLEX IN DÖBLING
Around 1190 Wien- 168 m²
- 6 Rooms
- 2 Baths
More details
About this apartment
Living Among Greenery – Generosity, Peace and Long-Term Value Retention
This exceptionally spacious condominium with around 168 m² of usable living space and more than 500 m² of outdoor areas is for sale in a sought-after, green and quiet location in Vienna’s 19th municipal district. The apartment is located in a well-maintained residential complex in the quietly situated garden-side building on Delugstraße and, with six rooms, offers a variety of possible uses – from a spacious family home to a prestigious city residence.
The apartment itself is in need of renovation and therefore offers the rare opportunity to design a spacious property in a prime location according to your own ideas and quality standards. The windows have already been replaced with modern triple-glazed insulating windows with external electric shading. The apartment includes a car garage parking space, a cellar room currently used as a sauna measuring approx. 19.64 m², as well as another cellar room measuring approx. 8.45 m².
In 2025/2026, the property was fundamentally modernized technically and visually as part of a comprehensive renovation project. Future owners therefore benefit from sustainably improved building fabric and significantly reduced maintenance requirements for the common areas. The two buildings are currently supplied with heat by an oil central heating system. A conversion to an alternative type of heating is currently being discussed among the owners. The owners’ association pursues a forward-looking maintenance strategy and plans the long-term technical development of the property.
Comprehensive renovation of the residential complex
As part of the comprehensive renovation, numerous measures to preserve and increase value were implemented, including:
- Thermal renovation of the building envelope
- Façade renovation including thermal insulation
- Improvement of roof and attic insulation
- Renewal of exterior lighting
- Modernization of the garage facilities with new electric garage doors
- Renewal and renovation of the paths and outdoor areas
- Improved surface drainage through new infiltration trenches and adjustments to gradients
- Renovation of light wells and cellar windows
- Renewal of railings and metal components
- Enhancement of common areas and stairwells
As a result of these extensive investments, the entire complex now presents itself in a contemporary and exceptionally well-maintained condition. The project, supervised by an external civil engineering consultancy, has already been completed and financed.
Key apartment details
- Approx. 168 m² of usable living space
- 2 separate apartment entrances
- Spacious floor plan with a variety of possible uses
- 6 rooms
- 2 bathrooms
- One already modernized kitchen
- 2 terraces (south-facing)
- Private garden measuring approx. 463 m²
- New triple-glazed insulating windows with external electric shading
- Car garage parking space
- Sauna + large storage room in the cellar
- Absolute green and quiet location
- Very good residential location in Vienna-Döbling
- Residential complex comprehensively renovated
- Apartment can be individually designed
- Ideal family apartment or prestigious residence
Costs:
Monthly assessment:
- Operating costs: EUR 430.14
- Heating costs: EUR 393.92
- Hot water: EUR 101.56
- Repair reserve: EUR 218.33
- Garage: EUR 23.06
- Other: EUR 45.03
Total monthly: EUR 1,212.04
Purchase price: 1,295,000.00
Commission: 3% plus 20% VAT.
This rare opportunity combines the advantages of a spacious 6-room apartment in a sought-after green and quiet location with those of a comprehensively modernized residential complex. While the common areas and the building envelope have already been extensively renovated, the apartment itself offers the opportunity to design the interior according to your own ideas and create an individual home in one of Döbling’s most sought-after residential locations.
Arrange your viewing appointment!
See for yourself the qualities of this exceptional property. We will be happy to provide you with further information, detailed documents and assistance in arranging a viewing appointment. We look forward to hearing from you.
Adam Brandis
+43 699 814 70 580
[email protected]
I look forward to your inquiry and am available to provide further information and arrange a viewing!
Please note that there is a family or economic relationship between the broker and the third party to be mediated.
The broker acts as a dual agent.
Infrastructure / Distances
- Health
- Doctor <500m
- Pharmacy <1,000m
- Clinic <1,500m
- Hospital <1,500m
- Children & schools
- School <500m
- Kindergarten <500m
- University <1,500m
- Secondary school <1,500m
- Local amenities
- Supermarket <1,000m
- Bakery <1,000m
- Shopping center <2,500m
- Other
- ATM <1,000m
- Bank <1,000m
- Post office <1,000m
- Police <1,000m
- Transport
- Bus <500m
- Underground <2,500m
- Tram <500m
- Train station <1,000m
- Motorway access <2,500m
Distance information as the crow flies / Source: OpenStreetMap
Around 1190
Wien
Key information
Amenities
- Garage
- Bathtub
- Storage
- Fitted kitchen
- 65m²Terrace × 2


Total purchase price
About your broker


A second look
Ask Adam directly
Adam knows this place inside out!
Adam usually responds within a few hours.