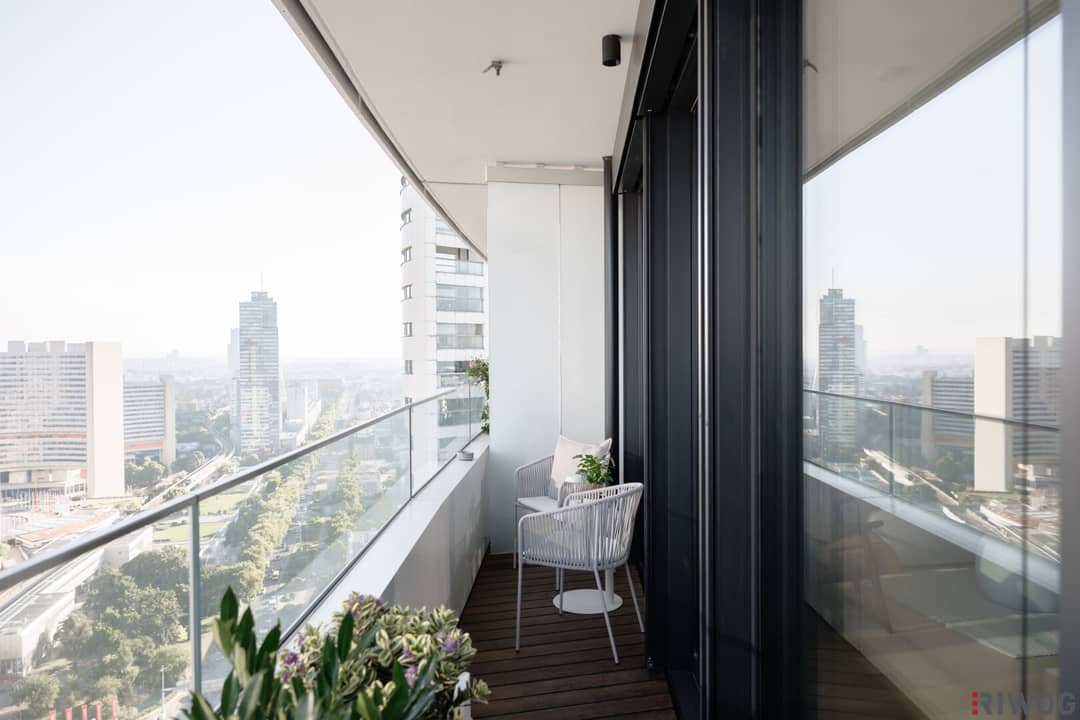

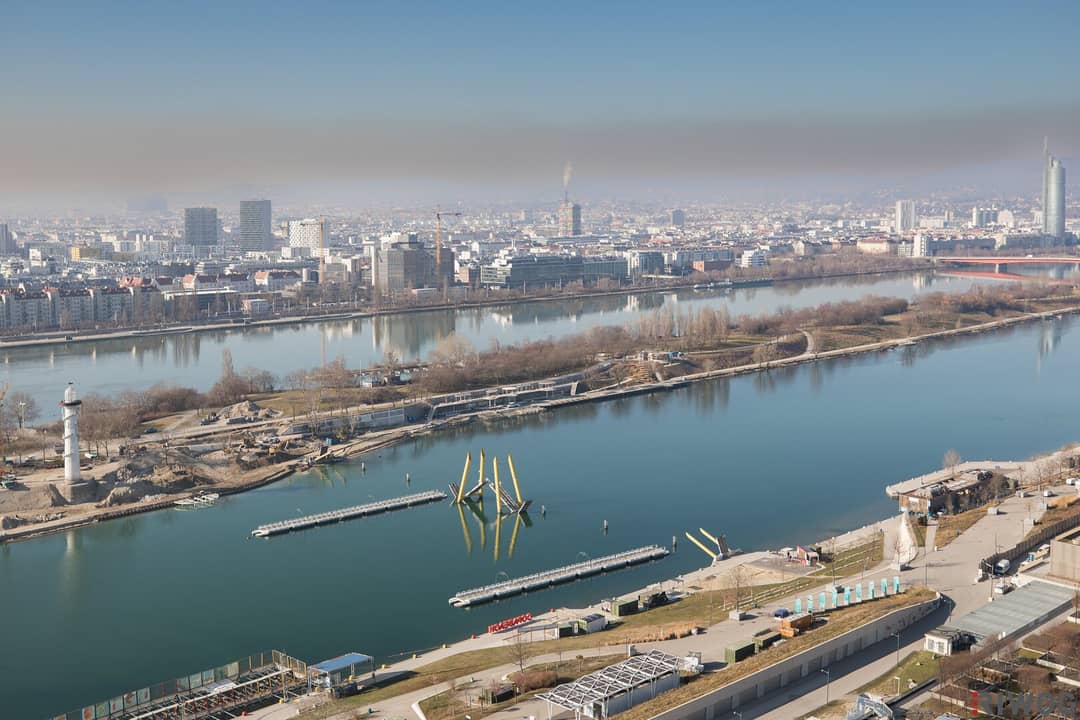
A breathtaking distant view towards Kahlenberg | Danube Flats | 25th floor | Includes kitchen | Purchase possible for investors or owner-occupiers
Wagramer Straße 2, 1220 Wien- 61 m²
- 2 Rooms
- 1 Bath
More details
About this apartment
In the highly anticipated new landmark of the city, the Danube Flats, the currently tallest residential tower in Austria at around 180 meters directly on the Danube, an immediately ready 2-room apartment with balcony on the 25th floor for sale. As a highlight, a built-in kitchen with appliances is included in the purchase price. The existing, tastefully chosen furnishings can be optionally purchased. The apartment impresses with luxurious fittings, a sustainable energy supply via district heating and a breathtaking view towards the Kahlenberg. The Danube Flats offer its residents maximum living comfort at the highest level and numerous amenities such as a Members Club with spa and fitness area and a year-round heated outdoor pool with a view towards the Inner City, a Business Lounge with conference rooms and workspace, an Event Lounge with a professional kitchen ideal for celebrations and private events, a restaurant with a large guest garden and a supermarket directly in the building. The location between the wonderful recreational areas of the Danube Island, the Old Danube and the Lobau and the direct connection to the U1 stations Donauinsel and Kaisermühlen VIC, whereby the city center is reachable in only about 10 minutes, round off the offering.
Highlights
- Breathtaking panoramic view towards Kahlenberg
- Built-in kitchen with appliances
- Optional fully furnished
- Ceiling heights up to approx. 2.8 m
- Elegant oak plank flooring
- Designer bathroom with large-format porcelain stoneware tiles, walk-in shower, stylish towel radiator and washbasin with vanity unit
- Separate WC with hand basin
- Storage room with washing machine connection
- Walk-in wardrobe
- Butt-hinged interior doors
- Sliding door to the bedroom
- District heating
- Heating & cooling via ceiling concrete-core activation and partial underfloor heating
- Storey-height, thermally separated aluminum window constructions with triple glazing
- Aluminium louver blinds (external - electrically operated)
- Central ventilation system
- Smart-Living system (lighting control, control of electric sun protection, switching heating/cooling and stepwise regulation, switching ventilation normal and minimal operation) - prepared for control via tablets or smartphones
- Balcony with bamboo flooring and planter troughs with automatic, centrally controlled irrigation system
- Noble lobby with Doorman
- Smart parcel pickup station with heated and cooled boxes
- Members Club on the 4th floor with spa and fitness area, outdoor pool (year-round heated) with a view toward the Inner City, Yoga room, relaxation zones and cocktail bar
- Business Lounge on the 5th floor with conference rooms and Workingspace
- Event Lounge on the 12th floor with professional kitchen, large table, bar, balcony and television - ideal for celebrations and private events
- Sky Garden on the 25th floor
- Restaurant with guest garden planned on the ground floor
- Billa supermarket directly in the building
- Private changing and sanitary area in close proximity to the riverside access
- Directly connected to the U1 stations Donauinsel and Kaisermühlen VIC - only about 10 minutes to the city center
- Best location between the scenic recreational areas of the Danube Island, the Old Danube and the Lobau
Info about the apartment
- Floor: 25th floor
- Available: immediately
- Living area: approx. 61.4 m²
- Rooms: 2 + storage room + wardrobe
- Balcony: approx. 6.6 m²
- Orientation: Northwest
- Ceiling height: up to approx. 2.8 m
- Stroller & bicycle storage: available
- Cellar compartment: no
Parking options are available, for example in the Reichsbrücke garage.
Purchase price for investors: € 599.900,00 zzgl. 20% USt. Purchase price for owner-occupiers: € 659.000,00
Operating costs: € 246,62 incl. 10% USt. p.M. currently. Reserve: € 14,75 p.M. currently. Heat, hot water, cooling, cold water: € 109,00 incl. VAT p.M. currently (consumption-based!)
Commission: 3% of the purchase price plus 20% VAT
Do not hesitate and schedule a viewing appointment today! I look forward to your inquiry!
Please also visit our homepage at www.RIWOG.at with numerous current top properties!
We would like to point out that there is a familial or economic close relationship between the broker and the third party to be represented.
The broker acts as a dual agent.
Wagramer Straße 2
1220 Wien
Key information
Amenities
- Underground parking
- Elevator
- Shower
- Storage
- Fitted kitchen


Total purchase price
About your broker
A second look

Ask Learco Andrea directly
Learco Andrea knows this place inside out!
Learco Andrea usually responds within a few hours.