
QUIET LOCATION | TERRACE DREAM | BREITENLEE | 4 ROOMS | 2 TERRACES | 3D TOUR
Breitenleer Straße, 1220 Wien- 95 m²
- 4 Rooms
- 1 Bath
More details
About this apartment
Attic terrace apartment in a great quiet green setting
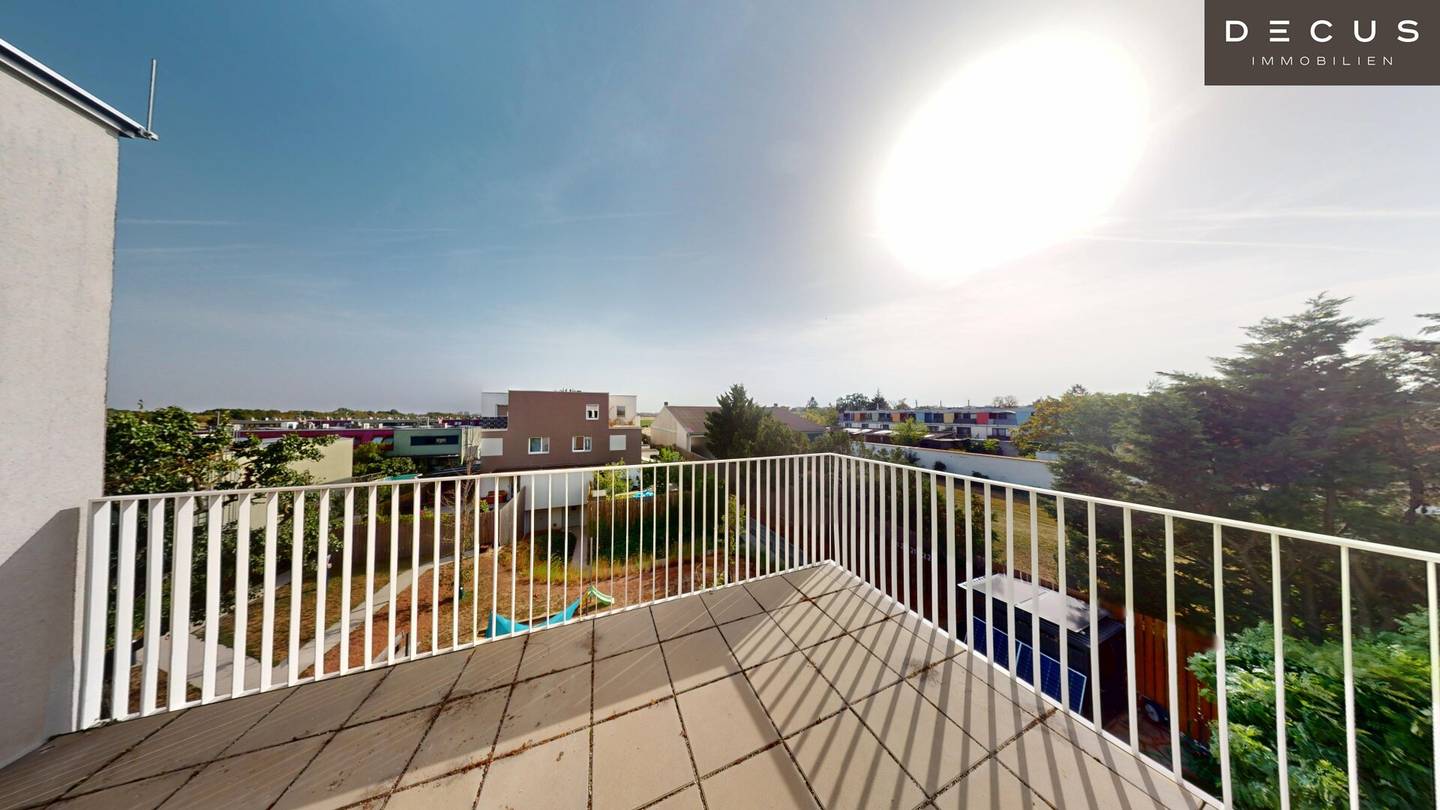
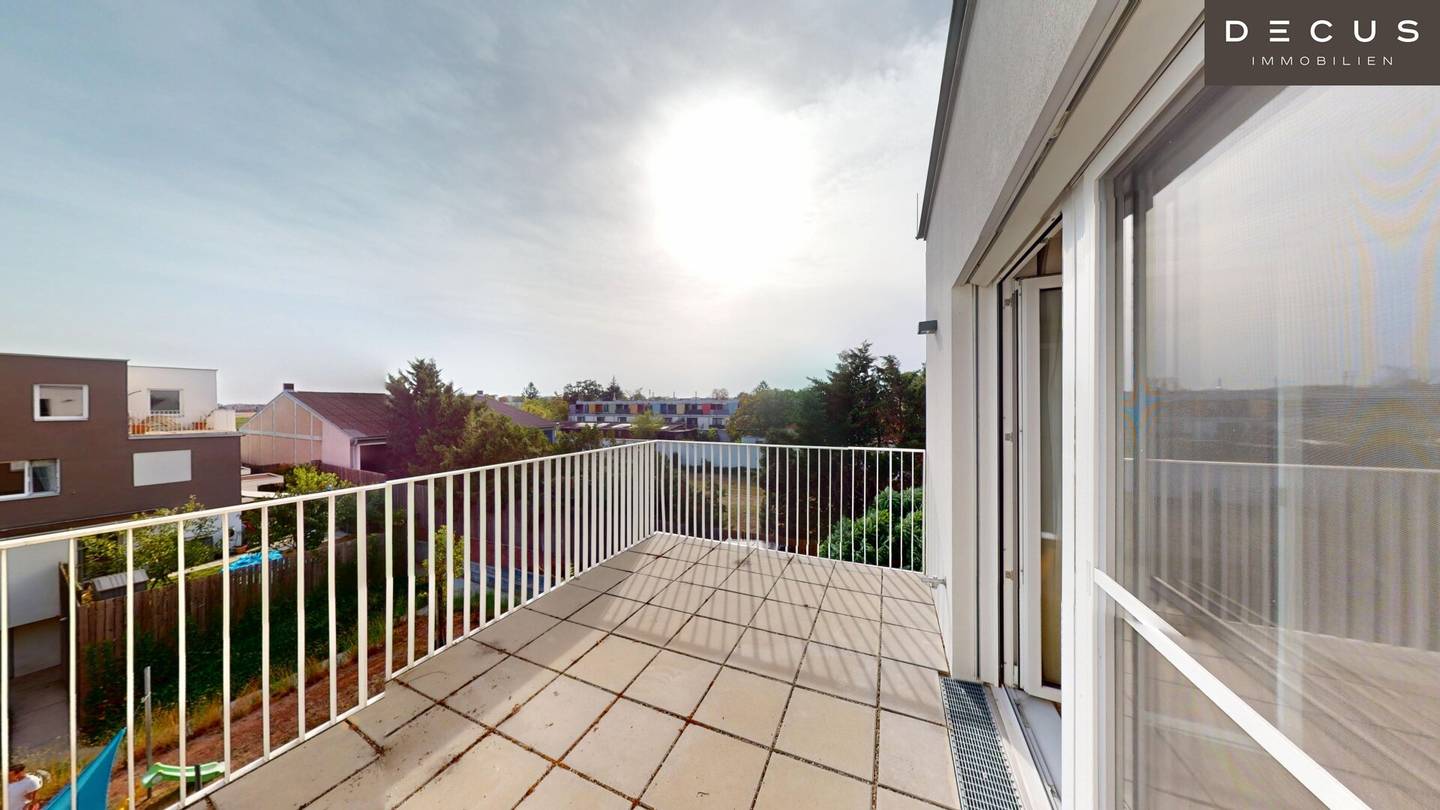
A well-maintained 4-room attic apartment (built in 2020) in Vienna’s 22nd district is being offered for sale. The apartment particularly impresses with a spacious, southwest-facing terrace offering a magnificent distant view of the greenery, as well as another south-facing terrace.
The elevator is located in the access gallery facing the inner courtyard and provides barrier-free access to all floors.
A particular highlight of the apartment is the breathtaking view of the greenery and into the distance, which can be enjoyed both from the living rooms and from the two terraces.
The spacious living kitchen is already equipped with all the necessary appliances by SIEMENS and provides an inviting central point for everyday life.
Heating is provided by a central heating system using underfloor heating. The existing air-conditioning systems ensure pleasant temperatures even on warm days. High-quality electric external blinds and insect screens on doors and windows complete the amenities.
The bathroom has a corner shower, a bathtub and a towel radiator. Custom-made carpenter’s furniture provides additional storage space and rounds off the high-quality amenities. A separate WC with a hand basin is also available.
A garage parking space in the building’s own underground garage is sold in addition to the apartment.
Purchase price for garage parking space: EUR 24.000,–
As of 03.04.2026, the repair reserve has a credit balance of € 7.250,-.
Amenities:
- 4 rooms
- 1 walk-in wardrobe (accessible from the entrance hall)
- 1 bathroom with shower and bathtub
- 1 WC with hand basin & additional electric boiler
- 2 terraces (approx. 5,84m² & approx. 13,25m²)
- Air-conditioning systems
- 1 large cellar compartment
- Fully equipped open-plan living kitchen with real stone worktops and Siemens appliances
- Gas central heating
- Rooftop terrace with distant and green views
- Parquet floors
- Underfloor heating
- Tiled floors
- Quiet location
- Preparation for alarm system
- Garage parking space (€ 24.000,- additional)
Room layout:
The well-designed floor plan offers a spacious and harmonious layout. The bright living room measuring approx. 31,16 m² is the centre of the apartment and provides plenty of space for a generous living and dining area. The living area is complemented by three additional rooms measuring approx. 15,55 m², approx. 11,51 m² and approx. 9,52 m², which are ideally suited for use as bedrooms, children’s rooms, guest rooms or offices.
The approx. 7,44 m² hallway connects the individual living areas in a pleasant manner. A separate wardrobe measuring approx. 4,58 m² and an approx. 5,12 m² entrance area provide additional storage space and practical access.
The approx. 8,64 m² bathroom offers sufficient space for comfortable amenities, complemented by a separate WC measuring approx. 1,89 m².
A particular highlight is the two rooftop terraces measuring around 13,25 m² and approximately 5,84 m², which extend the living space with attractive private outdoor areas and invite you to spend relaxing hours outdoors.
In the basement of the property, residents have access to a garage, a cellar compartment and a bicycle and pram room.
Surroundings:
Breitenleer Straße is located in the popular Breitenlee neighbourhood in Vienna’s 22nd district (Donaustadt) and combines quiet, natural living with good infrastructure. The “Breitenleer Gärten” residential complex is situated amid green spaces while also offering convenient transport connections and good local amenities in the surrounding area.
We point out that there is a family or economic close relationship between the broker and the third party to be brokered.
The broker acts as a dual broker.
DECUS Immobilien GmbH – We bring spaces to life
For further information and viewings, Mr Julian Mellawa will be personally available to you at the mobile number +43 699 11 111 360 and by email at [email protected].
www.decus.at | [email protected]
Important information
Please note that a new directive for distance selling and transactions away from business premises came into force on 13.06.2014.
As of 01.07.2023, the first-client principle applies to residential tenancy agreements; service/natural-benefit/works apartments are exempt from this. Pursuant to Section 17 of the Estate Agent Act, we are permitted to point out that, pursuant to Section 5 of the Estate Agent Act, we waive dual-broker activity for residential tenancy agreements and now act only for one side (not for the remaining types of brokerage), and that an economic close relationship exists with our clients.
In the event of a conclusion with you or a third party named by you, or in the event of mutual agreement, our fee (according to the fee regulation for estate agents) amounts to 2 gross monthly rents (BMM) for service/natural-benefit/works apartments and search assignments, 3 BMM for commercial, passenger-car, cellar and storage rental agreements, and for purchase properties 3 % of the purchase price, plus statutory VAT.
This property is offered to you on a non-binding and freely revocable basis. The above-mentioned details are based on information and documents provided by the owner and are supplied without guarantee on our part.
Further information, as well as our general terms and conditions and the ancillary-cost overview sheet, can be found on our homepage www.decus.at under "Service" - "Legal information on FAGG", as well as in the attachment to the property exposés sent to you!
Around 1220
Wien
Key information
Amenities
- Underground parking
- Outdoor parking
- Elevator
- Bathtub
- Shower


Total purchase price
About your broker


A second look
Ask Julian directly
Julian knows this place inside out!
Julian usually responds within a few hours.