
Above the roofs of Vienna: Sky Living with rooftop pool, International School and U1 on the doorstep
Around 1220 Wien- 72 m²
- 3 Rooms
- 1 Bath
More details
About this apartment
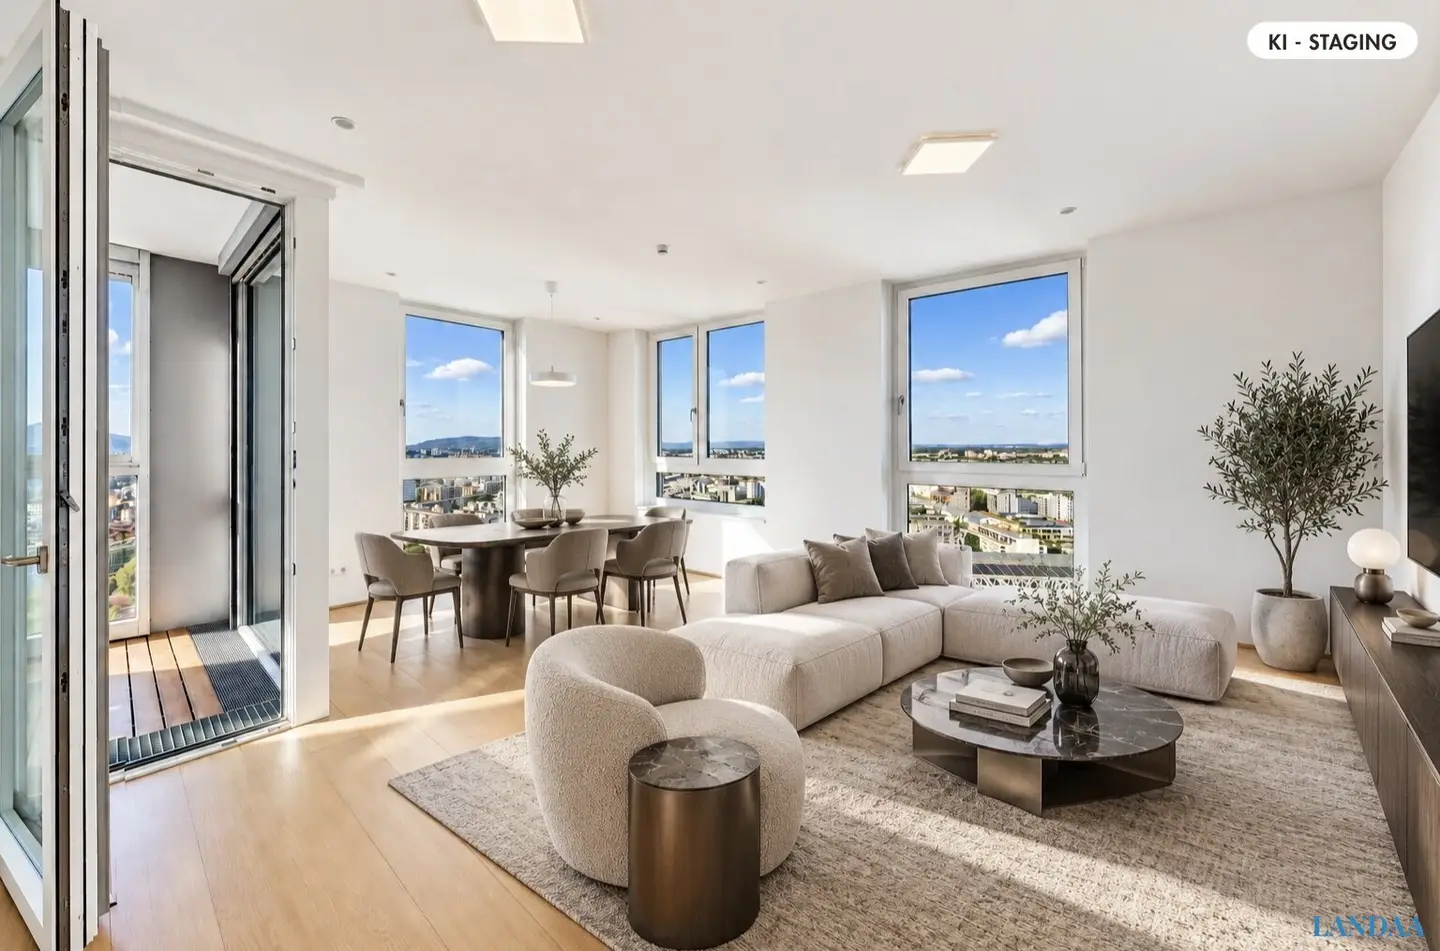
Imagine your evening like this: The city lies quietly below you, the sun sinks behind the Kahlenberg, and you swim your laps in the rooftop pool on the 33rd floor. In the morning, the children walk to the Vienna International School, and you are at the UNO-City in two stops on the U1. This 3-room apartment on the 22nd floor of VIENNA TWENTYTWO is made for people who live internationally and simply want to feel at home when they arrive.
Live where others go on holiday: The award-winning residential tower was designed by the Viennese architectural firm Delugan Meissl, and the apartment belongs to the premium “Sky Living” furnishing line. Country-house floorboards in Cashmere Oak, sanitary ceramics by Villeroy & Boch and fittings by Hansa define the interior, and it is pleasantly quiet so high up.
The apartment at a glance:
- approx. 79.52 m² of living space incl. loggia (72.96 m² of usable residential space plus 6.56 m² loggia)
- open-plan living kitchen with approx. 30.7 m² and high-quality fitted kitchen with cooking island, included in the purchase price
- two rooms measuring approx. 13.5 m² and approx. 10.9 m²
- bathroom with bathtub, glass shower screen and double washbasin, separate WC
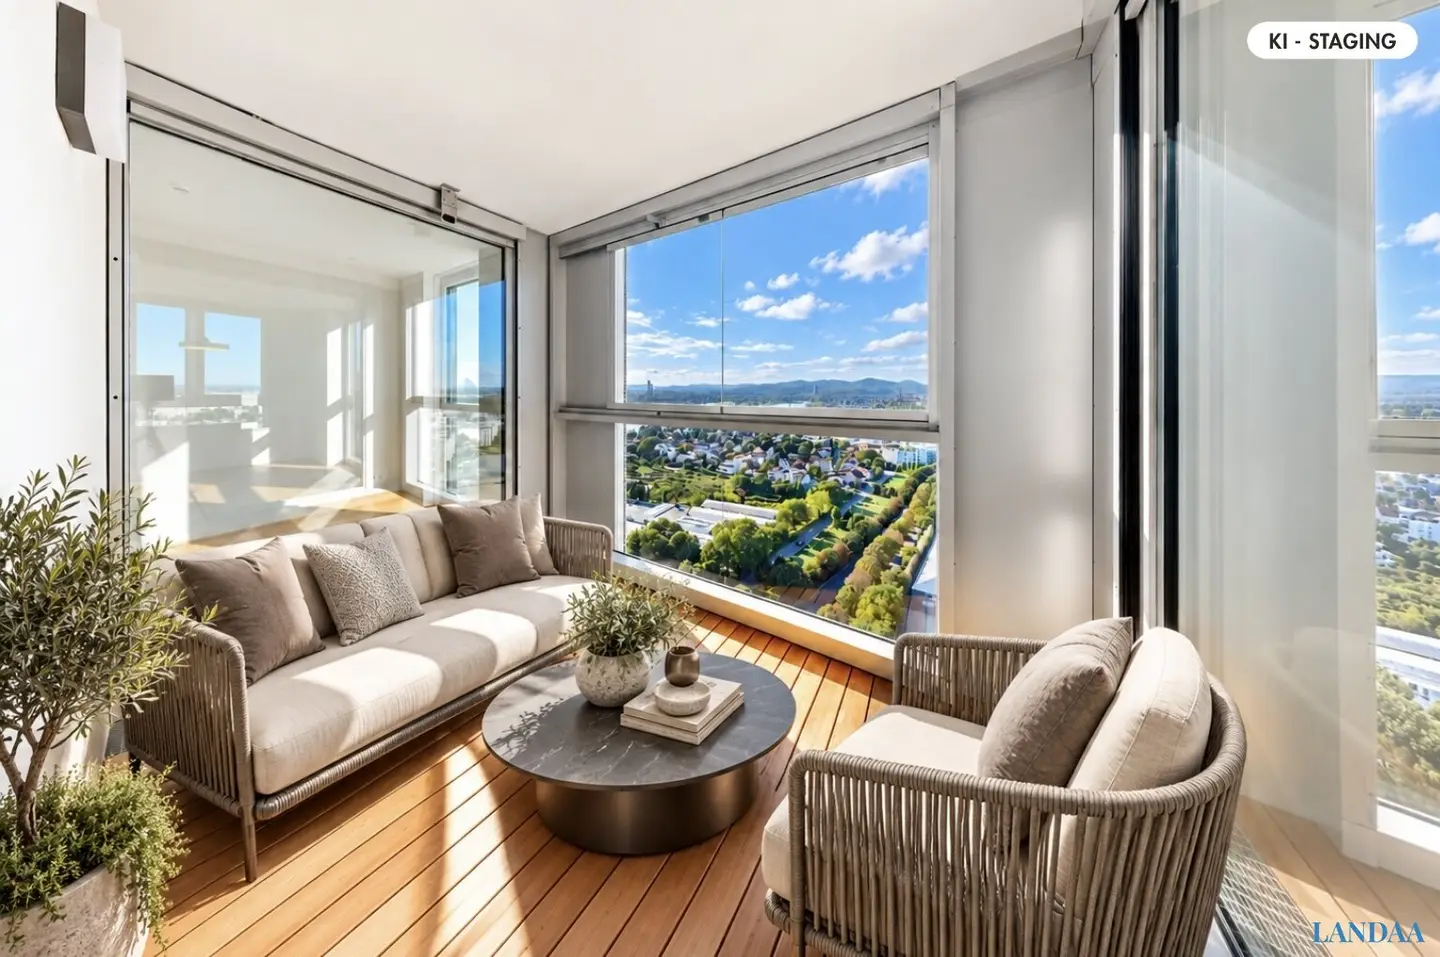
- wind-protected loggia with larch floorboards
- storage room on the 2nd basement level
- ceiling height approx. 2.67 m
Features of the “Sky Living” line:
- fitted kitchen with cooking island, handleless high-gloss white fronts, worktops with a dark stone look, hob and oven, included in the purchase price
- country-house floorboards by Weitzer Parkett (Charisma single-plank, Cashmere Oak) in an elegant floorboard design
- bathroom with sanitary ceramics by Villeroy & Boch Subway 2.0: double washbasin, built-in bathtub and wall-hung WC, plus Hansa Hansastela fittings, glass shower screen, large-format mirror and towel radiator by Zehnder
- separate WC with hand basin by Villeroy & Boch
- wood-aluminium windows and floor-to-ceiling glazing facing the loggia, loggia parapet made of laminated safety glass
- underfloor heating and noiseless ceiling cooling via concrete core activation, controlled by room thermostat with weekly programme
- automated, wind-stable external screens for sun protection
- security entrance door (burglary-resistant RC3, fire-retardant) and digital video intercom
- fibre optic connection into the apartment (A1, Magenta, Wien Energie), preparation for smart home
The building:
- rooftop pool on the 33rd floor with sun terrace, lounging areas and views across all of Vienna
- sauna with relaxation room and fitness room with Technogym equipment
- representative lobby, three lifts and myRENZbox parcel station
- communal kitchen with landscaped terrace and children’s playground, laundry
- bicycle room with workshop and dog-washing area
- heating and cooling with up to 100% renewable energy from geothermal energy and well water
- completed in 2023, sprinkler system throughout the tower
- underground garage: one parking space can optionally be purchased for EUR 60,000
You can find further properties on our homepage landaa.at. You can reach us at +43 1 890 90 41 1006 to arrange a viewing appointment.
The agent acts as a dual broker.
Infrastructure / Distances
- Health
- Doctor <500m
- Pharmacy <250m
- Clinic <2,500m
- Hospital <3,250m
- Children & Schools
- School <250m
- Kindergarten <500m
- University <1,250m
- Secondary school <1,250m
- Local amenities
- Supermarket <250m
- Bakery <250m
- Shopping centre <250m
- Other
- ATM <250m
- Bank <250m
- Post office <500m
- Police <500m
- Transport
- Bus <250m
- Underground <250m
- Tram <250m
- Train station <250m
- Motorway access <2,250m
Distances as the crow flies / Source: OpenStreetMap
Around 1220
Wien
Key information
Amenities
- Underground parking
- Elevator
- Bathtub
- Storage
- Fitted kitchen


Total purchase price
About your broker


A second look
Ask Jakob directly
Jakob knows this place inside out!
Jakob usually responds within a few hours.