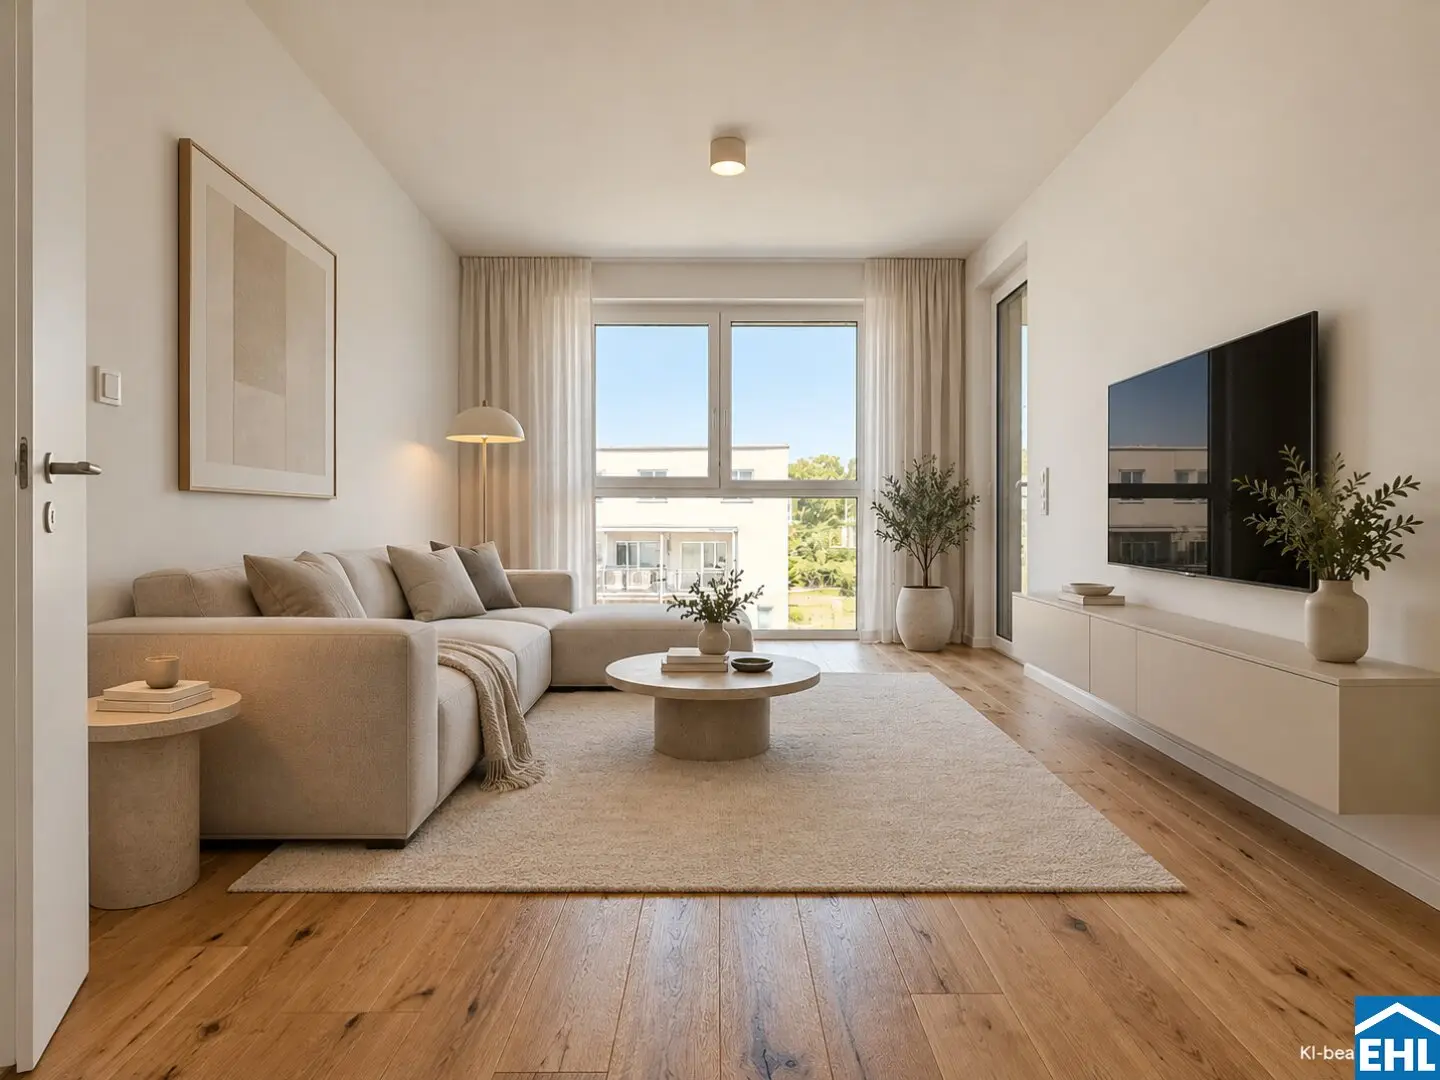


Project Donaufelder Straße in 1220 Vienna
Donaufelder Straße, 1220 Wien- To buy
- 6 units
- 31 - 36 m²
- €172K - 227K
Why we recommend this project
- Expected rental income of € 15,25 to € 16,75 net per m² of living space
- Almost all apartments offer private outdoor areas such as garden terrace balcony or loggia
- Underground parking with EV charging ample bicycle storage and barrier free lifts boost lettability
6 units available to buy
 Buy. Rent out. Build wealth.171,990€2nd floor · 31 m² · 1 room
 Sought-after location, stable demand – your investment near the Alte Donau195,650€2nd floor · 36 m² · 1.5 rooms
 More substance, more security, more perspective171,990€2nd floor · 31 m² · 1 room
 Sought-after location, stable demand – your investment near the Alte Donau195,650€3rd floor · 34 m² · 1.5 rooms
 Desirable location, stable demand, your investment near the Old Danube226,590€3rd attic floor · 35 m² · 2 rooms
- Buy. Rent out. Build wealth.171,990€2nd floor · 31 m² · 1 room
- Sought-after location, stable demand – your investment near the Alte Donau195,650€2nd floor · 36 m² · 1.5 rooms
- More substance, more security, more perspective171,990€2nd floor · 31 m² · 1 room
- Sought-after location, stable demand – your investment near the Alte Donau195,650€3rd floor · 34 m² · 1.5 rooms
- Desirable location, stable demand, your investment near the Old Danube226,590€3rd attic floor · 35 m² · 2 rooms
 Invest for lasting value in Donaufeld – New development with outdoor areas that tenants appreciate226,590€3rd attic floor · 36 m² · 2 rooms
About this project
Donaufelder Straße 195 – Investing with foresight in the 22nd district
A residential ensemble of two buildings is being created on Donaufelder Straße, addressing exactly what tenants are looking for today: compact, intelligently designed floor plans, private outdoor spaces and fittings that will continue to impress even after years. For investors, this provides a solid basis for stable rental income and good long-term letting potential.
Between city life and the Old Danube
Everyday life can easily be organized without a car:
- A supermarket is around five minutes away.
- Kindergarten and primary school can be reached on foot in three and seven minutes respectively.
- A bank branch is about ten minutes away.
The University of Veterinary Medicine Vienna is also within walking distance – an advantage of the location that additionally supports demand for smaller residential units.
Those seeking relaxation can reach Strandbad Alte Donau by bike in around ten minutes; Copa Beach on Danube Island is about 15 minutes away by bike.
The project
- Two buildings: House A on Donaufelder Straße, House B on Finsterergasse
- House A: 109 investment apartments
- House B: 11 investment apartments, predominantly compact 3-room units
- Apartment sizes from 31,04 m² to over 70 m²
- Almost all apartments with a garden, terrace, balcony or loggia
- Underground garage with 51 parking spaces, 4 of which are barrier-free
- 6 parking spaces with a 20-kW electric charging connection; additional spaces can be retrofitted with an 11-kW connection on request
- Barrier-free lifts in both buildings
- Bicycle storage room for 221 bicycles with hanging system
- Pram storage rooms
- Landscaped outdoor area with a playground for children and teenagers
The fittings
- Underfloor heating via a direct district-heating connection
- Electric towel radiator in the bathroom, in almost all units
- Air conditioning (split unit) in the top attic floor, with partial provision for air conditioning in the attic floors below
- Plastic windows with triple insulating glazing and aluminium cover shell
- External, electrically controlled sun protection on the south-facing façades, as well as on the ground floor and for roof windows
- Oiled oak plank parquet flooring in the living rooms
- Bathrooms with porcelain stoneware in the format 60 × 60 cm, flush-floor shower with glass partition and rain shower system
- Digital intercom system, video function can be retrofitted
- Internet connection available via A1 or Magenta
Purchase prices for the investment apartments: from € 171.990,00 to € 636.090,00 net
Expected rental income: € 15,25 to € 16,75 net per m² of residential usable floor area
Commission: 3% plus 20 % VAT.
Completion: House A expected at the end of 2026, House B expected at the beginning of 2027
All purchase prices are net prices for investment apartments plus 20 % VAT. All information is subject to change.
We point out that there is a family or economic relationship between the broker and the third party being brokered.
The broker is acting as a dual broker.
Around 1220
Wien
Building amenities
- Terrace
- Balcony
- Loggia
- Garden
- Shared garden
About your broker


Ask Andrea directly
Andrea knows this place inside out!
Andrea usually responds within a few hours.