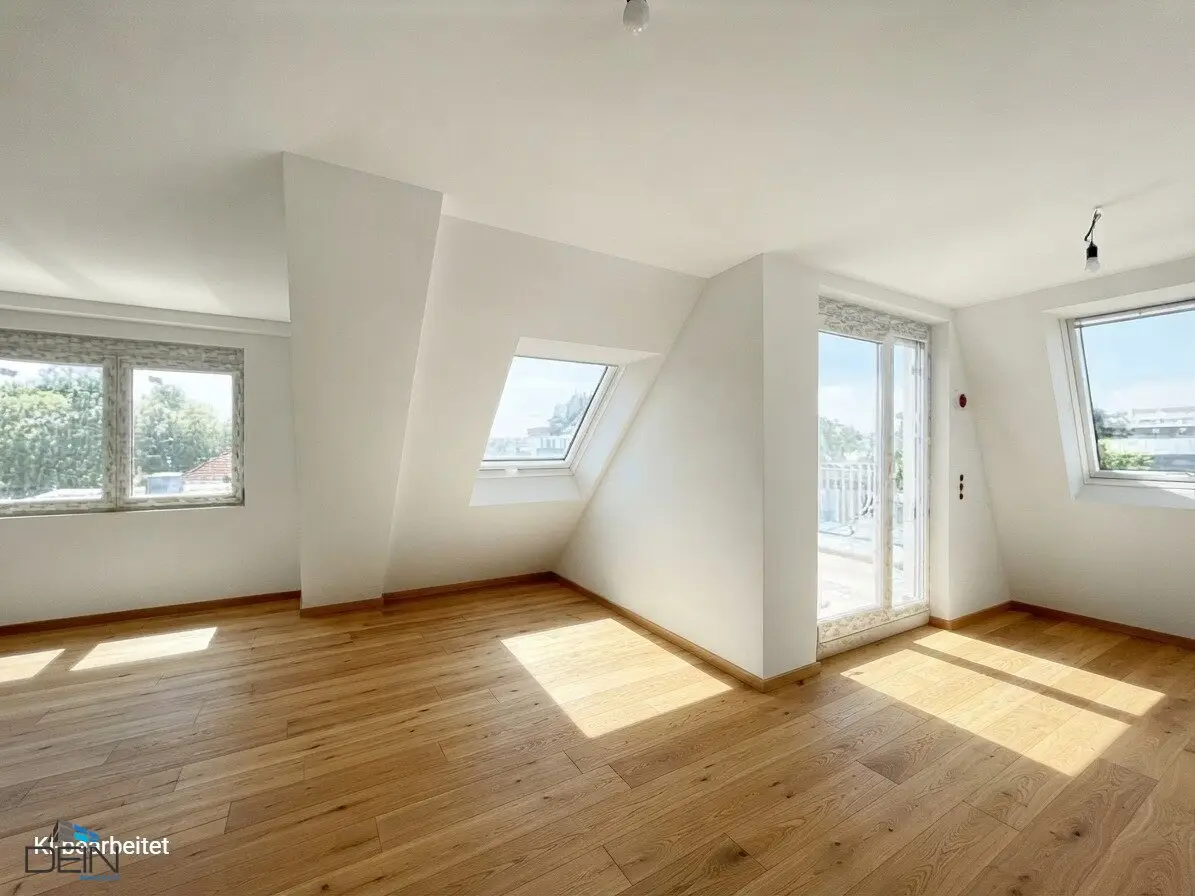


ONLY 2 APARTMENTS LEFT! DREAMLIKE 3-ROOM ATTIC APARTMENTS WITH TERRACES NEAR U2 ASPERNSTRASSE/DONAUSPITAL
Around 1220 Wien- 76 m²
- 3 Rooms
- 1 Bath
More details
About this apartment
ONLY 2 APARTMENTS LEFT AVAILABLE!
++Parquet++Underfloor heating++Air-source/heat pump++Sun protection++Preparations for air conditioning++And much more.
For sale are 16 2- to 4-room newly built apartments currently nearing completion, with outdoor areas (private garden, terrace, balcony) in a side street off Erzherzog-Karl-Strasse, in the immediate vicinity of U2 Aspernstrasse.
The apartments range from approx. 36.5 m² to approx. 85 m² and are located on FREEHOLD LAND!
Features:
High-quality parquet flooring will be installed in the living and bedrooms. The wet rooms will be tiled with high-quality ceramic coverings. The windows will have integrated sun protection. All apartments have underfloor heating supplied by an energy-efficient air-source heat pump located in the utility room. Each apartment is assigned a cellar compartment. A bicycle and pram room is available to all residents in the cellar.
There is an optional possibility to purchase an underground parking space for Euro 30,000.00.
Infrastructure:
Numerous shopping facilities (BILLA, BIPA, Hofer, pharmacy, and much more) for daily needs are available in the immediate vicinity. Donauzentrum and Gewerbepark Stadlau can also be reached very quickly. Connections to public transport are also very good. U2 Aspernstraße and bus lines 26A and 98A can be reached within a few steps.
Childcare facilities and doctors are also available nearby.
AVAILABLE APARTMENTS:
Ground floor:
- Top 1: SOLD!
- Top 2: SOLD!
- Top 3: SOLD!
- Top 4: SOLD!
Upper floor:
- Top 5: SOLD!
- Top 6: SOLD!
- Top 7: SOLD!
- Top 8: SOLD!
- Top 9: SOLD!
1st attic floor:
- Top 10: SOLD!
- Top 11: SOLD!
- Top 12: SOLD!
- Top 13: SOLD!
- Top 14: SOLD!
2nd attic floor:
- Top 15: 3 rooms, approx. 76.32 m² WNFL, approx. 8.85 m² terrace, EURO 449,000.00
- Top 16: 3 rooms, approx. 85.01 m² WNFL, approx. 10.91 m² terrace, EURO 499,000.00
Garage parking spaces: EURO 30,000.00 per parking space (available parking spaces 1,7)
Ready for occupancy: by agreement
Contract preparation: 1.5% of the purchase price plus 20% VAT + cash expenses
Commission: 3% of the purchase price plus 20% VAT
Energy certificate: HWB 26.4
For further questions, Mr Stjepan Babic is available at 0664 610 98 15 or by email at [email protected].
For the sake of completeness, we would like to state that if one of the properties named by us is purchased or rented, a brokerage fee in the amount stated in each case will be charged. The obligation to pay commission also applies if you pass on the information provided to you to third parties. The provisions of the Real Estate Agent Act as amended, Federal Law Gazette Nos. 262 and 297/1996, including Section 15 of the Real Estate Agent Act, are agreed to apply to this offer. The information and details are based on documents provided by the owner and are without guarantee. We point out that there is an economic relationship of proximity to the owner. Our general terms and conditions apply. Errors excepted.
++Parquet++Underfloor heating++Air-source/heat pump++Sun protection++Preparations for air conditioning++And much more.
NO LEASEHOLD OR BUILDING RIGHT!
For sale are 16 newly built 2- to 4-room apartments nearing completion, with outdoor areas (private garden, terrace, balcony) in a side street off Erzherzog-Karl-Strasse, in the immediate vicinity of U2 Aspernstrasse.
The apartments range from approx. 36.5 m² to approx. 85 m² and are located on FREEHOLD LAND!
Room layout Top 15:
Entrance hall, two bedrooms, bathroom with shower, toilet, kitchen-living room, terrace.
Features:
High-quality parquet flooring will be installed in the living and bedrooms. The wet rooms will be tiled with high-quality ceramic coverings. The windows will have integrated sun protection. All apartments have underfloor heating supplied by an energy-efficient air-source heat pump located in the utility room. Each apartment is assigned a cellar compartment. A bicycle and pram room is available to all residents in the cellar.
There is an optional possibility to purchase an underground parking space for Euro 30,000.00.
Infrastructure:
Numerous shopping facilities (BILLA, BIPA, Hofer, pharmacy, and much more) for daily needs are available in the immediate vicinity. Donauzentrum and Gewerbepark Stadlau can also be reached very quickly. Connections to public transport are also very good. U2 Aspernstraße and bus lines 26A and 98A can be reached within a few steps.
Childcare facilities and doctors are also available nearby.
AVAILABLE APARTMENTS:
Ground floor:
- Top 1: SOLD!
- Top 2: SOLD!
- Top 3: SOLD!
- Top 4: SOLD!
Upper floor:
- Top 5: SOLD!
- Top 6: SOLD!
- Top 7: SOLD!
- Top 8: SOLD!
- Top 9: SOLD!
1st attic floor:
- Top 10: SOLD!
- Top 11: SOLD!
- Top 12: SOLD!
- Top 13: SOLD!
- Top 14: SOLD!
2nd attic floor:
- Top 15: 3 rooms, approx. 76.32 m² WNFL, approx. 8.85 m² terrace, EURO 449,000.00
- Top 16: 3 rooms, approx. 85.01 m² WNFL, approx. 10.91 m² terrace, EURO 499,000.00
Garage parking spaces: EURO 30,000.00 per parking space (available parking spaces 1,7)
Ready for occupancy: by agreement
Contract preparation: 1.5% of the purchase price plus 20% VAT + cash expenses
Commission: 3% of the purchase price plus 20% VAT
Energy certificate: HWB 26.4
For further questions, Mr Stjepan Babic is available at 0664 610 98 15 or by email at [email protected].
For the sake of completeness, we would like to state that if one of the properties named by us is purchased or rented, a brokerage fee in the amount stated in each case will be charged. The obligation to pay commission also applies if you pass on the information provided to you to third parties. The provisions of the Real Estate Agent Act as amended, Federal Law Gazette Nos. 262 and 297/1996, including Section 15 of the Real Estate Agent Act, are agreed to apply to this offer. The information and details are based on documents provided by the owner and are without guarantee. We point out that there is an economic relationship of proximity to the owner. Our general terms and conditions apply. Errors excepted.
We point out that there is a family or economic relationship of proximity between the broker and the third party to be brokered.
The broker acts as a dual agent.
Infrastructure / Distances
- Health
- Doctor <500m
- Pharmacy <500m
- Clinic <1,000m
- Hospital <1,000m
- Children & Schools
- School <500m
- Kindergarten <500m
- University <2,500m
- Secondary school <2,500m
- Local amenities
- Supermarket <500m
- Bakery <500m
- Shopping centre <3,000m
- Other
- ATM <500m
- Bank <500m
- Post office <500m
- Police <1,000m
- Transport
- Bus <500m
- Underground railway <500m
- Tram <500m
- Train station <500m
- Motorway access <2,500m
Distances as the crow flies / Source: OpenStreetMap
Around 1220
Wien
Key information
Amenities
- Underground parking
- Elevator
- Balcony
- 8,9m²Terrace
- Garden


Total purchase price
About your broker


A second look
Ask Stjepan directly
Stjepan knows this place inside out!
Stjepan usually responds within a few hours.