
RESERVED | TOWN-HOUSE MAISONETTE | COMMISSION-FREE
Klenaugasse, 1220 Wien- 118 m²
- 4 Rooms
- 2 Baths
More details
About this apartment
Experience modern urban living in a sought-after location that combines a family-friendly atmosphere with the comfort of a home of your own and a garden. Five stylish townhouses and 23 well-planned apartments are being built, all with outdoor spaces such as a loggia, balcony or terrace. The two-storey townhouses offer plenty of space for families, with direct access to gardens. A playground in the courtyard completes the family-friendly concept.
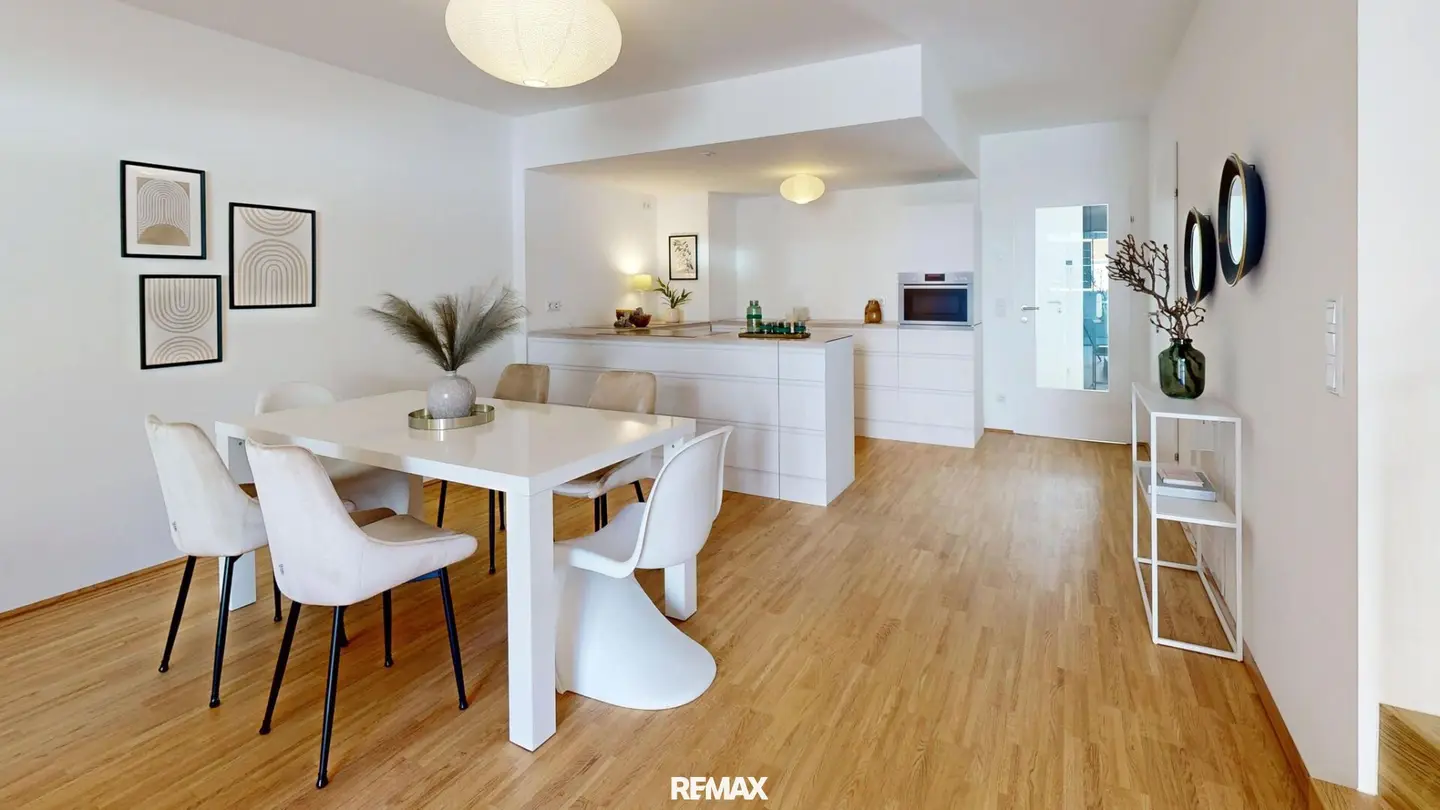
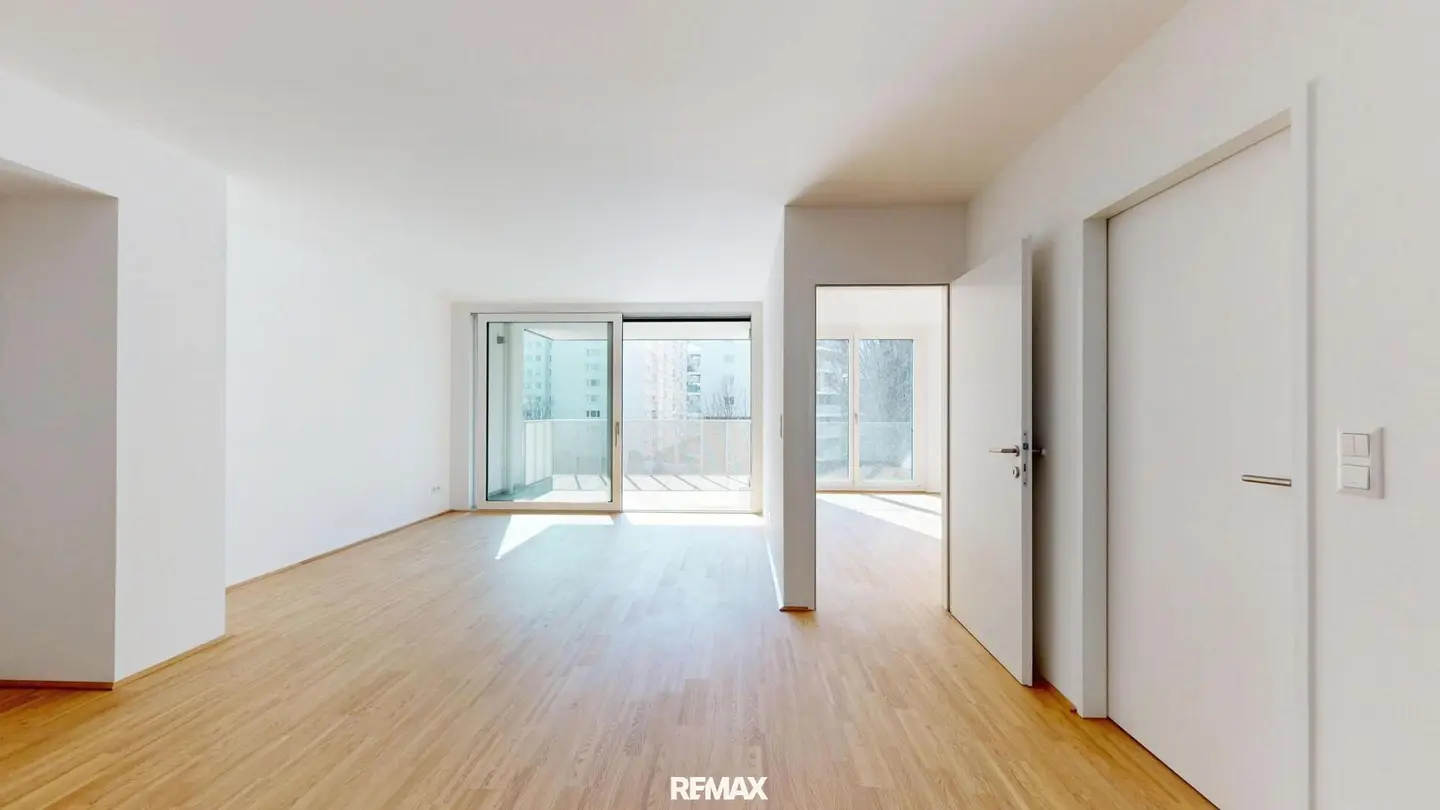
Top 3 TOWNHOUSE maisonette offers generous space across 118,89 m² of living space:
- 1 living-dining room
- 3 bedrooms
- 2 bathrooms
- 2 toilets
- Practical storage room
The 11,26 m² terrace invites you to relax, and the 2,37 m² cellar provides additional storage space. Ideal for comfortable living on two levels.
Features:
High-quality tiles and parquet flooring, underfloor heating, passenger lift, modern bathrooms, cable/satellite TV, underground garage, bicycle room, district heating, fiber-optic internet, plastic windows with double glazing, turnkey with cellar. Energy-efficient and family-friendly, with a children's playground. New-build standard in reinforced concrete construction.
Location:
Klenaugasse offers excellent connections to the U1, tram line 26 and bus 27A. A supermarket and the Westfield Donauzentrum are nearby, with local shops, schools and cafés in the surrounding area.
A garage parking space is also available for purchase at a price starting at 30.000 €.
Photos@Irene Schanda
Please note that a family or economic relationship exists between the agent and the third party to whom the property is to be brokered.
The agent is acting as a dual agent.
Infrastructure / Distances
Health
- Doctor <250m
- Pharmacy <500m
- Clinic <2.750m
- Hospital <3.250m
Children & Schools
- School <250m
- Kindergarten <250m
- University <750m
- Secondary school <500m
Local amenities
- Supermarket <250m
- Bakery <500m
- Shopping center <1.000m
Other
- ATM <500m
- Bank <500m
- Post office <750m
- Police <750m
Transport
- Bus <250m
- Subway <500m
- Tram <250m
- Train station <500m
- Highway access <2.000m
Distances are straight-line distances / Source: OpenStreetMap
Around 1220
Wien
Key information
Amenities
- Underground parking
- Garage
- Elevator
- Storage
- 11m²Terrace


Total purchase price
About your broker


A second look
Ask Karin directly
Karin knows this place inside out!
Karin usually responds within a few hours.