
LAST APARTMENT! DREAM 4 ROOM GARDEN APARTMENT ON OWN LAND IN ESSLING
Eßlinger Hauptstraße, 1220 Wien- 89 m²
- 4 Rooms
- 1 Bath
More details
About this apartment
Freehold land!
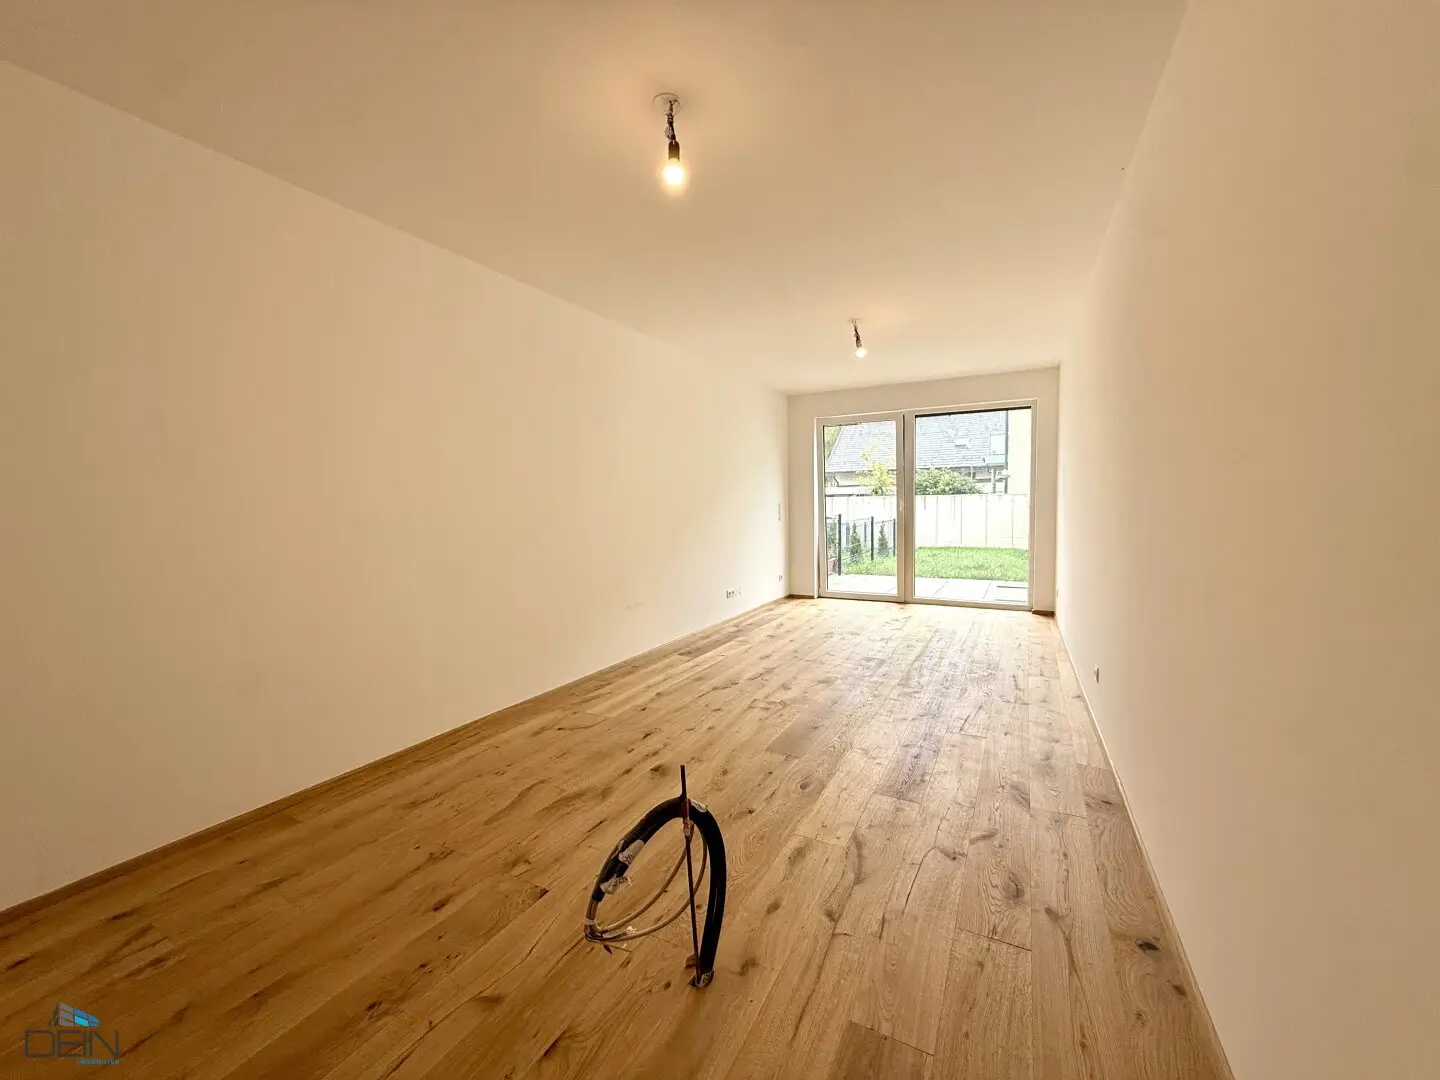
++Parquet++ Underfloor heating++ Air-source heat pump++ Sun protection++ And much more.
Nineteen newly built 2-4-room apartments (approx. 37 m² to approx. 89 m² of usable living space) plus outdoor areas (private garden, balcony, terrace, loggia) on freehold land in Esslinger Hauptstraße, near Kirschenalle, in Vienna’s 22nd municipal district, are for sale.
Top 3:
Entrance hall, three bedrooms, storage room, bathroom with shower, separate toilet, kitchen-living room, terrace/private garden.
Features:
High-quality oak parquet flooring will be installed in the living rooms and bedrooms. The wet rooms will be tiled with quality ceramic tiles. Underfloor heating is provided by an air-source heat pump. The PVC windows are triple-glazed and feature external sun protection. Each apartment is assigned a basement storage unit. A bicycle and stroller storage room is available to residents in the basement.
Infrastructure:
A SPAR supermarket for your daily needs is just a few steps from the building. Numerous other shopping options are also very quickly accessible. Public transport connections are also very good. Bus routes 26A, 88A and 98A are a few minutes’ walk away.
Childcare facilities and doctors are also available nearby.
AVAILABLE APARTMENTS:
Ground floor
- Top 1: SOLD!
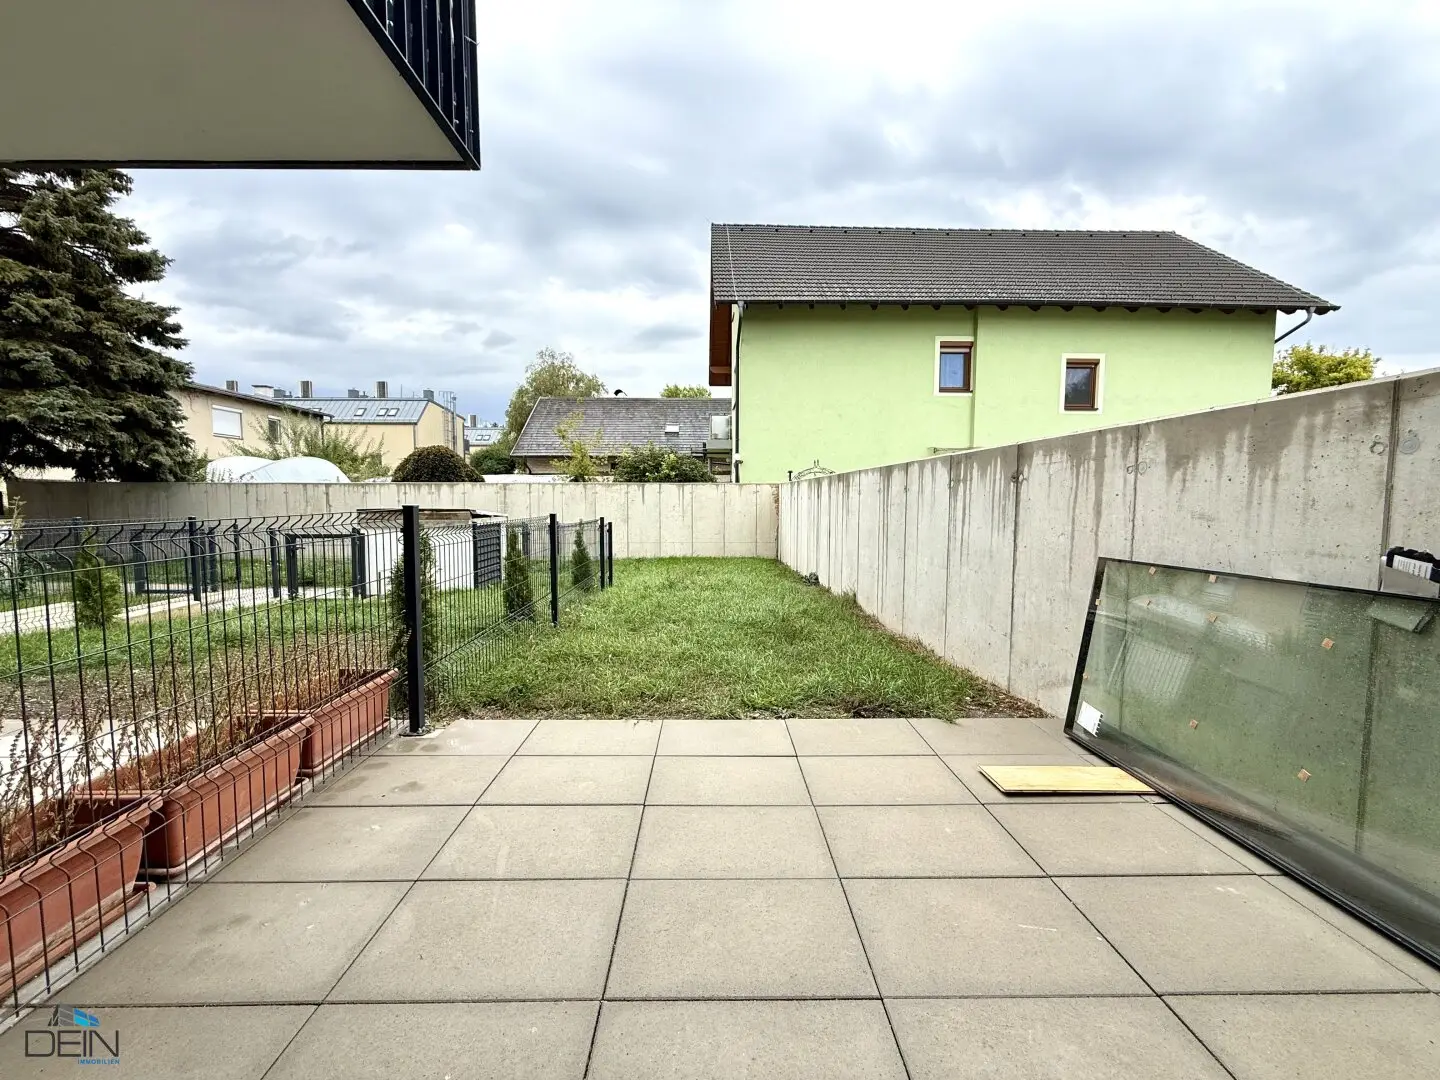
- Top 2: 4 rooms, approx. 89.04 m² usable floor area, approx. 42.51 m² garden, approx. 7.07 m² terrace, EURO 449,000.00 OWNER-OCCUPIER | EURO 419,000.00 + 20% VAT INVESTOR
- Top 3: SOLD!
1st upper floor
- Top 4: SOLD!
- Top 5: SOLD!
- Top 6: SOLD!
- Top 7: SOLD!
- Top 8: SOLD!
2nd upper floor
- Top 9: SOLD!
- Top 10: SOLD!
- Top 11: SOLD!
- Top 12: SOLD!
- Top 13: SOLD!
1st attic floor
- Top 14: SOLD!
- Top 15: SOLD!
- Top 16: SOLD
- Top 17: SOLD!
2nd attic floor
- Top 18: SOLD!
- Top 19: SOLD!
Available: by agreement
Energy performance certificate: 45.1 (B)
Contract preparation: 1.5% of the purchase price plus 20% VAT + cash expenses
Commission: 3% of the purchase price plus 20% VAT
For further questions, please contact Mr. Stjepan Babic at 0664 610 98 15 or by email at [email protected].
For the sake of good order, we would like to state that if you purchase or rent a property identified by us, a brokerage fee in the amount stated in each case will be invoiced. The obligation to pay commission also applies if you pass on the information provided to you to third parties. The provisions of the Real Estate Agents Act, as amended, Federal Law Gazette No. 262 and 297/1996, including Section 15 of the Real Estate Agents Act, are agreed to apply to this offer. The information and details are based on documents provided by the seller and are without guarantee. We draw your attention to an economic relationship with the owner. Our general terms and conditions apply. Errors excepted.
We point out that a family or economic relationship exists between the broker and the third party to be brokered.
The broker is acting as a dual agent.
Around 1220
Wien
Key information
Amenities
- Elevator
- Storage
- Balcony
- 7,1m²Terrace
- 42,5m²Garden


Total purchase price
About your broker


A second look
Ask Stjepan directly
Stjepan knows this place inside out!
Stjepan usually responds within a few hours.