


Project in 1220 Vienna
Around 1220 Wien- To buy
- 3 units
- 147 m²
- €599K - 650K
Why we recommend this project
- Brand new homes with modern layouts and generous outdoor spaces for relaxed living.
- Efficient systems with an air source heat pump and a full thermal facade reduce costs.
- A quiet location with ample space and light filled living for the whole family.
3 units available to buy
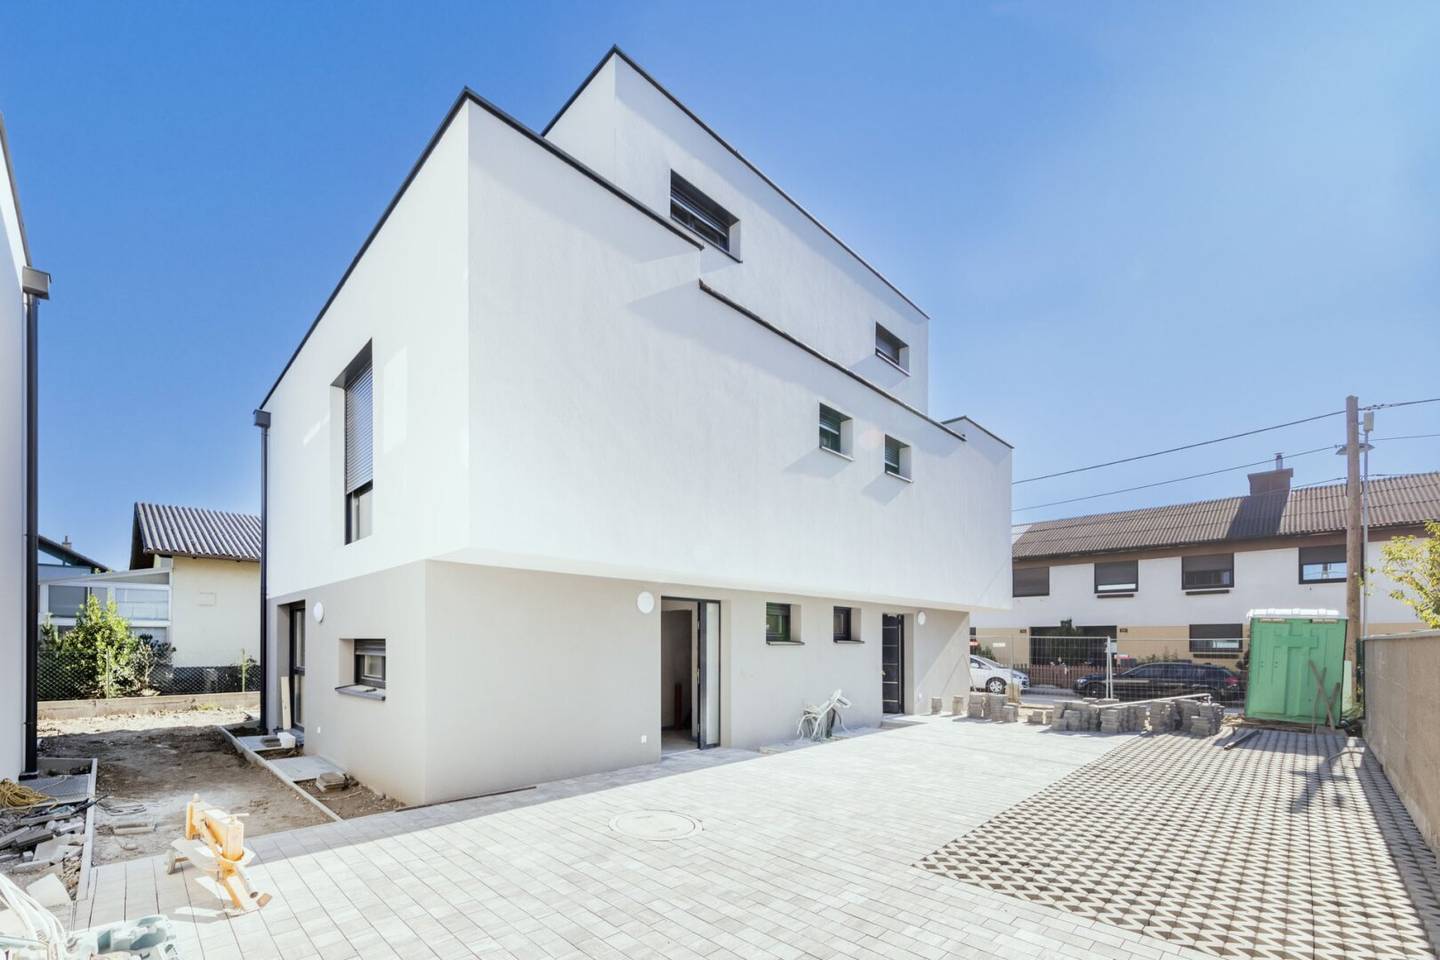 HouseElegant new builds: First occupancy with garden, terrace and air heat pump | Bright and modern rooms | High quality fittings | Parking (Note: parking) {{FIXME}}599,000€147 m² · 5 rooms
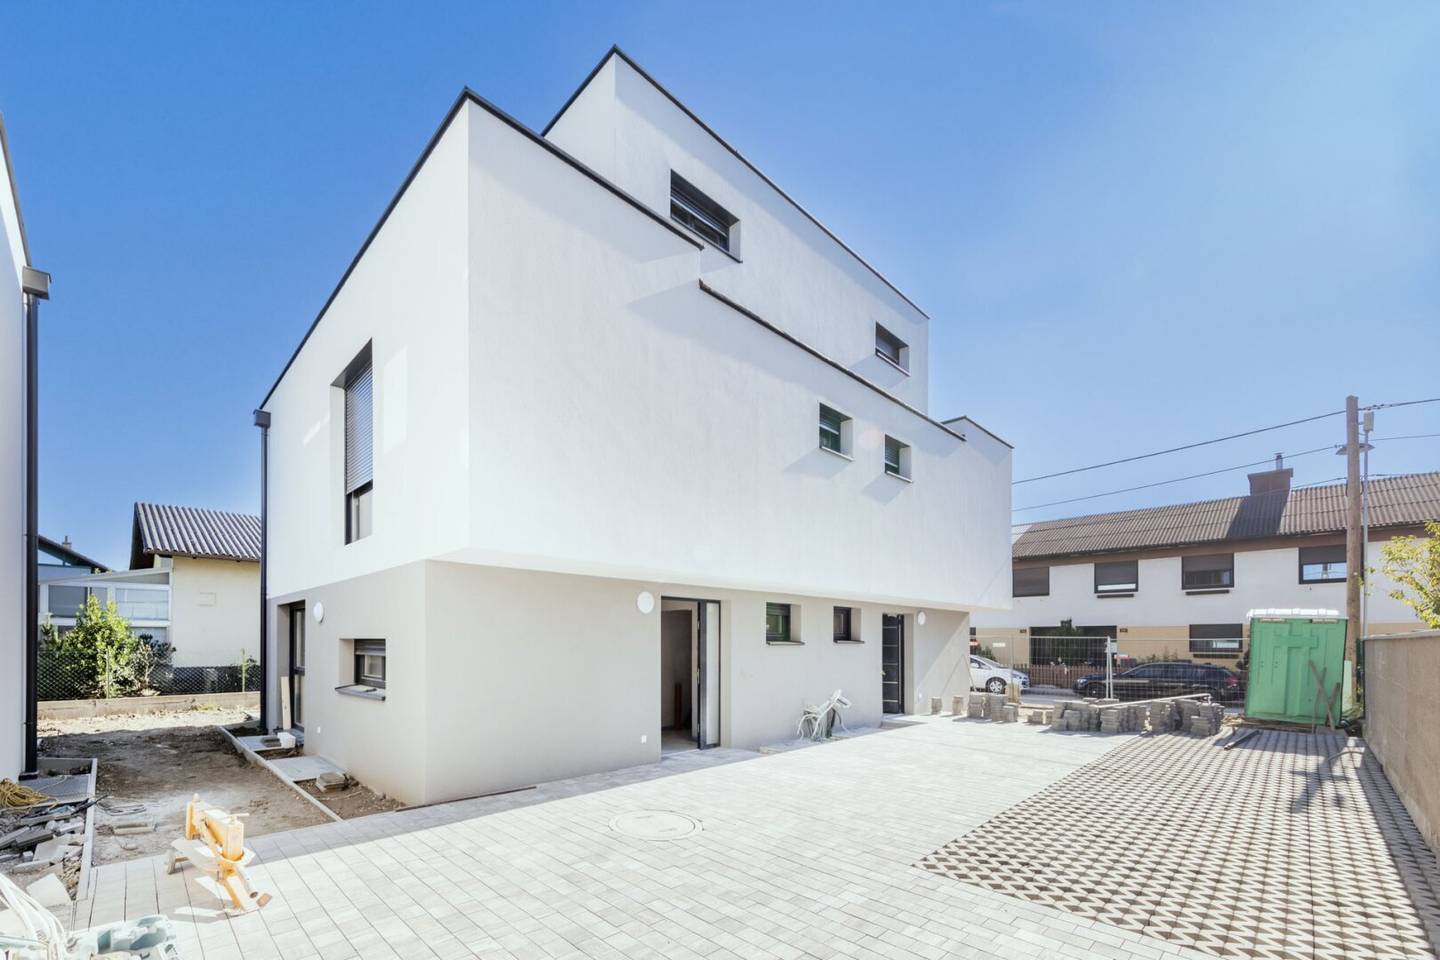 HouseElegante Neubauten: Erstbezug mit Garten, Terrasse und Luftwärmepumpe | Helle und moderne Räume | Hochwertige Ausstattung | Parkplatz650,000€147 m² · 5 rooms
- HouseElegant new buildings: first occupancy with garden, terrace and air heat pump | bright and modern rooms | high quality fittings | parking630,000€147 m² · 5 rooms
- HouseElegant new builds: First occupancy with garden, terrace and air heat pump | Bright and modern rooms | High quality fittings | Parking (Note: parking) {{FIXME}}599,000€147 m² · 5 rooms
- HouseElegante Neubauten: Erstbezug mit Garten, Terrasse und Luftwärmepumpe | Helle und moderne Räume | Hochwertige Ausstattung | Parkplatz650,000€147 m² · 5 rooms
- HouseElegant new buildings: first occupancy with garden, terrace and air heat pump | bright and modern rooms | high quality fittings | parking630,000€147 m² · 5 rooms
About this project
Shortly before construction begins! Family dream! Townhouse! Generous outdoor spaces! Top amenities! Quiet location! Air source heat pump!
Three exquisite townhouses are for sale, each with about 117 m² of usable living area. The garden and terrace areas on the ground floor total approximately 46 m² and 89 m², with a roof terrace of about 18 m². The three houses offer generous living comfort through an ideal room layout, ample storage space and open rooms that create a welcoming and light-filled ambience. These luxury properties also impress with expansive outdoor areas and a nearby parking space.
Enjoy the beautiful garden with terrace, ideal for relaxing and sociable gatherings. The open living kitchen, equipped with generous window fronts, provides a bright and friendly home. The houses also offer three WCs, two bathrooms with windows, underfloor heating, a bathroom with double sink and shower, and a parking space. The preparation for air conditioning and an efficient air-source heat pump are already available.
Highlights and equipment:
- First occupancy/new construction
- Large living room
- 4 bedrooms
- 2 outdoor areas
- Underfloor heating
- Air source heat pump
- Large bathroom on the upper floor with shower, double sink and toilet
- Bathroom in the attic with shower and toilet
- Full thermal façade
- Quiet location
- Electrical roller shutters with insect screen
- Preparation for photovoltaic system
- Preparation for air conditioning
- Car parking space
Room layout:
- Optimal planning of the living spaces
- Generous living kitchen with dining area
- 4 bedrooms
- Bathroom with double sink
- Second bathroom in the attic
- 3 toilets
Top 1 - Living area approx. 277 m² - €650.000 (incl. parking space)
Top 2 - Living area approx. 213 m² - €599.000 (incl. parking space)
Top 3 - Living area approx. 239 m² - €630.000 (incl. parking space)
Mr. Alexandru Filimon is happy to assist you with further questions or flexible viewing appointments at 0660 285 0330.
www.ringsmuth-immobilien.at
We expressly point out our economic close relationship with the seller and our brokerage activity as a dual agent.
Errors and changes excepted!
The broker acts as a dual agent.
Top 1: 277 m² 650.000,00 € active
Top 2: 213 m² 599.000,00 € active
Top 3: 239 m² 630.000,00 € active
Infrastructure / Distances
- Health
- Doctor <500m
- Pharmacy <1.000m
- Clinic <2.500m
- Hospital <4.000m
- Kids & Schools
- School <1.000m
- Kindergarten <1.000m
- University <1.500m
- Higher education <2.000m
- Local supply
- Supermarket <1.000m
- Bakery <1.500m
- Shopping center <3.000m
- Other
- ATM <2.500m
- Bank <2.000m
- Post <1.500m
- Police <2.500m
- Traffic
- Bus <500m
- Metro <2.500m
- Tram <3.000m
- Train station <2.500m
- Highway access <5.000m
- Distance as the crow flies / Source: OpenStreetMap
Around 1220
Wien
Building amenities
- Terrace
- Garden
- Garden area
- Carport
- Ev charging station
About your broker


Ask Alexandru directly
Alexandru knows this place inside out!
Alexandru usually responds within a few hours.