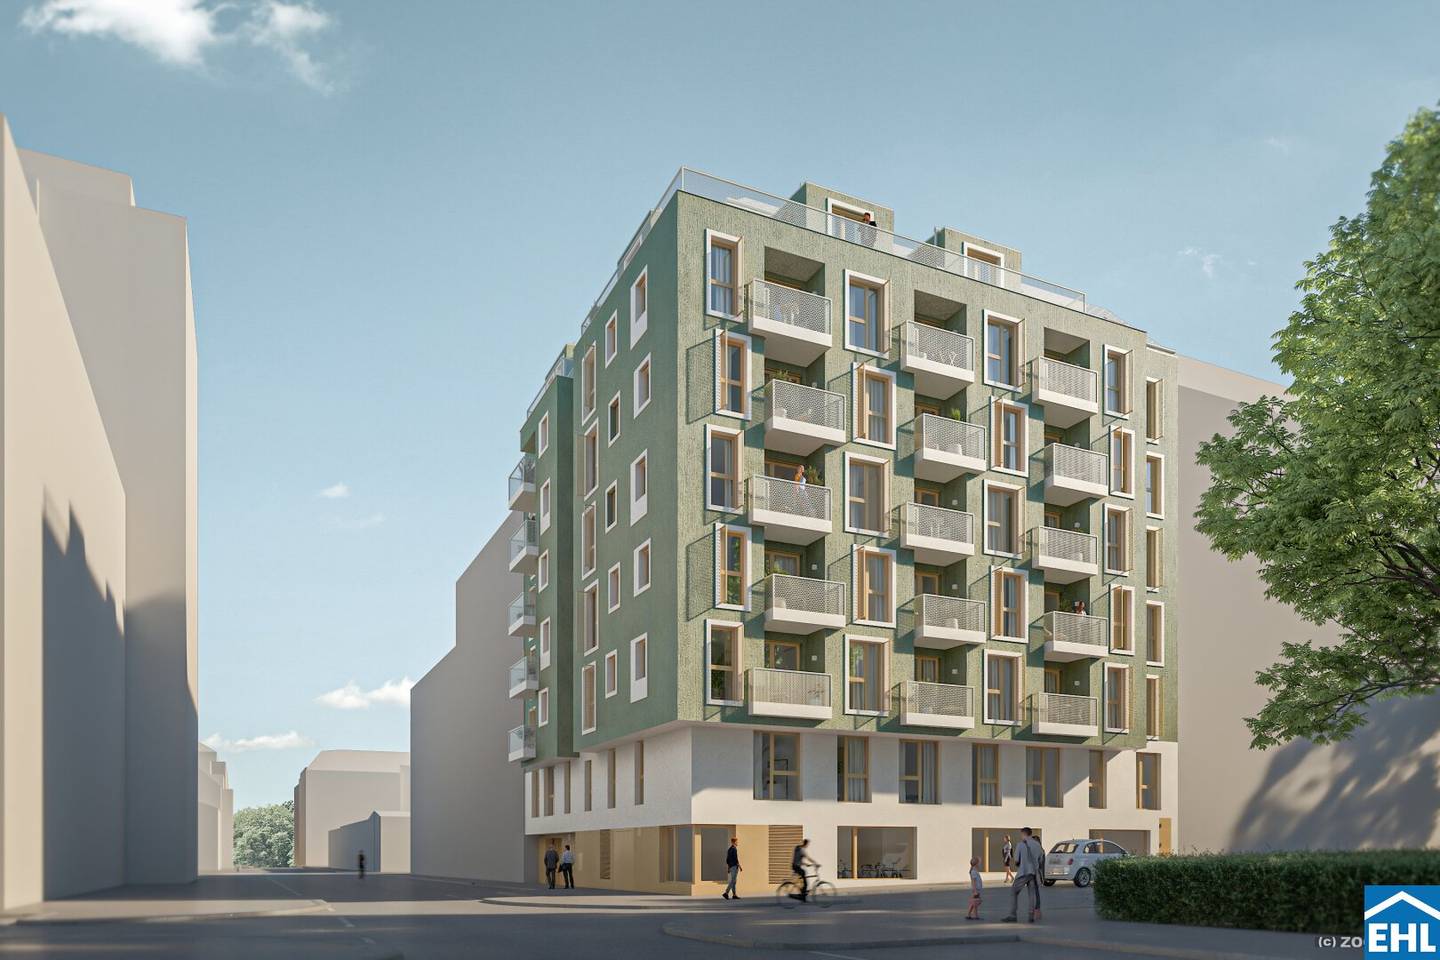


Project Davidgasse in 1100 Vienna
Davidgasse, 1100 Wien- To buy
- 28 units
- 29 - 98 m²
- €256K - 884K
- Completion
- Herbst 2027
Why we recommend this project
- A holistic new build with a well designed layout delivers contemporary living comfort.
- Green inner courtyards and private terraces promote privacy and relaxed living in the project.
- Energy efficient construction with district heating and photovoltaics lowers running costs.
28 units available to buy
 Newly built apartment with loggia and balcony390,000€1st floor · 72 m² · 3 rooms
 Newly built apartment with loggia and underground garage near the train station375,000€1st floor · 71 m² · 3 rooms
 Newly built apartment in Favoriten with balcony282,500€2nd floor · 44 m² · 2 rooms
 Newly built Wohnung with Loggia and good layout443,900€2nd floor · 76 m² · 3 rooms
 Favoriten district with loggia and smart layout414,500€2nd floor · 71 m² · 3 rooms
- Newly built apartment with loggia and balcony390,000€1st floor · 72 m² · 3 rooms
- Newly built apartment with loggia and underground garage near the train station375,000€1st floor · 71 m² · 3 rooms
- Newly built apartment in Favoriten with balcony282,500€2nd floor · 44 m² · 2 rooms
- Newly built Wohnung with Loggia and good layout443,900€2nd floor · 76 m² · 3 rooms
- Favoriten district with loggia and smart layout414,500€2nd floor · 71 m² · 3 rooms
 Apartment in Favoriten with loggia and parking428,500€3rd floor · 71 m² · 3 rooms
 First occupancy apartment with balcony and loggia273,900€3rd floor · 44 m² · 2 rooms
 Newly built apartment with balcony and loggia458,900€3rd floor · 76 m² · 3 rooms
 First occupancy apartment with underground garage and balcony466,900€4th floor · 71 m² · 3 rooms
 Newly built apartment with balcony near main station255,900€4th floor · 37 m² · 2 rooms
About this project
Stylish first-occupancy apartments with smart room layout
Urban living meets modern residential comfort: stylish architecture and relaxed quality of life in the heart of Favoriten.
In a prominent corner location, on eight floors 41 high-quality equipped 2- to 4-room apartments are being built that can flexibly adapt to different life styles. The well-planned apartments impress with intelligent room layout and modern living comfort. Generous window areas, timeless materials and attractive outdoor spaces such as balconies, loggias or roof terraces create a pleasant living ambience in a quiet location in the heart of Favoriten.
A green inner courtyard with a children's playground, underfloor heating via district heating, underground parking spaces and a large bicycle room on the ground floor provide additional everyday comfort. Photovoltaic systems as well as the compact construction guarantee sustainable and efficient living that convinces ecologically and economically.
The project:
- 41 owner-occupied and investment apartments
- Private outdoor areas such as garden, terraces or balcony spaces
- bicycle parking spaces
- underground garage with car lift
The equipment:
- High-quality oak parquet floors in all living and sleeping areas
- Fine porcelain stoneware in the wet rooms
- Three-pane insulating glazing
- Elegant sanitary fittings by renowned manufacturers
- Underfloor heating with individual room regulation (district heating)
Location & Infrastructure:
The project is located in the heart of Vienna's 10th district and combines urban lifestyle with excellent infrastructure. Thanks to the proximity to important transport hubs such as the main railway station and the Matzleinsdorfer Platz, residents benefit from an optimal connection within Vienna and beyond. The future U2 station Gußriegelstraße, only a few minutes' walk away, will further increase the attractiveness of the site.
Public transport connections:
- U1 station Reumannplatz
- Planned U2 station Gußriegelstraße (about 8 minutes on foot)
- Tram lines: 1, 6, 11, O
- Bus lines: 7A, N6, N65, N66
- Hauptbahnhof Wien with local and long-distance connections
In addition to the excellent infrastructure, the location also impresses with its proximity to Wienerberg — a popular recreation area with expansive green spaces, walking paths and numerous leisure opportunities.
For a detailed overview, please visit our EHL project homepage!
Planned completion: expected autumn 2027
The sale is conducted with a brokerage commission of 3% of the purchase price plus VAT.
We would like to point out that between the broker and the third party to be mediated there exists a familial or economic close relationship.
The real estate agent states that, contrary to the usual business practice of the dual agent in the real estate industry, he acts unilaterally only for the landlord.
EG Top 1: 95,23 m² 610.900,00 € active
1st floor Top 5: 72,66 m² 406.900,00 € active
Top 6: 71,09 m² 393.500,00 € active
2nd floor Top 11: 76,27 m² 443.900,00 € active
Top 12: 71,21 m² 414.500,00 € active
Top 13: 44,64 m² 282.500,00 € active
3rd floor Top 17: 76,27 m² 458.900,00 € active
Top 18: 71,21 m² 428.500,00 € active
Top 19: 44,64 m² 273.900,00 € active
4th floor Top 20: 41,12 m² 275.500,00 € active
Top 22: 37,9 m² 255.900,00 € active
Top 23: 76,27 m² 496.900,00 € active
Top 24: 71,21 m² 466.900,00 € active
Top 25: 44,64 m² 293.900,00 € active
5th floor Top 26: 41,12 m² 284.900,00 € active
Top 27: 38,74 m² 269.500,00 € active
Top 28: 37,9 m² 263.058,00 € active
Top 29: 76,27 m² 515.900,00 € active
Top 30: 71,21 m² 476.500,00 € active
Top 31: 44,64 m² 296.900,00 € active
6th floor Top 32: 41,12 m² 299.900,00 € active
Top 34: 37,9 m² 284.900,00 € active
Top 35: 76,27 m² 572.500,00 € active
Top 36: 71,21 m² 535.500,00 € active
Top 37: 44,64 m² 322.500,00 € active
1. DG Top 38: 57,26 m² 523.500,00 € aktiv
Top 39: 29,66 m² 269.900,00 € aktiv
Top 40: 93,38 m² 838.900,00 € aktiv
Top 41: 98,42 m² 883.900,00 € aktiv
Infrastruktur / Entfernungen
Health
Arzt <250m
Apotheke <250m
Klinik <250m
Krankenhaus <1.000m
Kinder & Schulen
Schule <500m
Kindergarten <250m
Universität <1.250m
Höhere Schule <2.000m
Nahversorgung
Supermarkt <250m
Bäckerei <250m
Einkaufszentrum <1.500m
Sonstige
Geldautomat <250m
Bank <250m
Post <250m
Polizei <500m
Verkehr
Bus <250m
U-Bahn <1.000m
Straßenbahn <500m
Bahnhof <750m
Autobahnanschluss <2.000m
Angaben Entfernung Luftlinie / Quelle: OpenStreetMap
Around 1100
Wien
Building amenities
- Terrace
- Balcony
- Garden
- Shared garden
- Underground parking
About your broker


Ask Josef directly
Josef knows this place inside out!
Josef usually responds within a few hours.