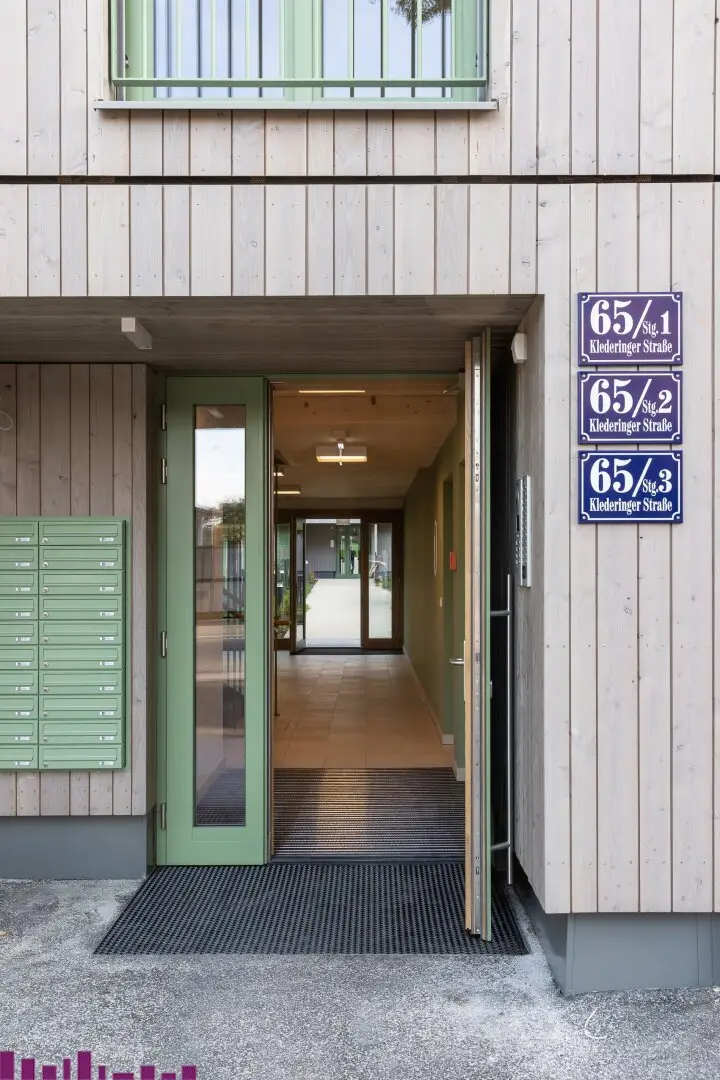


Your retreat on hot summer days | Comfortable living in Klederingerstraße
Klederinger Straße 63-65, 1100 Wien- 67 m²
- 3 Rooms
- 1 Bath
More details
About this apartment
NOTE: To give you a better impression of the living possibilities, the photos were digitally processed with AI support. These illustrations are symbolic in nature.
This well laid-out 3-room apartment on the ground floor convinces with a generous terrace, a loggia and a beautiful private garden. Thanks to the barrier-free design and the elevator, it is comfortably accessible and ideal for anyone who wants to enjoy modern living with direct outdoor access.
The living kitchen with 18,94 m² is open and inviting and is complemented by a separate cooking niche with 5,88 m². From here you can go directly to the 15,44 m² terrace, which is fitted with slab flooring, as well as to the 31,91 m² private garden, which offers additional relaxation space in the green. A 5,51 m² loggia extends the outdoor area with a sheltered open space.
The apartment has two well laid-out rooms:
- Room 1 with 11,84 m² – ideal as a bedroom
- Room 2 with 12,77 m² – versatile use as a children's, study or guest room
The bathroom with 4,82 m² is functionally designed and offers sufficient space. A separate WC with 2,08 m² provides additional comfort.
A practical storage room with 2,90 m² creates valuable storage space.
This friendly garden apartment convinces with a clever room layout, bright living rooms and generous open spaces – ideal for anyone who wants a combination of city life and nature.
Highlights:
- Burglar-resistant security doors
- 3-pane insulating glazing
- Spacious storage rooms of approx. 4m² - with power connection
- Electrically operated exterior blinds on all windows and patio doors
- Video intercom system
- Smoke detectors
- Weitzer parquet (oak)
- Porcelain stoneware in the wet rooms (30x 60cm)
- Comfortable heating by underfloor heating (additional electric wall heater in the bathrooms)
- The underfloor heating additionally takes on the function of tempering
- Sustainable heat supply via air heat pump
- Adequate pram and bicycle parking facilities
Location:
• Green oasis with city connection: Live in the green near the Liesingbach, but with the best connection to the center of Vienna - you can reach Stephansplatz by public transport in approximately 30 minutes.
• Pure local recreation: The property is located in close proximity to extensive green areas, the Liesingbach and the popular recreation area Oberlaa – perfect for walks, bike rides or simply relaxing.
• Family-friendly: The surroundings offer plenty of space to live and play, with playgrounds, urban gardening and orchards that promote encounters and development.
This location combines the best of both worlds: a home in the green with a high quality of life, surrounded by nature, combined with the comfort and dynamics of the city of Vienna.
Here you will find more information about the residential project Dorf Stadt Oase
Infrastructure / Distances
Health
- Doctor <2.200m
- Pharmacy <2.150m
- Clinic <3.900m
- Hospital <7.250m
Children & Schools
- School <1.700m
- Kindergarten <700m
- University <4.525m
- Higher school <6.625m
Local supply
- Supermarket <2.150m
- Bakery <1.000m
- Shopping center <3.225m
Other
- ATM <3.275m
- Bank <2.125m
- Post office <2.125m
- Police <2.225m
Transport
- Bus <125m
- U-Bahn <2.175m
- Tram <2.725m
- Train station <1.100m
- Motorway access <1.100m
Distance information as the crow flies / Source: OpenStreetMap
Klederinger Straße 63-65
1100 Wien
Key information
Amenities
- Underground parking
- Elevator
- Bathtub
- Storage
- 15,4m²Terrace


Total purchase price
About your broker


A second look
Ask Martina directly
Martina knows this place inside out!
Martina usually responds within a few hours.