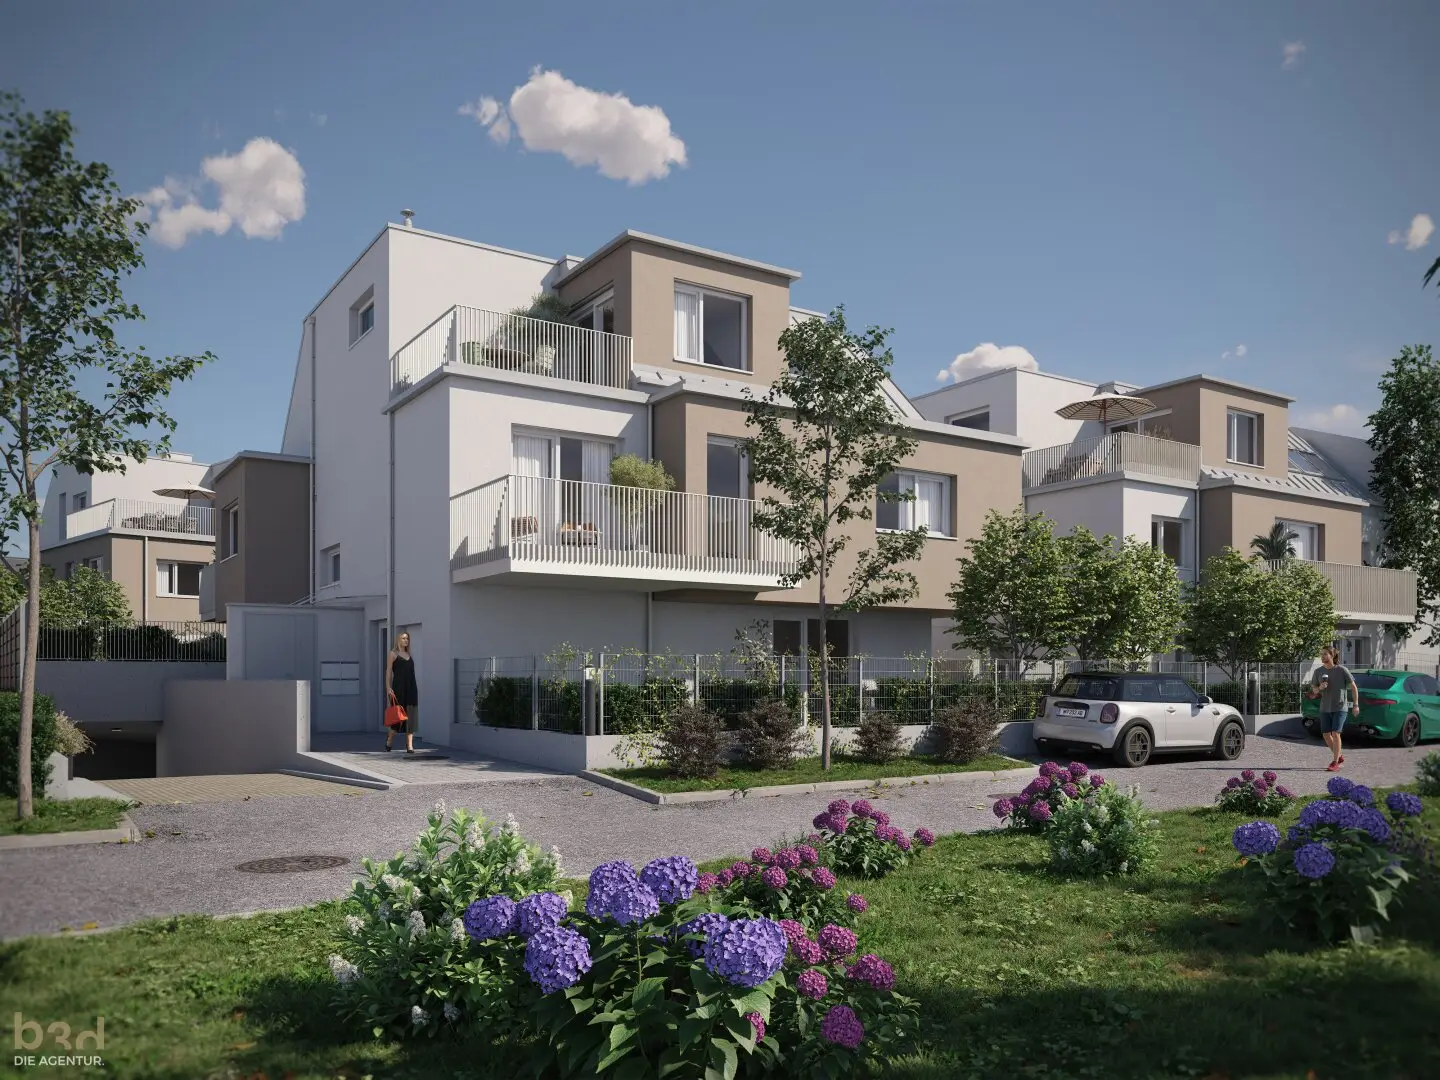


Project Gleichsaustraße in 1210 Vienna
Gleichsaustraße, 1210 Wien- To buy
- 17 units
- 55 - 103 m²
- €435K - 850K
- Completion
- 2028
Why we recommend this project
- Live close to green spaces by the Au and Marchfeld canal for relaxed outdoor time
- Every unit comes with private outdoor space as garden balcony or terrace for flexible living
- Underground parking elevator and private cellar spaces provide practical everyday conveniences

17 units available to buy
 AuFeld Homes Stammersdorf575,000€Ground floor · 65 m² · 3 rooms
- AuFeld Homes Stammersdorf850,000€Ground floor · 91 m² · 4 rooms
- AuFeld Homes Stammersdorf850,000€Ground floor · 91 m² · 4 rooms
- AuFeld Homes Stammersdorf520,000€Ground floor · 57 m² · 2 rooms
- AuFeld Homes Stammersdorf460,000€Ground floor · 55 m² · 2 rooms
- AuFeld Homes Stammersdorf575,000€Ground floor · 65 m² · 3 rooms
- AuFeld Homes Stammersdorf850,000€Ground floor · 91 m² · 4 rooms
- AuFeld Homes Stammersdorf850,000€Ground floor · 91 m² · 4 rooms
- AuFeld Homes Stammersdorf520,000€Ground floor · 57 m² · 2 rooms
- AuFeld Homes Stammersdorf460,000€Ground floor · 55 m² · 2 rooms
 AuFeld Homes Stammersdorf705,000€Ground floor · 77 m² · 3 rooms
- AuFeld Homes Stammersdorf790,000€1st floor · 102 m² · 4 rooms
- AuFeld Homes Stammersdorf467,000€1st floor · 61 m² · 2 rooms
- AuFeld Homes Stammersdorf790,000€1st floor · 102 m² · 4 rooms
- AuFeld Homes Stammersdorf615,000€1st floor · 75 m² · 3 rooms
About this project
Living in harmony with nature
- In the middle of greenery
- right next to the Au
- directly on the Marchfeldkanal
– that's how you can live.
Divided across 3 houses, the AU|FELD HOMES residential development is being created here in Stammersdorf.
The new building at Gleichsaustraße 25-29a comprises 17 high-quality residential units with 55 to 104 m² of living space each.
Located as a corner plot in a completely traffic-calmed area, you will find relaxation here in a quiet green location, along with the advantages of the Heurigen area.
With a mix of 2 to 4 rooms, the AU|FELD HOMES project appeals to both singles and families.
High-quality fittings, well-thought-out floor plans and amenities such as
- underground garage
- lift
- and storage compartment
make the project an attractive residential dream.
Each of the apartments also has an outdoor area in the form of
- garden
- balcony
- or terrace
Car parking spaces in the building's underground garage can be purchased from gross EUR 26.000.
Planned completion 2027.
A project by CUUBUUS
Dynamism and design
- a timeless and clear architectural language
- as well as modern building technology
that is what CUUBUUS stands for.
The company, based at Obere Donaustrasse 19, 1020 Wien, has been focusing since1993 on efficient and sustainable construction projects throughout Austria, centered on the needs of people and nature.
Since its foundation to date, more than 80 projects have been implemented in the area of
- residential construction
- office buildings
- assisted living
- shopping centers
- hotels
- and commercial buildings
– always under the aspect of energy efficiency and sustainability.
We point out that there is a familial or economic close relationship between the intermediary and the third party to be mediated.
The intermediary acts as a double broker.
Around 1210
Wien
Building amenities
- Terrace
- Balcony
- Garden
- Underground parking
- Garage parking spot
About your broker

Videos & documents
Ask Patrizia directly
Patrizia knows this place inside out!
Patrizia usually responds within a few hours.