
BOSCH20 – Living like in your own house – 5-room maisonette with private garden
Anton-Bosch-Gasse, 1210 Wien- 161 m²
- 5 Rooms
- 2 Baths
More details
About this apartment
Bosch20 – Urban. Green. Balanced.
Welcome to your new home – a place where peace and urban quality of life are in harmony.
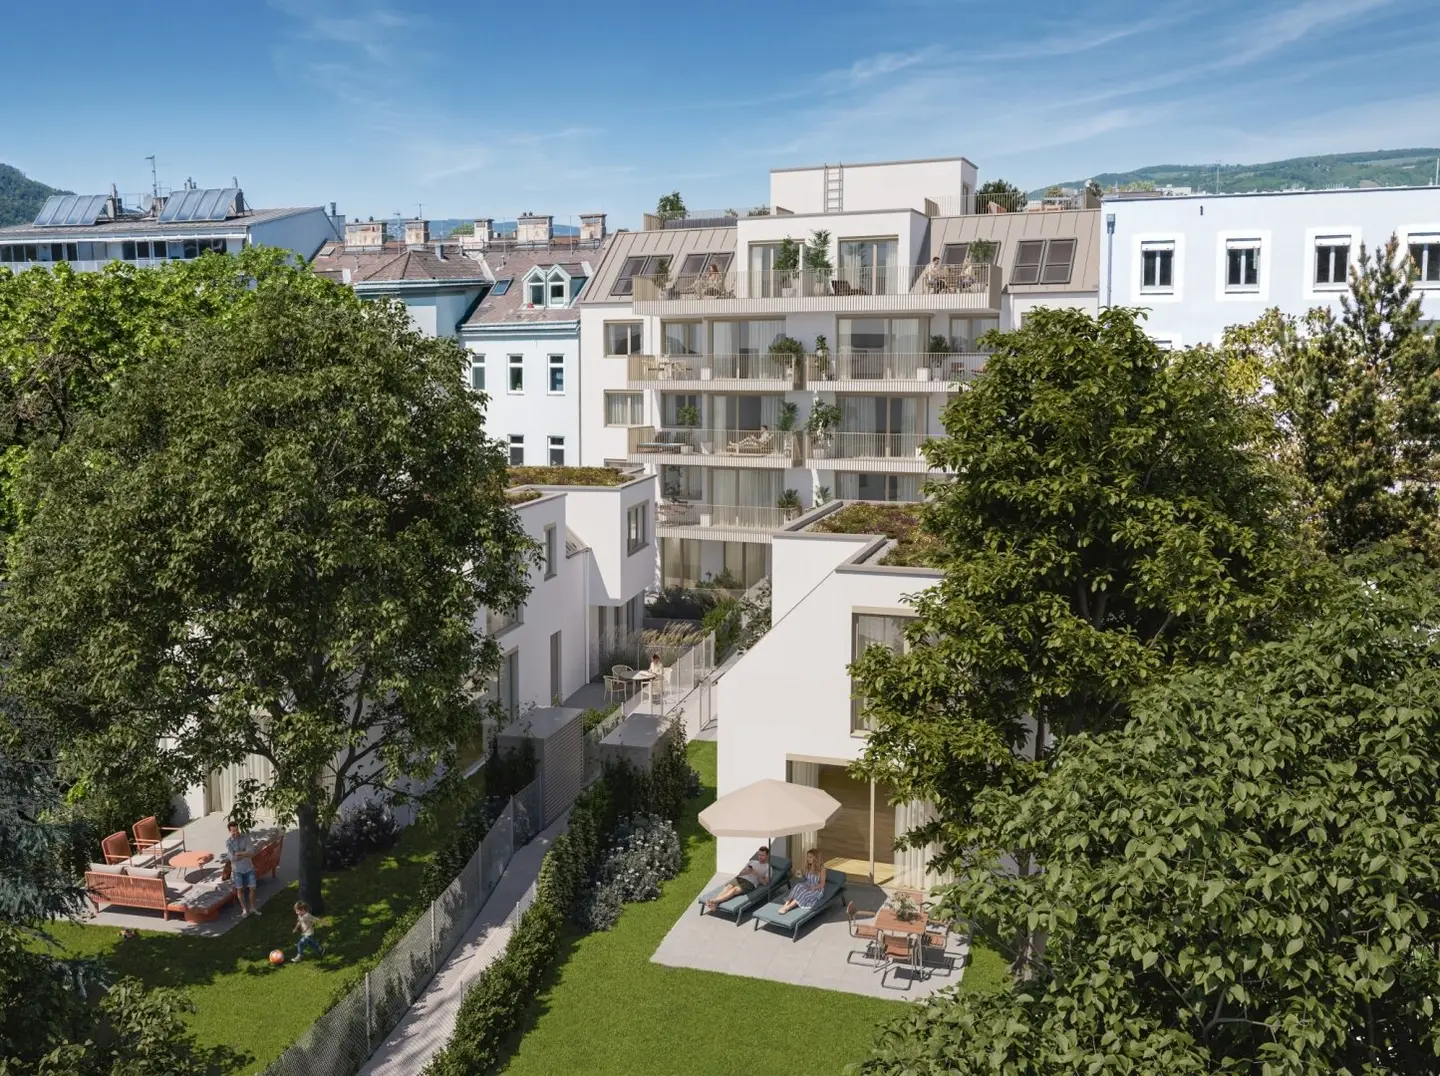
A harmonious interplay of a modern new building and a lovingly revitalized existing building gives this project its very special charm. At Anton-Bosch-Gasse 20 – named after an influential personality from historic Jedlesee – 20 individual apartments are being created, offering space for personal living dreams – in a place traditionally associated with stability, responsibility and community spirit.
A life in balance can be realized effortlessly here. Excellent transport connections, local amenities and diverse recreational areas are right on your doorstep - for relaxed moments in everyday life, without having to do without the advantages of urban living.
Quality and living comfort are the focus:
Barrier-free construction, innovative building services and well-designed floor plans, combined with high-quality materials, make this residential project a place where families and couples feel equally at home.
A home with character – where history, architecture and quality of life merge.
Master builder quality at its finest – developed by Rechberger Immobilien.
As a family business with almost 25 years of experience, we stand for high-quality construction, lived values and genuine reliability. Our projects are created with care, dependability and a clear ambition: to create living spaces that offer lasting appeal – in Vienna and throughout the Vienna Woods region.
➔ To the project website
House 2
An exclusive retreat for the highest residential standards: This spacious 5-room maisonette apartment combines two stylish living levels with an expansive garden terrace and an impressive private garden. Peace, privacy and family-friendliness create an exceptional home between city life and greenery.
Room concept
Ground floor
- Entrance hall with staircase and sufficient space for a wardrobe
- Large living kitchen as the central living and dining area
- Direct access from the living kitchen to the garden terrace and adjoining private garden
- Separate toilet
- Practical storage room with washing machine connection
1st floor
- Spacious bedroom as a retreat
- Three additional rooms for use as children’s, guest, work or further bedrooms
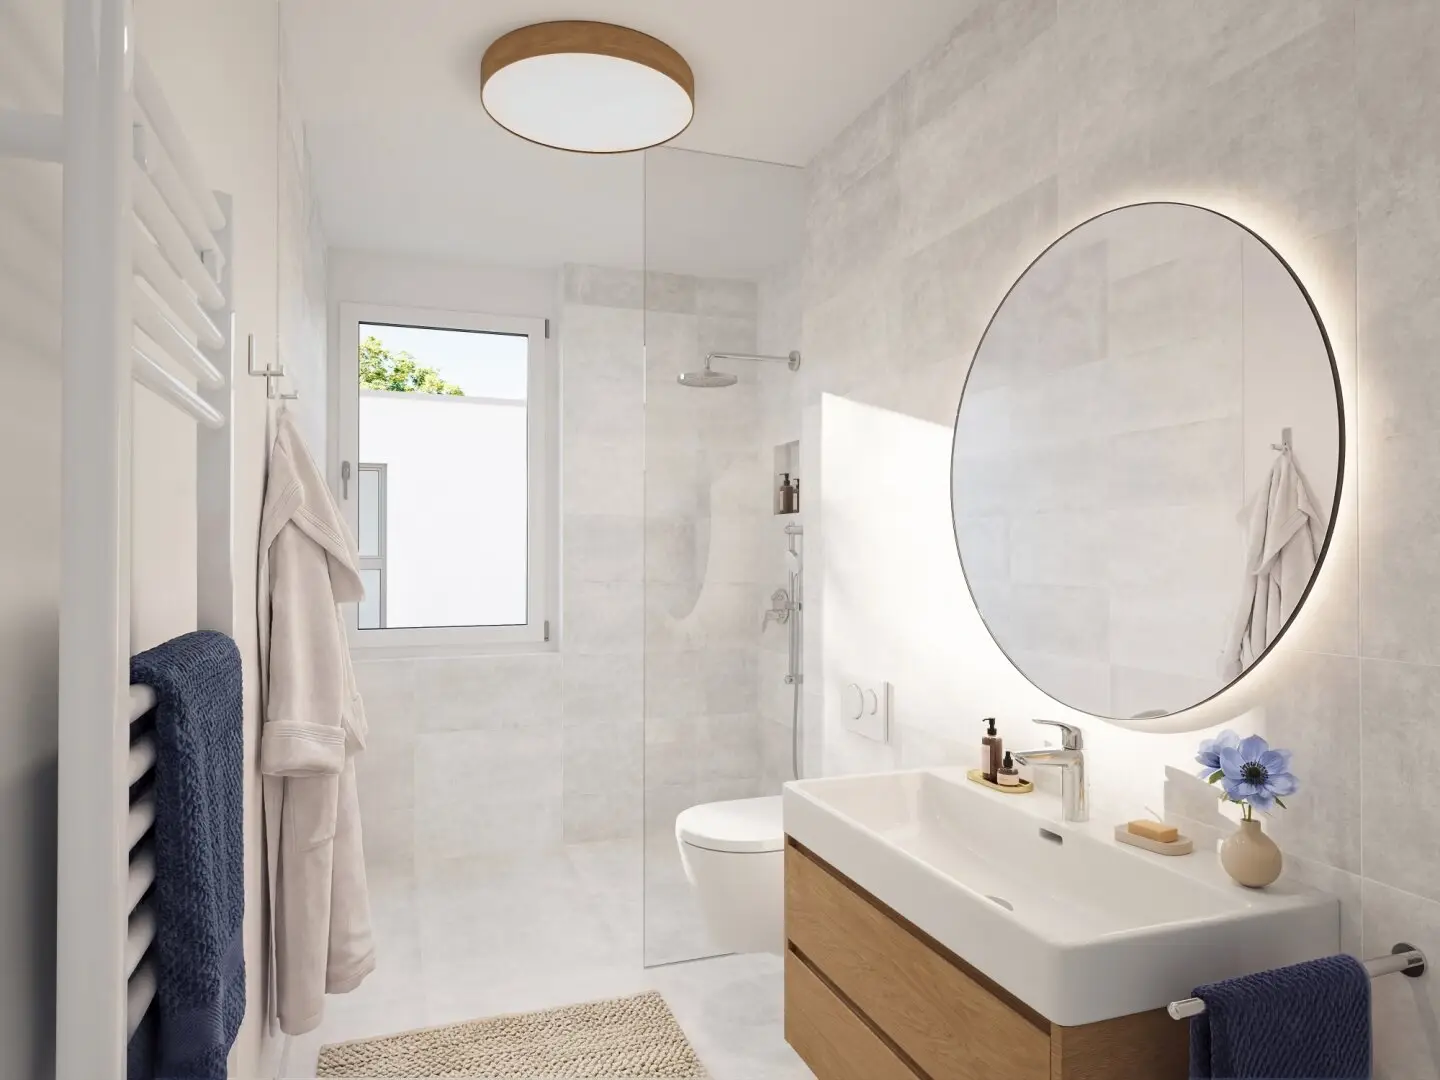
- Two separate bathrooms with shower and bathtub
- Separate toilet and additional storage room
- Additional storage space through storage room
Features
- High-quality oak parquet flooring in the living areas
- Elegant tiles in the wet rooms
- Beautiful porcelain stoneware terrace tiles
- Windows with 3-ply thermal insulation glazing as well as roof windows(?)
- Modern heating system using geothermal energy
- Underfloor heating and air conditioning
- High-quality branded fittings in the sanitary areas
- Electrically operated zip screens
- Frost-proof outdoor fittings
This is where your life in balance begins – a feel-good place to arrive and breathe freely.
A total of 17 garage parking spaces will be built, which can be purchased separately. The purchase price per parking space is EUR 34.500.
This property is offered free of commission for the buyer(s).
We at RECHBERGER IMMOBILIEN look forward to personally presenting this jewel to you!
We look forward to hearing from you by telephone or email.
Arrange a non-binding consultation or viewing appointment today!
*Subject to change
*These are example visualizations of the overall project. The apartments will be handed over turnkey and unfurnished. No kitchen is included. Please feel free to use the images as inspiration for your future furnishings!
We would like to point out that there is a family or economic relationship between the agent and the third party to be brokered.
The agent is acting as a dual agent.
Around 1210
Wien
Key information
Amenities
- Parking
- Underground parking
- Elevator
- Refrigerator
- Bathtub


Total purchase price
About your broker
A second look

Ask Timo directly
Timo knows this place inside out!
Timo usually responds within a few hours.