

Everything that makes a beautiful home and a little bit more...
Around 1210 Wien- 75 m²
- 3 Rooms
More details
About this apartment
Beautifully designed three-room apartment with a well-usable balcony on the top residential floor.
You enter the building and reach a modern, dome-like entrance area with a monumental work of art by the urban artist GOLIF.
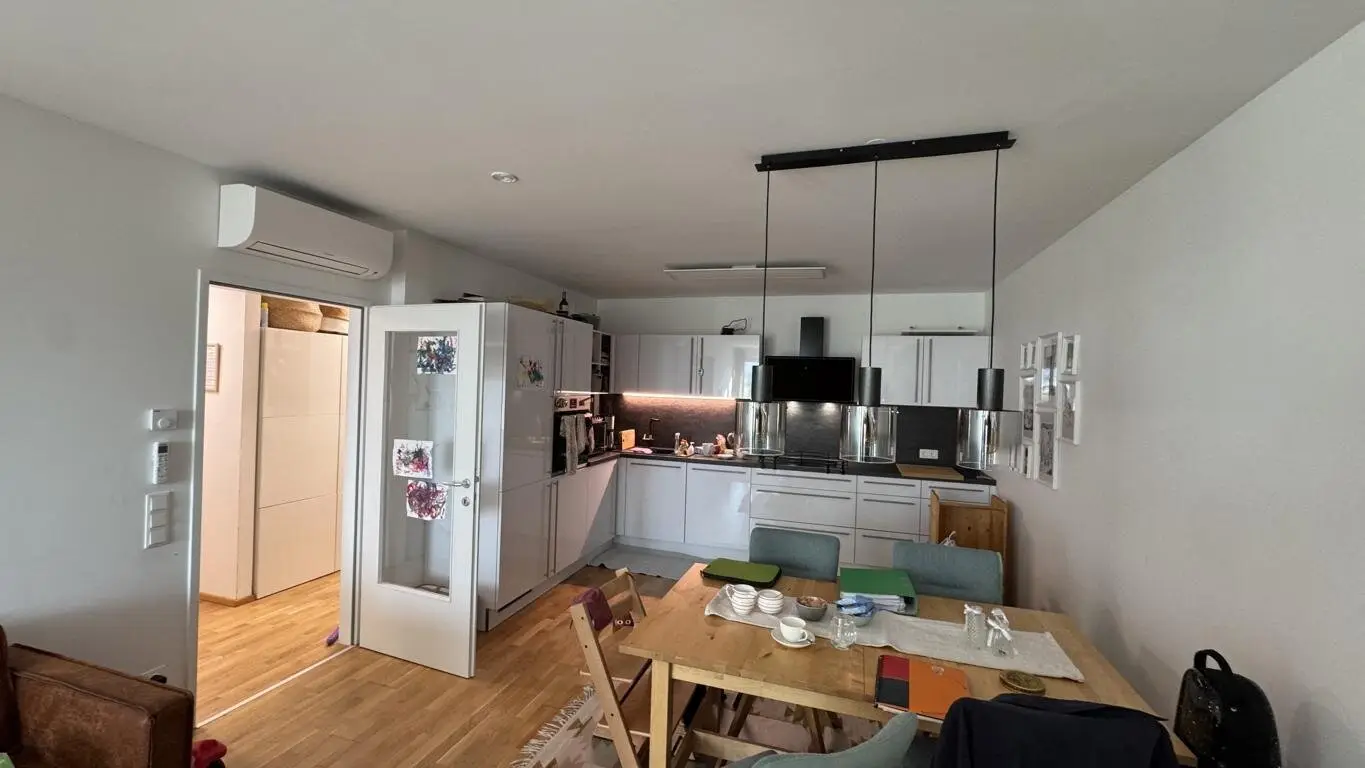
The elevator quickly takes you up to the sixth floor, the top residential floor, and you are already home. You close the door behind you and enjoy the positive atmosphere radiated by your apartment. A spacious kitchen-living room is the heart, the centre where it is pleasant to live. A well-designed balcony with a view towards Leopoldsberg invites you to create your own airy outdoor area. Two further rooms provide sufficient space for peace and retreat. A bathroom with a bathtub, a spacious toilet and a storage room complete the successful layout. An air-conditioning system has been installed for excessively hot summer days.
What is included on top: A swimming pool on the roof, many seating areas there and the free opportunity to plant a raised bed. In addition to a fitness room with equipment, a sauna is also available for private use after booking. Naturally, there is also a dry basement compartment, as well as several storage rooms for bicycles, including e-bikes.
A parking space in the building's own underground garage is also to be sold with the apartment; the purchase price for this is € 20.000.-
Optionally, taking over a garden of approx. 500m² within walking distance on a leasehold basis can be considered (approx. € 500.- plus water costs)
Small commercial units (living and working together) can also be rented in the residential complex.
I look forward to your enquiry and will be happy to accompany you on the way to the property of your choice!
The agent is acting as a dual broker.
Infrastructure / Distances
- Health
- Doctor <500m
- Pharmacy <500m
- Clinic <1.500m
- Hospital <1.500m
- Children & Schools
- School <1.000m
- Kindergarten <500m
- University <2.500m
- Secondary school <2.000m
- Local amenities
- Cash machine <1.000m
- Bank <1.000m
- Post office <1.000m
- Police <1.000m
- Other
- Bus <500m
- Underground <2.000m
- Tram <1.000m
- Train station <500m
- Motorway connection <500m
- Distances as the crow flies / Source: OpenStreetMap
The apartment will be handed over unfurnished, with the exception of the kitchen and the storage room, and freshly painted by professionals. The earliest and planned handover date is the end of the Schüler summer semester 2027. Mutually safeguarding arrangements will be made for the period between purchase and handover. (e.g. court settlement for vacating the property and assumption of costs and risk by the seller until handover)
Around 1210
Wien
Key information
Amenities
- Underground parking
- Elevator
- Bathtub
- Storage
- 7,5m²Balcony


Total purchase price
About your broker

A second look
Ask Gernot directly
Gernot knows this place inside out!
Gernot usually responds within a few hours.