Dream Terrace Residence at Schafberg: 119 m² living space + 56 m² terrace, pool, sauna - Dreamlike!
Around 1170 Wien- 119 m²
- 4 Rooms
- 1 Bath
More details
About this apartment
Exclusive terrace residence on Schafberg: Green paradise with pool, sauna & variable room layout
Highlights at a glance:
- Living area: approx. 119 m² (flexibly configurable as a 3- to 4-room apartment)
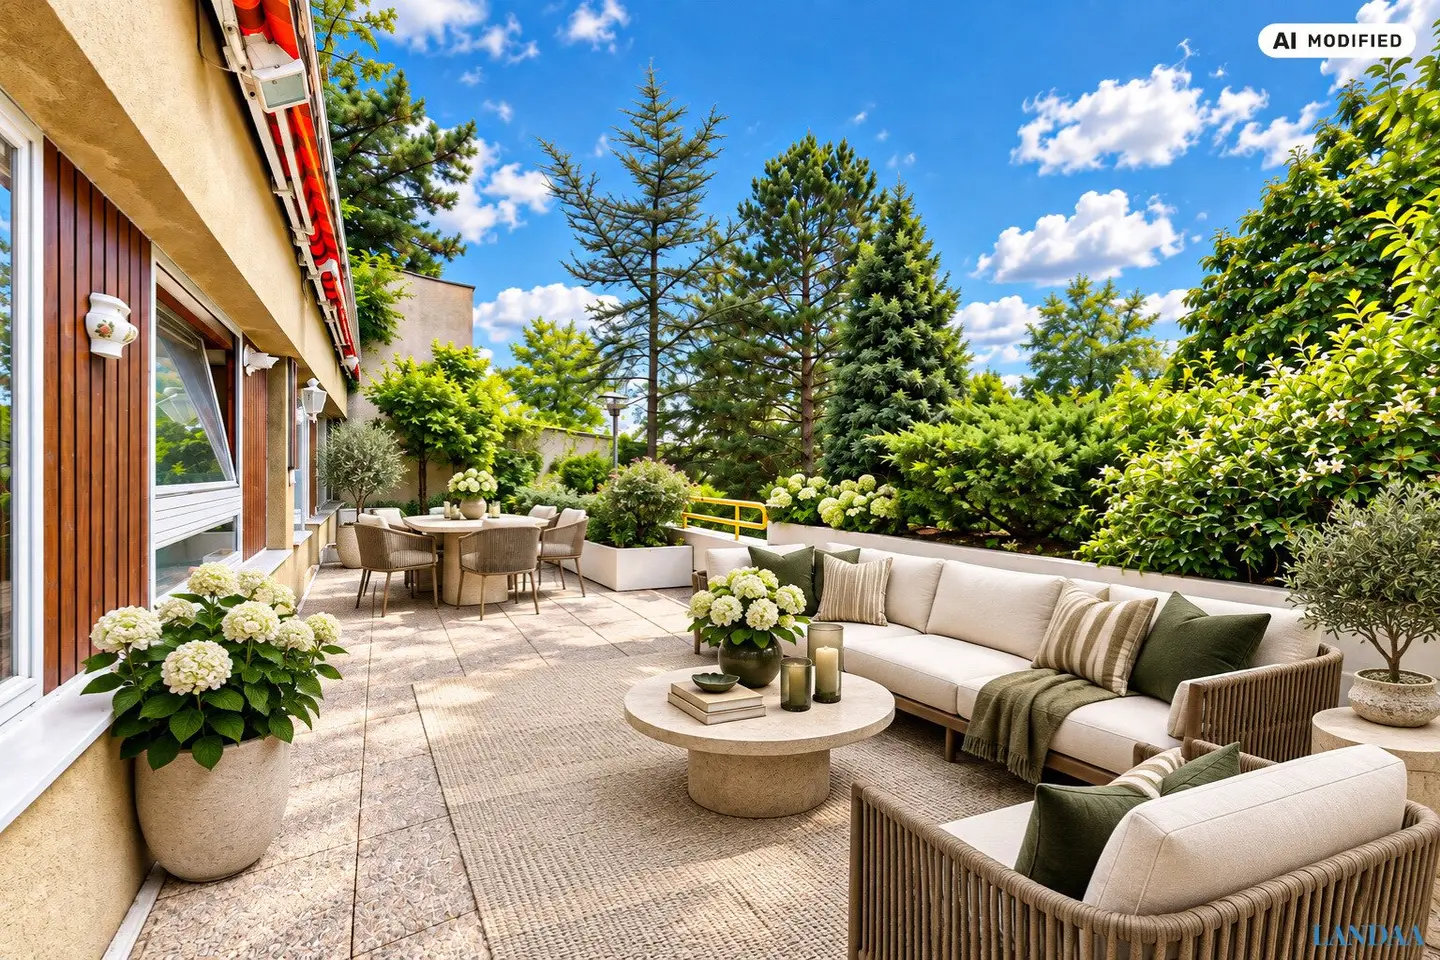
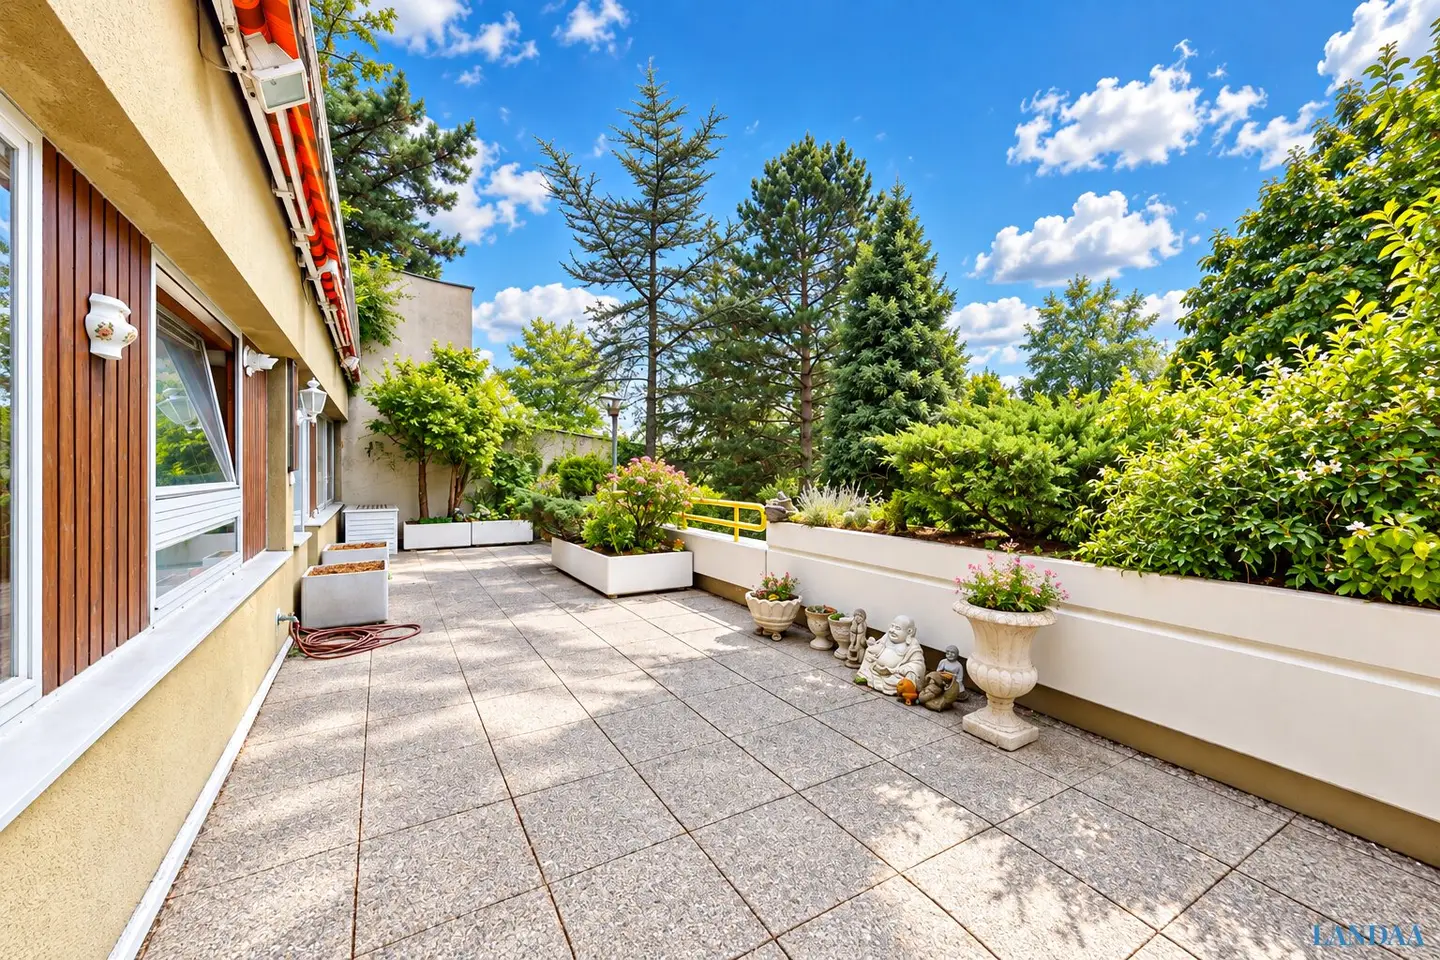
- Terrace: approx. 56 m² (south-west-facing for sunshine all day)
- Extra storage space: approx. 18 m² private storage room directly opposite in the hallway
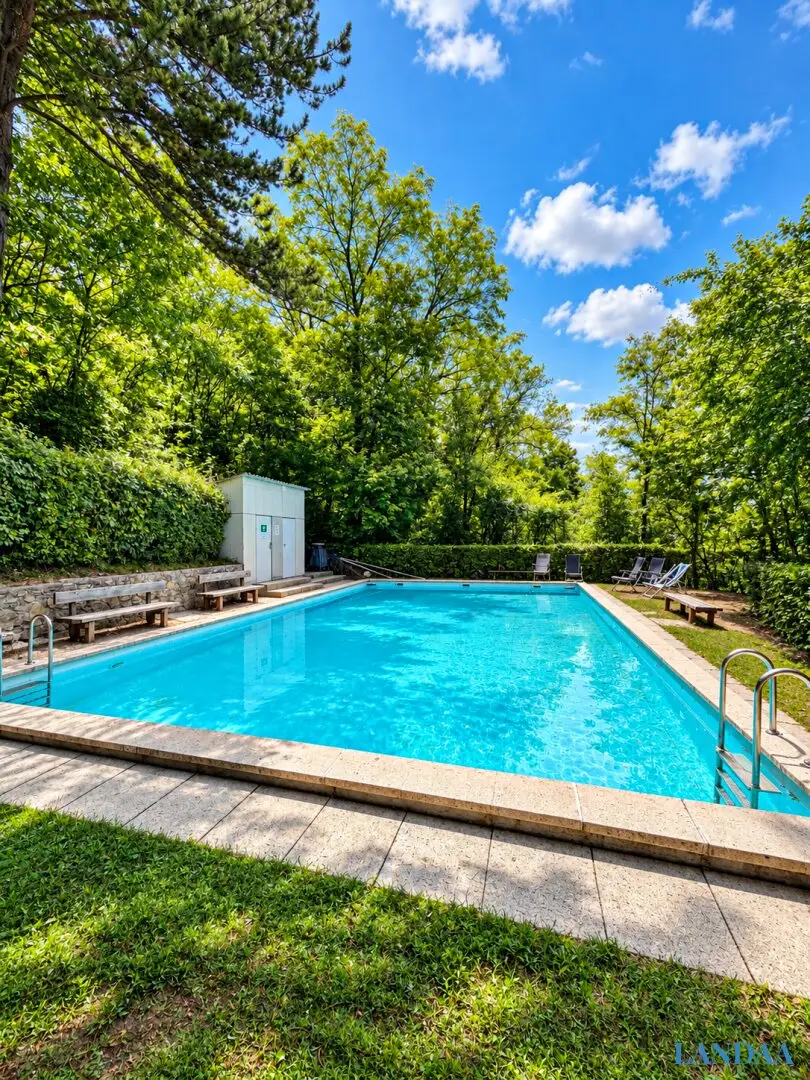
- Wellness & leisure in the building: outdoor pool, sauna and children’s playroom
- Pure nature: private access directly from the building to Schafbergwiese
Living comfort, potential & well-thought-out room layout
This spacious terrace residence combines light-filled rooms with well-thought-out functionality and plenty of scope for design. With approx. 119 m² of interior space, the apartment offers ideal room for a wide variety of lifestyles.
- Perfect layout: Currently structured as a spacious 3-room apartment, the floor plan can be converted into a full-fledged 4-room apartment with manageable effort.
- Sun-drenched south-west-facing terrace: With an impressive 56 m², the terrace extends your living space outdoors – perfect for barbecues, lounge areas and relaxing hours until sunset.
- Maximum freedom of living: An approx. 18 m² private storage room is located directly opposite the entrance in the hallway. It offers an exceptional amount of space for sports equipment, seasonal clothing or supplies, so that the living area remains completely barrier-free and tidy.
- Renovation & design potential: The apartment requires adaptation or renovation appropriate to its age. This offers you the ideal opportunity to design your new home entirely according to your own ideas and wishes. I would be very happy to provide you with a non-binding cost estimate for a renovation on request.
Exclusive building highlights
The residential building offers amenities otherwise known only from holidays:
- Private outdoor pool: Refreshment right outside the front door.
- Private sauna: Perfect for relaxing on cold winter days.
- Children’s playroom: A safe and protected indoor area for children within the building.
Location, infrastructure & nature experience
The apartment is located in one of Vienna’s most sought-after quiet green areas on Schafberg. A private path at the rear of the building leads you directly to the pool and from there straight to Schafbergwiese. An absolute paradise for athletes, dog owners and nature lovers.
Infrastructure & connections:
- Public transport: Bus line 42A is only a few minutes’ walk away and quickly takes you to tram line 43 or directly to the U6 (Michelbeuern-AKH station).
- Local amenities: Supermarkets, bakeries, doctors and pharmacies can be reached in a short time.
- Education & leisure: Kindergartens and schools are located nearby; Schafbergpark and Schafbergbad offer first-class leisure activities.
Parking
A rented parking space for a passenger car in the front building of the complex can be taken over with the apartment.
We point out that there is an economic relationship of proximity between the broker and the principal. The broker acts as a dual broker. We are happy to assist you with any questions or a prompt viewing request! All information about the property is provided without guarantee and is based on information made available by the owner of the property or third parties. The objects shown in the visualizations serve exclusively for illustration and are not part of the sale. They show examples of how the houses can be designed. (Some AI-supported visualizations were used for illustration). No guarantee is assumed for the completeness, accuracy and currency of all information and measurements.
For further unique and special properties, visit us at www.landaa.at
“Due to the new EU directives on the Distance Selling and Out-of-Office Transactions Act, we ask for your understanding that since 13 June 2014 we have only been able to send you the property documents after your confirmation that you wish us to act and that you have been informed about your rights of withdrawal. Before you receive the documents, you will receive an email in which you must confirm these two points. Thank you very much for your trust!”
We point out that there is a family or economic relationship of proximity between the broker and the third party to be brokered.
The broker acts as a dual broker.
Infrastructure / distances
- Healthcare
- Doctor <1.000m
- Pharmacy <500m
- Clinic <2.500m
- Hospital <1.500m
- Children & schools
- School <1.500m
- Kindergarten <1.000m
- University <2.000m
- Secondary school <3.500m
- Local amenities
- Supermarket <500m
- Bakery <1.000m
- Shopping centre <2.500m
- Other
- ATM <2.500m
- Bank <2.500m
- Post office <500m
- Police <2.500m
- Transport
- Bus <500m
- Underground <3.000m
- Tram <500m
- Train station <2.500m
- Motorway access <5.500m
Distances as the crow flies / source: OpenStreetMap
Around 1170
Wien
Key information
Amenities
- Storage
- 56m²Terrace
- Swimming pool


Total purchase price
About your broker


A second look
Ask Andrej directly
Andrej knows this place inside out!
Andrej usually responds within a few hours.