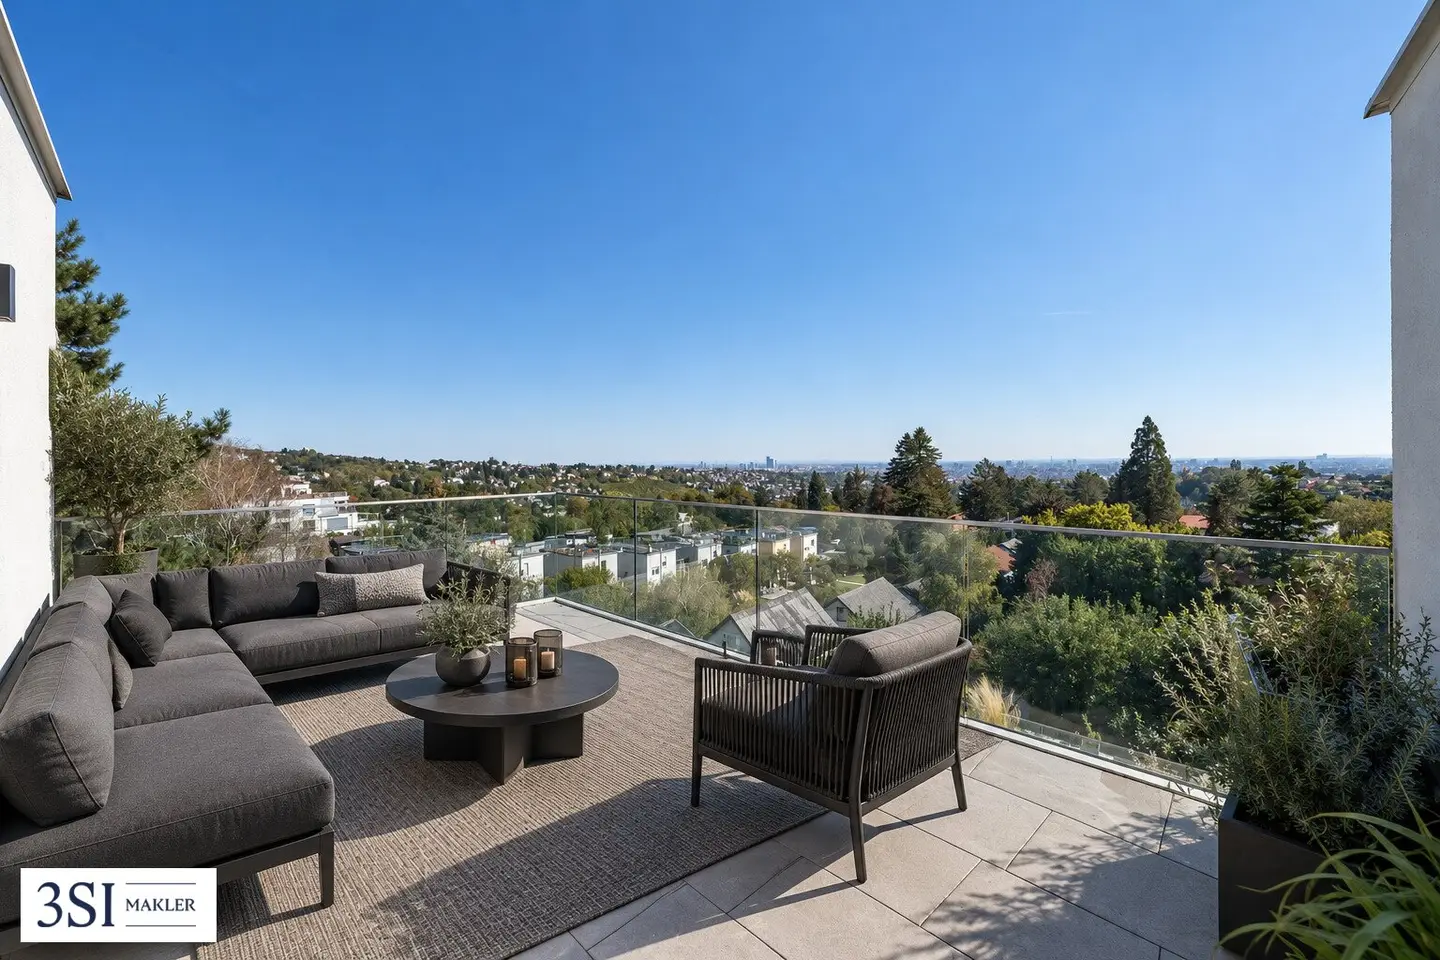


Exclusive top-floor maisonette with 5 terraces and breathtaking Vienna view
Merktweg 8, 1170 Wien- 114 m²
- 3 Rooms
- 1 Bath
More details
About this apartment
Top 10
This exceptional top-floor maisonette in Vienna’s 17th municipal district combines exclusive living, high-quality materials and generous open spaces with breathtaking panoramic views over Vienna and the surrounding vineyards. On approximately 114 m² of living space spread over two levels, a well-designed living concept with numerous individually selected special features awaits you.
The apartment currently comprises 3 rooms, one bathroom and two separate WCs. Expansion to 4 rooms and 2 bathrooms is possible and offers additional flexibility in the layout.
The lower living level impresses with a generous living and dining area including an exclusive kitchen made of wood and solid stone, equipped with high-quality Gaggenau appliances. A stylish fireplace with solid-stone detailing creates a particularly cozy atmosphere. The living area opens directly onto the nearly 39 m² terrace with impressive views over Vienna and the vineyards.
Also on this level is a bedroom with its own balcony and en-suite bathroom, equipped with a steam shower, bathtub and exceptional light-blue natural stone. A separate WC with high-quality solid-stone fittings completes the space.
The upper living level offers another generous, versatile room with access to three terraces. A separate WC with solid-stone fittings and a practical storage room with washing-machine connection complete this level.
Particular emphasis was placed on quality and individuality in the fittings. Fine Sukupira tropical-wood floors, carefully selected natural-stone floors in the wet rooms and kitchen area, as well as high-quality Occhio designer lights throughout the apartment create an elegant and harmonious living ambience. A subsequently installed bus system also enables convenient control of various residential functions.
The absolute highlight is the five terraces with a total of approximately 84 m² of open space. Three south-east-facing terraces offer spectacular panoramic views over Vienna and the picturesque vineyards, while the two other terraces provide idyllic views of greenery. This creates exceptional retreats that combine privacy and a connection with nature with urban living comfort.
The combination of generous space, exclusive fittings, extensive terraces and impressive views makes this maisonette a true rarity in the 17th district.
Two garage parking spaces are also available and can be purchased at a purchase price of € 55.000,– each.
The apartment can alternatively also be purchased at the attractive investor purchase price of € 1.410.000,–.
Location
The apartment is situated in a particularly attractive location in Vienna’s 17th municipal district, Hernals, and combines the advantages of urban living with immediate proximity to nature. The surrounding green spaces and vineyards create an idyllic residential environment and invite you to take extended walks, engage in sporting activities and enjoy relaxing hours outdoors.
At the same time, the 17th district offers an excellent quality of life with diverse infrastructure. Shopping facilities, restaurants, cozy cafés, schools and kindergartens are located in the district. Vienna’s city center is also easily accessible by public transport.
Particularly noteworthy is the unique combination of peace, a connection with nature and the impressive views over Vienna and the vineyards. A residential location that combines relaxation and an urban lifestyle in a special way.
Additional costs
For the sake of clarity, we note that, unless otherwise stated in the offer, a commission is payable upon successful completion, corresponding to the rates stipulated in the Real Estate Agent Ordinance BGBI. 262 and 297/1996 – this is 3 % of the purchase price plus 20% VAT. This commission obligation also applies if you pass on the information provided to you to third parties.
We point out that a family or economic relationship exists between the agent and the third party to be brokered.
The agent acts as a dual agent.
Infrastructure / Distances
- Health
- Doctor <725m
- Pharmacy <800m
- Clinic <2.000m
- Hospital <1.200m
- Children & schools
- School <1.700m
- Kindergarten <575m
- University <975m
- Higher school <3.250m
- Local amenities
- Supermarket <675m
- Bakery <550m
- Shopping center <1.750m
- Other
- ATM <1.750m
- Bank <1.750m
- Post office <575m
- Police <2.175m
- Transport
- Bus <375m
- Subway <2.275m
- Tram <550m
- Train station <2.125m
- Motorway access <5.700m
Distances as the crow flies / Source: OpenStreetMap
Merktweg 8
1170 Wien
Key information
Amenities
- Garage
- Outdoor parking × 2
- Elevator
- Bathtub
- Shower


Total purchase price
About your broker


A second look
Ask Michelle directly
Michelle knows this place inside out!
Michelle usually responds within a few hours.