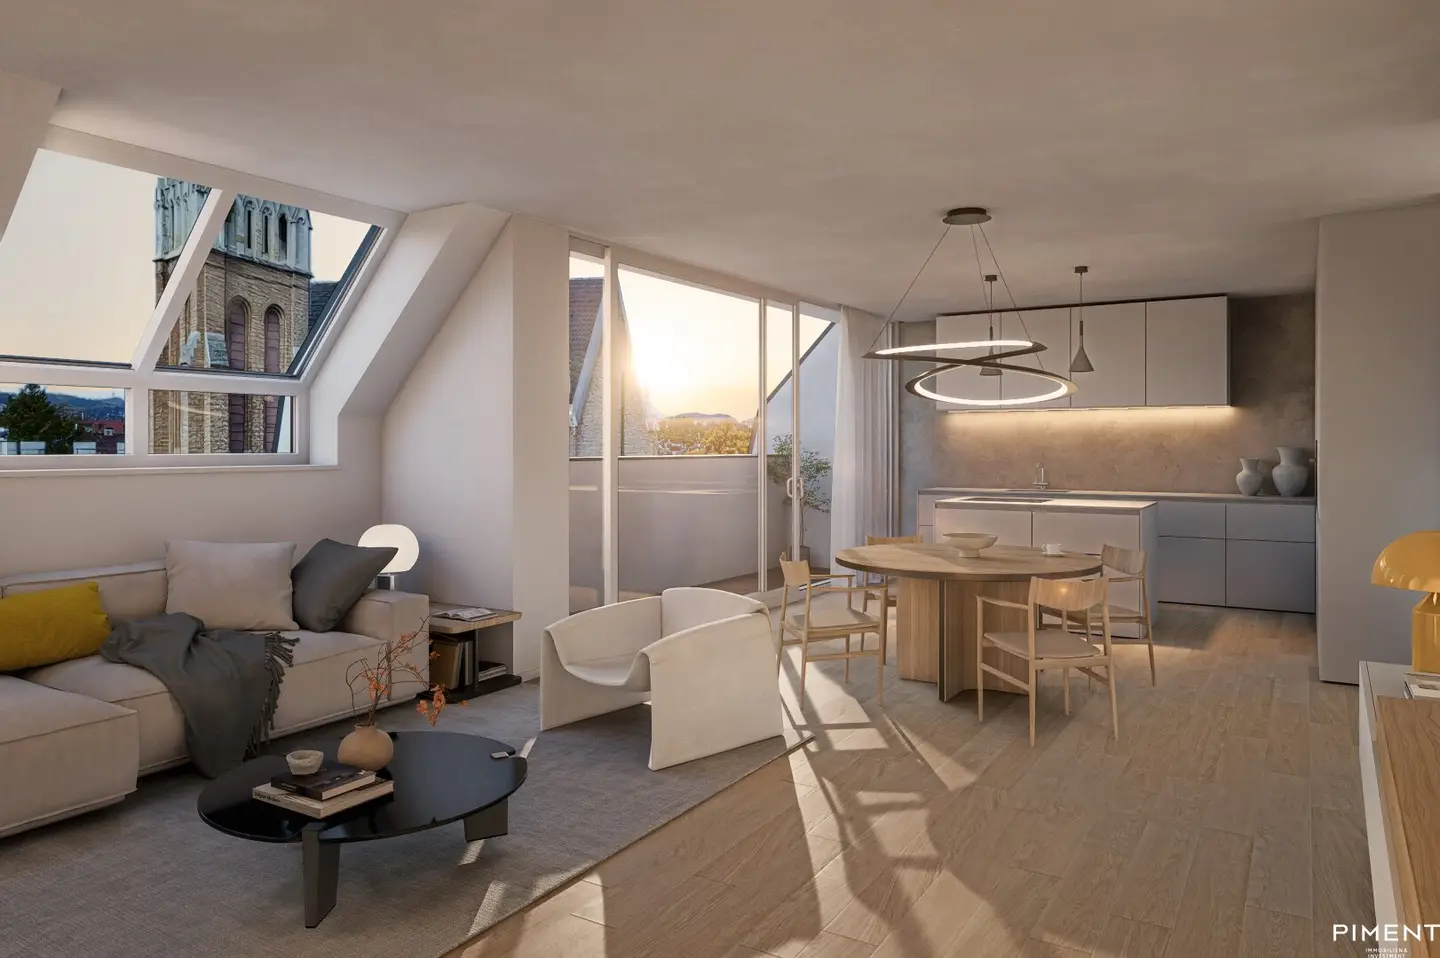


PARK ROOF TOP
Clemens-Hofbauer-Platz 1, 1170 Wien- 107 m²
- 3 Rooms
- 2 Baths
More details
About this apartment
PARK ROOF TOP - Directly by the park, high above the rooftops of the city
PARK ROOF TOP is creating a special place for discerning living at Clemens-Hofbauer-Platz 1. Three exclusive penthouses combine modern architecture, light-filled rooms and generous open spaces with a location that uniquely combines an urban lifestyle with nature-oriented recreation.
Located directly by Clemens-Hofbauer-Park, this place offers a new perspective on the city: the view extends across Vienna's rooftops to the Vienna Woods, while the adjacent green space conveys a soothing sense of tranquillity and spaciousness. A home that makes the vibrancy of the city tangible while also offering room to breathe.
The three apartments impress with their individual layouts, generous living areas and private terraces. From the elegant penthouse to the exceptional residential retreat with an expansive roof terrace, PARK ROOF TOP offers different ways to experience contemporary living entirely according to your own ideas.
A home with far-reaching views – for everyone looking for light, open space and something special.
The following residential units are available:
- TOP 24 - WNF approx. 101 m2 - terrace areas approx. 7,28 m2
- TOP 25 - WNF approx. 107 m2 - terrace areas approx. 11,85 m2
- TOP 26 - WNF approx. 180 m2 - terrace areas approx. 15 m2 - roof terrace approx. 64 m2
Room layout TOP 25
- Entrance hall
- Living/dining area with adjoining terrace
- Bedroom 1 with walk-in wardrobe and en-suite bathroom with shower, double washbasin & WC
- Bedroom 2 with en-suite shower bathroom
- Utility room
- separate WC
Features
- step-free access
- oak plank parquet flooring
- plastic-aluminium windows with thermal insulation glazing
- electrically operated sun protection
- underfloor heating (air/water heat pump)
- air conditioning via fan coil units
- high-quality porcelain stoneware in the sanitary area
- modern sanitary fittings
- smart home control (by BUTTON)
Location/infrastructure
The location combines peaceful living surrounded by greenery with excellent infrastructure and a vibrant urban environment.
Along Hernalser Hauptstraße and around Elterleinplatz, you will find a diverse range of local amenities, including supermarkets, bakeries, cafés and numerous dining options. A particular highlight is the Alszeilenmarkt, which invites visitors to linger every Saturday with regional products, fresh food and its charming neighbourhood atmosphere.
The leisure and sports facilities also leave nothing to be desired: tennis courts, football pitches and a bowling alley are located nearby. The nearby Kongressbad also offers ideal conditions for relaxing hours outdoors with its generous water and recreation areas. The surroundings thus combine diverse leisure opportunities with a high quality of life for all generations.
Public transport connections are excellent: tram line 43 takes you directly to Schottentor in around 15 minutes. The service is complemented by tram line 9 and bus lines 10A and 44A, which provide additional flexibility in everyday life. Hernals S-Bahn station can also be reached quickly and provides convenient connections along the Vienna Suburban Railway Line.
Another advantage is the planned Elterleinplatz U5 station, which will further enhance the location in the future and further improve its connection to Vienna's underground network.
A residential location that ideally combines recreation surrounded by greenery, urban comfort and future-oriented transport connections.
Notice pursuant to the Energy Performance Certificate Submission Act: An energy performance certificate has not yet been submitted by the owner or seller, despite our informing them about the generally applicable obligation to submit one and requesting that it be prepared. Therefore, at least an overall energy efficiency corresponding to the age and type of the building is deemed to have been agreed. We assume no guarantee or liability whatsoever for the actual energy efficiency of the property offered.
We point out that a family or economic relationship exists between the broker and the third party to be brokered.
The broker acts as a dual broker.
Clemens-Hofbauer-Platz 1
1170 Wien
Key information
Amenities
- Elevator
- Shower
- Storage
- 11,9m²Terrace × 2
- Rooftop terrace


Total purchase price
About your broker


A second look
Ask Viktoria directly
Viktoria knows this place inside out!
Viktoria usually responds within a few hours.